3-bedroom detached house · WR8 0BP
For saleListed 42 days
Opportunity summary
See Archie’s verdict, returns by strategy and what to check before viewing.
About
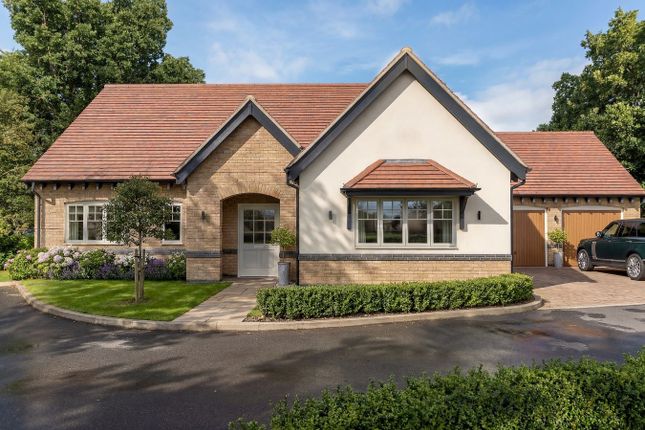
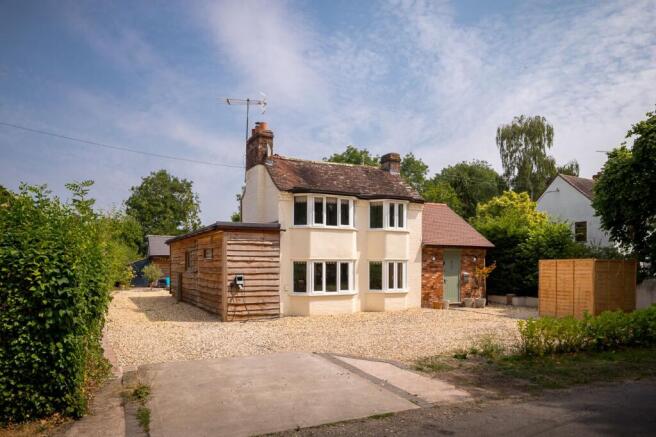
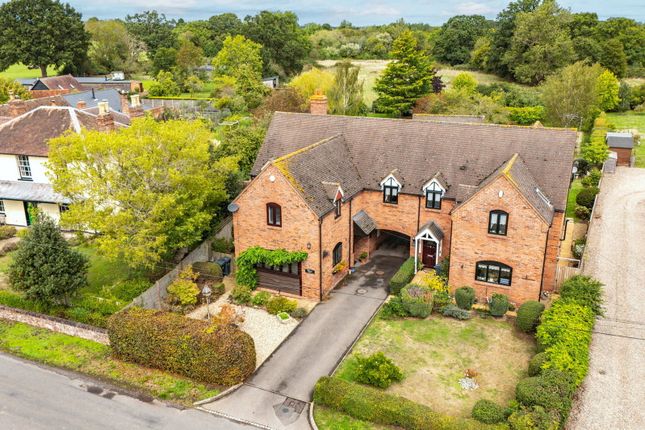
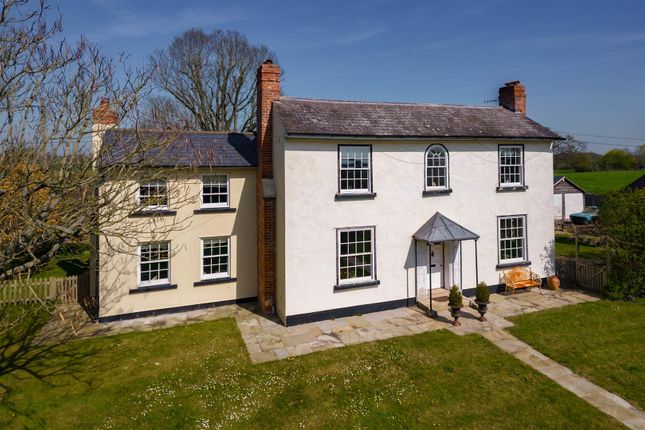
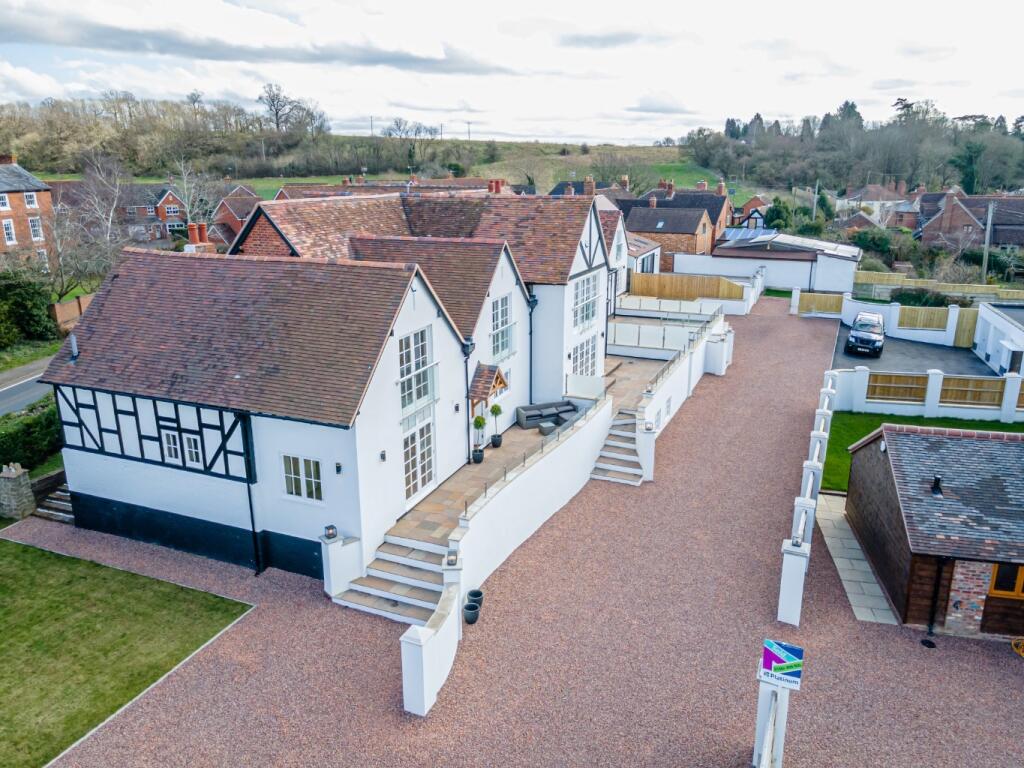
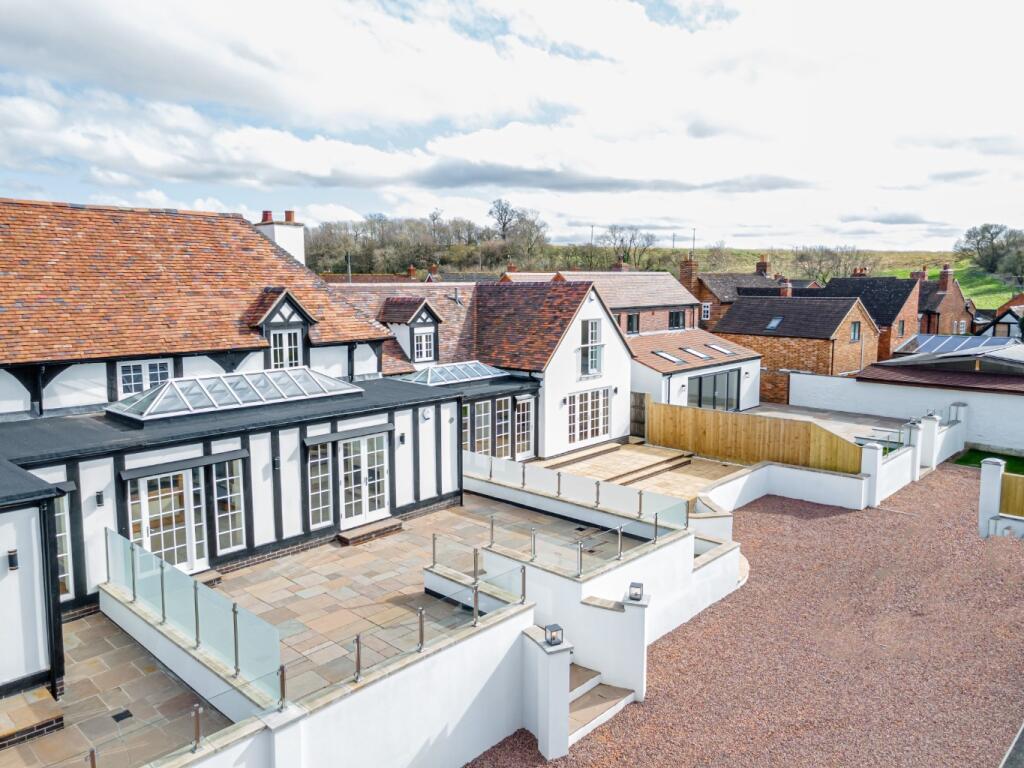
A substantial, character, detached home with A secluded plot of approx 0.5 acre, close to secondary school & A short drive into upton-on-severn.
The property offers well proportioned accommodation briefly comprising:- entrance and separate reception hall, shower, large dining kitchen with Aga and pantry, living and dining rooms, utility, two bedrooms with an outlook over fields, family bathroom, study and master bedroom with vaulted ceiling and ensuite bathroom.
With ample parking to the fore of the property, an attached garage and separate carport, large areas of garden with lawns, mature shrubs and trees.
The property is ideally positioned for families with secondary age children with Hanley Castle High School being a minute's walk away, primary schools are available in Upton, Hanley Swan and Welland.
Viewing is highly recommended to appreciate this unique house on offer.
Half glazed door opens to: Entrance Hall With side aspect, double glazed window, internal window and door to reception hall, tiled floor.
Stripped wood door to: Inner Lobby With side aspect, double glazed window, electric fuse box, built-in double cupboard with shelving.
Door to: Shower Room Side aspect, opaque, double glazed window, WC, wash basin, large shower enclosure with electric shower, radiator, extractor fan, tiled floor.
Reception Hall Front aspect, double glazed window, door to understairs cupboard, radiator, stairs to first floor.
Doors to:- Kitchen Dining Room Pantry area with shelving and doors to large built-in pantry with further shelving.
Open to dining kitchen with side and rear aspect, double glazed windows, door to garden, double radiator, Fitted kitchen units to eye and base level which include built in oil-fired double hob aga, four ring gas hob, electric oven, plate rack shelving, space for fridge freezer, double ceramic sink unit, extractor fan, wood effect floor.
Living Room Rear aspect, double glazed door to garden, rear aspect, double glazed, arched window, fireplace with open grate, alcove shelving, parquet flooring, two double radiators.
Dining Room Rear aspect, double glazed arched window, built-in cupboard into chimney breast, double radiator, parquet floor, beamed ceiling.
Utility Room Front aspect window, rear aspect, half glazed door to garden where there is a door to an external boiler room with Worcester Greenstar oil fired, central heating boiler, door to garage, plumbing for washing machine, sink with drainer, extractor fan, fuse board.
Garage Up and over door, light and power.
Landing With front aspect, double glazed window, steps up to second landing, hatch to loft space and doors to: Bathroom Side aspect, double glazed window, bath with mixer and shower, wash basin, WC, radiator, built-in storage cupboard.
Study Front aspect, velux window, radiator, built-in double cupboard, steps up to:- Bedroom One Front and side aspect, double glazed windows, side aspect, double glazed arched window, vaulted beamed ceiling, built-in wardrobes, alcove shelving, two double radiators.
Door to: Ensuite Front aspect, double glazed window, bath with tiled surround, mixer tap and shower, wash basin, bidet, WC, built-in cupboard with hot water tank with immersion heater, heated towel rail, hatch to loft.
Second Landing With rear aspect, double glazed, arched window with view over fields with window seat with cupboards under, hatch to loft space.
Doors to: Bedroom Two Rear aspect, arched, double glazed window, built-in cupboard with hot water cylinder, built-in wardrobes, double radiator.
Bedroom Three Rear aspect, arched, double glazed window, double radiator, built-in double wardrobe. Outside The drive leading to the property has mature trees and shrubs to both sides, giving privacy.
To the fore of the house is a large gravelled area for parking and turning, plus a car port to the side. Steps up to two areas of lawn with mature trees and shrubs surrounding.
The garden extends to the rear of the house where there is a small pond and area suitable for sitting out.
All areas of the garden are private, inviting wildlife and giving the new owner scope to landcape if desired.
Directions From the Malvern office of Allan Morris, proceed to Barnards Green and take the Guarlford Road in the direction of Upton. At the t-Junction, turn right and proceed to Hanley Castle.
Just after Hanley Castle High School turn immediately right into Bowling Green. The property is the last on the left as indicated by the Allan Morris 'For Sale' board.
To arrange a viewing or with any queries please call us on or email What3Words ///awesome.suspends.crumble Additional Information Tenure: We understand the property to be Freehold but this point should be confirmed by your solicitor.
Fixtures and fittings: Only those items referred to in these particulars are included in the sale price.
Other items, such as carpets and curtains, may be available by separate arrangement services: Mains electricity, water and drainage are connected.
Please note that we have not tested any services or appliances and their inclusion in these particulars should not be taken as a warranty.
Outgoings: Local Council: Malvern Hills District Council ; at the time of marketing the Council Tax Band is: F making an offer: At the point of making an offer, intending purchasers will be required to produce two pieces of identification for each individual, as well as proof of how they intend to purchase the property.
This is required to comply with the Money Laundering, Terrorist Financing and Transfer of Funds Regulations 2017. More information or guidance can be made available upon request.
Asking Price - £750,000
Value & comps
No previous sales on record.
Returns
Set an offer; the calculator follows it.
We're still gathering serviced-accommodation data for this area.
Archie refurb estimate: a Pro feature
0.0% below asking
This is not financial or investment advice. Prop AI Deals is not authorised by the Financial Conduct Authority (FCA) to provide investment advice.
All investment calculators, property analyses, and AI-generated insights are for informational purposes only. Property investment carries risk and may result in financial loss. All calculations should be independently verified and you should consult with FCA-authorised financial advisers before making any investment decisions.
Past performance does not guarantee future results. Tax implications vary by individual circumstances.
Deal
Properties like this can earn 2–3x BTL yields when converted to HMO, with retrofit costs around £10k/room. Sign in to see the full tier, yield projection, and cost breakdown.
Commercial properties like this can earn 30-50% higher yields when converted to residential under Class MA / Q / P / PA, with prior approval costing ~GBP 96/unit. Sign in to see the recommended route, yield uplift, and cost breakdown.
BRRR-suited properties can recycle 80-100% of investor capital on refi, leaving a high-yielding rental with most of the money out. Sign in to see the refurb cost stack, ARV projection, and refinance maths.
Detached + large garden = sub-division play. Pro tier unlocks the tier badge, plot size, uplift estimate, and regional land benchmark.
Short-lease flats trade at deep discount, but extending under the 1993 Act often costs far less than the discount. Pro tier unlocks the tier badge, premium breakdown, long-lease ARV and arbitrage maths.
See projected short-stay revenue vs a vanilla BTL for this property.
See real sub-let margins (HMO room rates & SA nightly rates) vs the landlord rent.
Area
Agent & docs
FAQ
About Lane's End, Bowling Green, Nr Upton-on-Severn
Explore nearby