4-bedroom detached house · B49 5RG
Listing removedListed 323 days
Opportunity summary
See Archie’s verdict, returns by strategy and what to check before viewing.
About
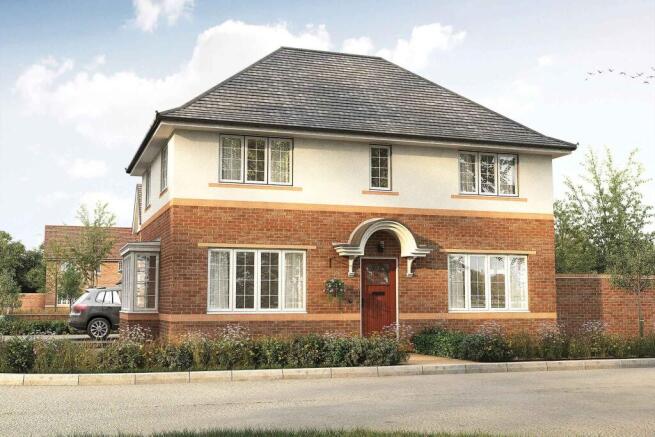
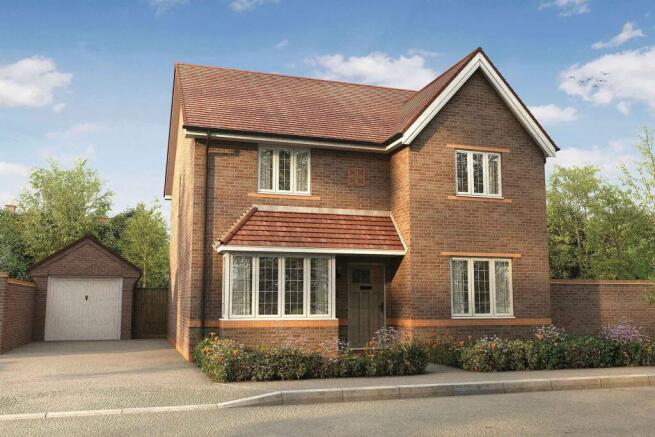
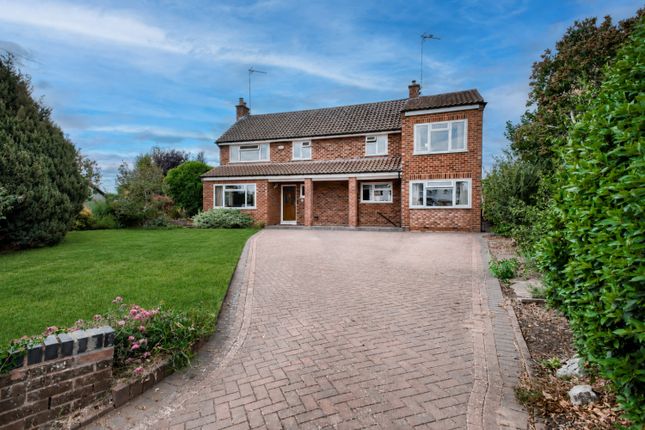
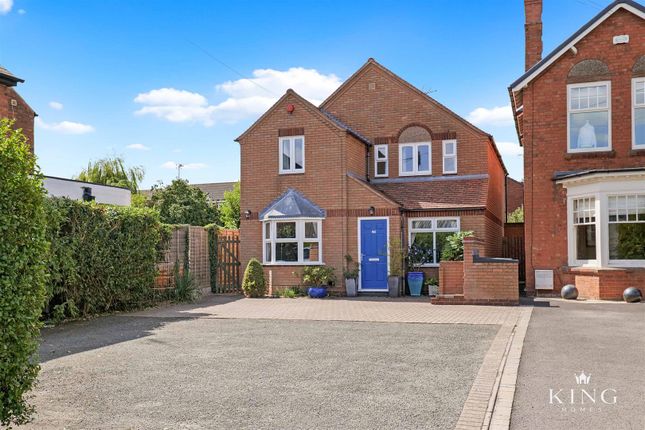
A well-presented and modern four-bedroom detached family home located in a desirable area of Alcester.
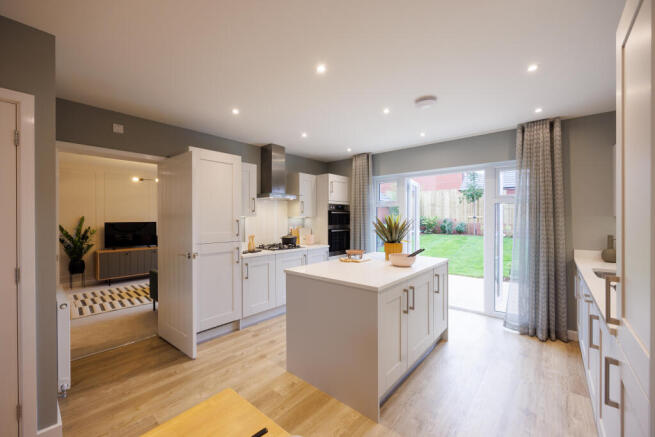
The property offers spacious accommodation, including a bright lounge with French doors, a generous kitchen/diner with integrated appliances, four double bedrooms and a modern shower room.
The home also benefits from a number of upgrades and extras purchased by the current owner when the property was bought new.
Additional features include a garage, driveway parking for multiple vehicles and front garden.
The ground floor comprises an entrance hall with WC and cloakroom, a spacious lounge with media wall and electric fireplace, and a fully fitted kitchen/diner.
The first floor provides two double bedrooms, including a principal bedroom with ensuite, while the second floor offers two further doubles.
To the rear is a well-kept garden laid mainly to lawn with fenced boundaries.
The property is conveniently situated approximately 0.9 miles from Alcester town centre and within easy reach of Stratford-upon-Avon, local amenities, schooling and motorway links to the M5 and M42.
This property was built by Bloor Homes and benefits from the remaining NHBC warranty.
Reception Hall - 4.74m x 2.09m (15'6" x 6'10") - Welcoming entrance hall providing access to all ground floor rooms.
Kitchen/Dining Room - 4.74m x 3.87m (15'6" x 12'8") - Spacious open-plan area, modern kitchen fitted with ample work surfaces and storage. Perfect for family dining and entertaining.
Living Room - 4.74m x 3.49m (15'6" x 11'5") - Light-filled with double doors opening to the garden. Ideal for relaxing or entertaining guests.
Utility Room - Conveniently located, offering space for laundry and additional storage.
Wc - 1.55m x 0.81m (5'1" x 2'7") - Practical ground floor cloakroom First Floor - Landing - 2.72m x 2.09m (8'11" x 6'10") - Central landing providing access to bedrooms and stairs to second floor Bedroom One - 4.74m x 2.74m (15'6" x 8'11") - Front-facing double bedroom with door leading to; En-Suite Bathroom - 1.94m x 2.30m (6'4" x 7'6") - With bath and shower over, WC, and basin.
Bedroom Two - 4.74m x 3.06m (max) (15'6" x 10'0" (max)) - Second Floor - Landing - 2.93m x 2.09m (9'7" x 6'10") - Small landing providing access to both bedrooms and shower room Bedroom Three - 4.41m x 3.09m (14'5" x 10'1") - Front-facing bedroom Bedroom Four - 4.42m x 2.75m (14'6" x 9'0") - Rear-facing bedroom Shower Room - 2.42m x 1.23m (7'11" x 4'0") - Family bathroom with shower, WC, and basin.
Additional Information - Services: Mains gas, electricity, water and drainage are connected to the property.
Broadband and Mobile: Ultrafast Broadband Speed is available in the area, with predicted highest available download speed 1800 Mbps and highest available upload speed 900 Mbps.
For more information visit: Mobile signal coverage (both voice and data) is available from the four major providers (O2, EE, Three, and Vodafone), with outdoor availability being rated 'Good' and the indoor availability being rated 'Variable'.
For more information, please visit: Council Tax: Stratford-upon-Avon District Council - Band D Tenure: The property is freehold with vacant possession given on completion of sale.
Flood Risk: Rivers and the sea Yearly chance of flooding - VERY LOW Yearly chance of flooding between 2036 and 2069- VERY LOW Surface water Yearly chance of flooding - VERY LOW Yearly chance of flooding between 2040 and 2060 - VERY LOW For more information, please visit: Fixtures and Fittings: All the items mentioned in the particulars are included in the sale, others if any are specifically excluded.
Viewing Strictly by prior appointment through John Earle on . John Earle is a Trading Style of John Earle & Son LLP Registered Office: Carleton House, 266-268 Stratford Road, Shirley, B90 3AD Reg. No.
OC326726.
Value & comps
No previous sales on record.
Returns
Set an offer; the calculator follows it.
We're still gathering serviced-accommodation data for this area.
Archie refurb estimate: a Pro feature
0.0% below asking
This is not financial or investment advice. Prop AI Deals is not authorised by the Financial Conduct Authority (FCA) to provide investment advice.
All investment calculators, property analyses, and AI-generated insights are for informational purposes only. Property investment carries risk and may result in financial loss. All calculations should be independently verified and you should consult with FCA-authorised financial advisers before making any investment decisions.
Past performance does not guarantee future results. Tax implications vary by individual circumstances.
Deal
Properties like this can earn 2–3x BTL yields when converted to HMO, with retrofit costs around £10k/room. Sign in to see the full tier, yield projection, and cost breakdown.
Commercial properties like this can earn 30-50% higher yields when converted to residential under Class MA / Q / P / PA, with prior approval costing ~GBP 96/unit. Sign in to see the recommended route, yield uplift, and cost breakdown.
BRRR-suited properties can recycle 80-100% of investor capital on refi, leaving a high-yielding rental with most of the money out. Sign in to see the refurb cost stack, ARV projection, and refinance maths.
Detached + large garden = sub-division play. Pro tier unlocks the tier badge, plot size, uplift estimate, and regional land benchmark.
Short-lease flats trade at deep discount, but extending under the 1993 Act often costs far less than the discount. Pro tier unlocks the tier badge, premium breakdown, long-lease ARV and arbitrage maths.
See projected short-stay revenue vs a vanilla BTL for this property.
See real sub-let margins (HMO room rates & SA nightly rates) vs the landlord rent.
Area
Agent & docs
FAQ
About Mayors Drive, Alcester
Explore nearby