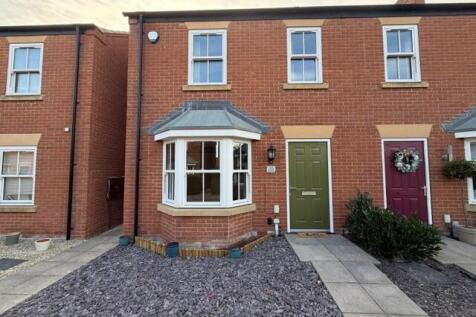
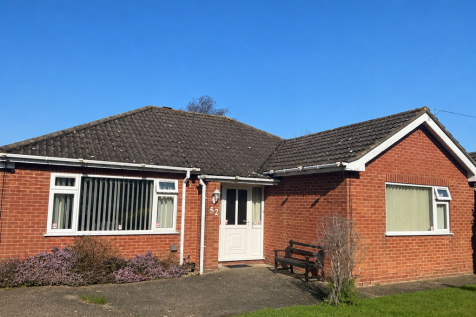
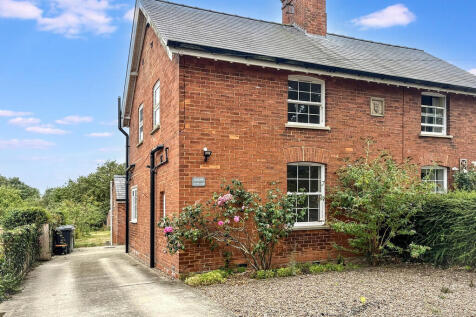
2-bedroom semi-detached house · LN13 9FA
To rentListed 8 days
Opportunity summary
See Archie’s verdict, returns by strategy and what to check before viewing.
About
A well presented unfurnished modern two-bedroom semi detached property within walking distance of local amenities in Alford.
This property consists of a ground floor WC, open plan living/dining kitchen with built in oven, hob, microwave and extractor fan, two bedrooms, bathroom and rear garden.
The property benefits from off road parking for two cars, uPVC double glazing and gas central heating throughout Council Tax Band A, EPC Rating B, Deposit £1,009.61 How To View - If you would like to apply to view this property, complete and return the application form that can be found on our Willsons website on the property listing.
Please note that we cannot arrange any viewings without an application form.
Viewings - Viewings are arranged between the hours of 9am - 5pm Monday to Friday Holding Deposit - If you wish to apply for the property once you have viewed, each individual is required to complete a Tenancy Proposal Form (bound by Ground 17 of the Housing Act 1988 as amended).
A holding fee of one weeks rent totalling to £201.92, must be paid at the start of referencing and is to be held for up to 15 days, however with consent, we will hold the fee until the completion of the tenancy.
This fee will be deducted from the first months rent upon successful completion of referencing.
If the tenancy does not commence, the holding deposit will be returned to either applicant or landlord dependant on the reason for the unsuccessful let.
Deposit - This property requires a deposit of 5 weeks' rent - totalling £1,009.61 The deposit will be held in a tenancy deposit protection scheme for the duration of the tenancy.
Accommodation - Modern Unfurnished Two Bedroom Semi Detached Property Kitchen - 2.44m x 3.48m (8'0" x 11'5") - Window with blinds, range of grey gloss wall and base units, integrated oven, microwave, hob and extractor fan, stainless steel sink with drainer and mixer tap, breakfast bar, space and plumbing for washing machine, telephone point, fuse box, light fitting, radiator, sockets and switches.
Living Room - 3.91m x 3.48m (12'9" x 11'5" ) - Patio doors, fitted curtains, television and phone port, radiator, room thermostat, light fitting, sockets and switches Ground Floor Wc - 0.95m x 1.78m (3'1" x 5'10") - Pedestal sink, toilet, radiator, extractor fan, light fitting.
First Floor Landing - 1.95m x 1.94m (6'4" x 6'4") - loft access, full height airing cupboard housing gas combination boiler, light fitting, sockets and switches Bathroom - 1.96m x 1.70m (6'5" x 5'7" ) - Window with fitted blinds, radiator, bath with direct feed shower over, partly tiled walls, glass shower screen, two piece toilet, vanity sink with storage, extractor fan, shaving port.
Bedroom One - 3.70m x 3.15m (12'1" x 10'4" ) - Window with fitted blinds, built-in storage cupboard, radiator, thermostat, light fitting, sockets and switches Bedroom Two - 2.44m x 3.40m (8'0" x 11'2" ) - Window with fitted blinds, radiator, light fitting, sockets and switches Rear Garden - Set to lawn with an area of patio and boundaries of fencing and brick wall.
The garden can be access via a rear pathway and gate.
Value & comps
No previous sales on record.
Rental comparables are shown in the Rental section below. Sold comparables remain for area capital context only.
Returns
We're still gathering serviced-accommodation data for this area.
This is not financial or investment advice. Prop AI Deals is not authorised by the Financial Conduct Authority (FCA) to provide investment advice.
All investment calculators, property analyses, and AI-generated insights are for informational purposes only. Property investment carries risk and may result in financial loss. All calculations should be independently verified and you should consult with FCA-authorised financial advisers before making any investment decisions.
Past performance does not guarantee future results. Tax implications vary by individual circumstances.
Deal
Properties like this can earn 2–3x BTL yields when converted to HMO, with retrofit costs around £10k/room. Sign in to see the full tier, yield projection, and cost breakdown.
Commercial properties like this can earn 30-50% higher yields when converted to residential under Class MA / Q / P / PA, with prior approval costing ~GBP 96/unit. Sign in to see the recommended route, yield uplift, and cost breakdown.
BRRR-suited properties can recycle 80-100% of investor capital on refi, leaving a high-yielding rental with most of the money out. Sign in to see the refurb cost stack, ARV projection, and refinance maths.
Detached + large garden = sub-division play. Pro tier unlocks the tier badge, plot size, uplift estimate, and regional land benchmark.
Short-lease flats trade at deep discount, but extending under the 1993 Act often costs far less than the discount. Pro tier unlocks the tier badge, premium breakdown, long-lease ARV and arbitrage maths.
See projected short-stay revenue vs a vanilla BTL for this property.
See real sub-let margins (HMO room rates & SA nightly rates) vs the landlord rent.
Area
Agent & docs
FAQ
About Bridgeways, Alford
Explore nearby