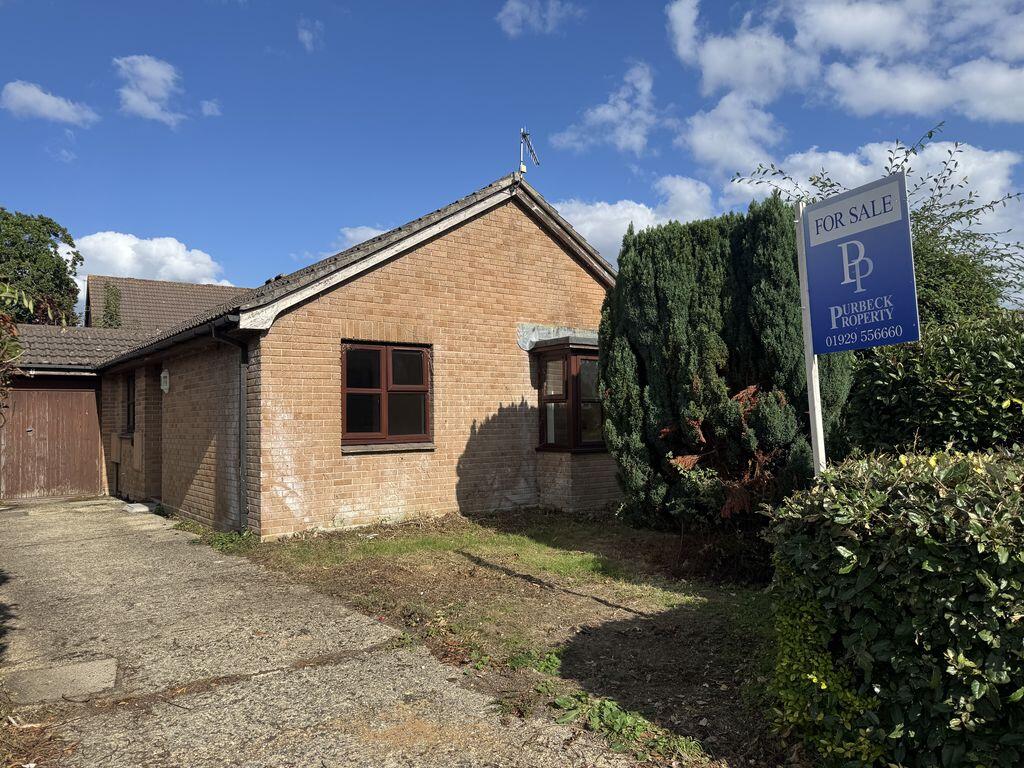
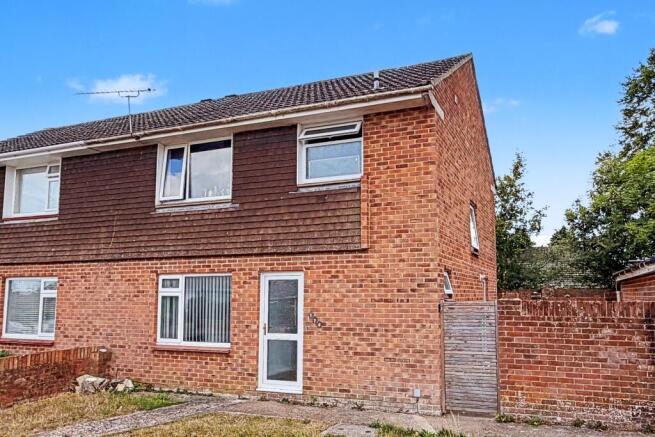
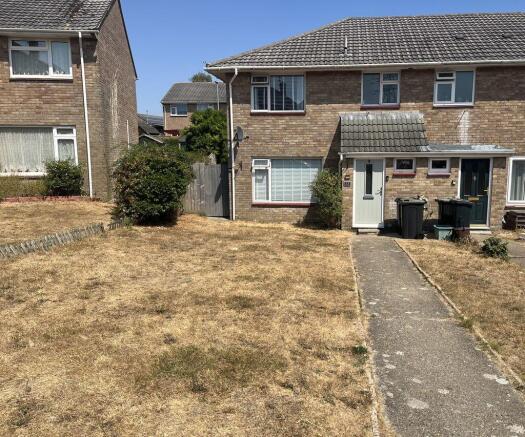
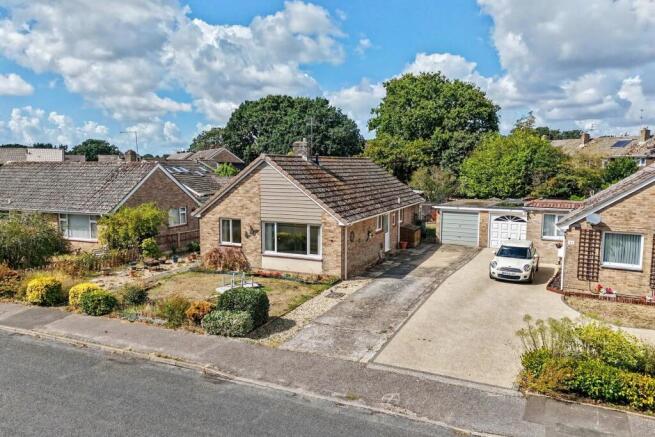
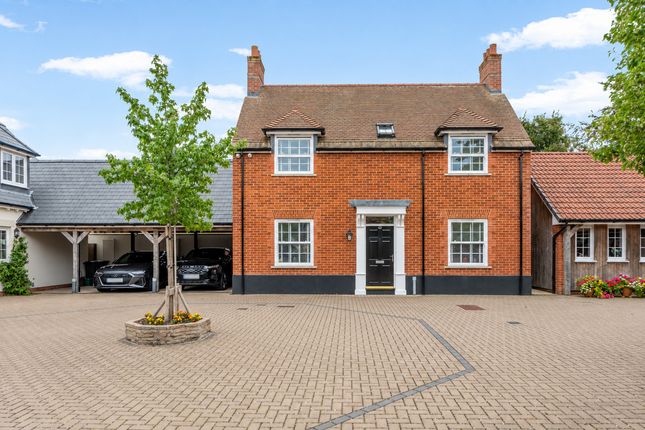
3-bedroom detached house · BH20 4JL
Listing removedListed 217 days
Opportunity summary
See Archie’s verdict, returns by strategy and what to check before viewing.
About
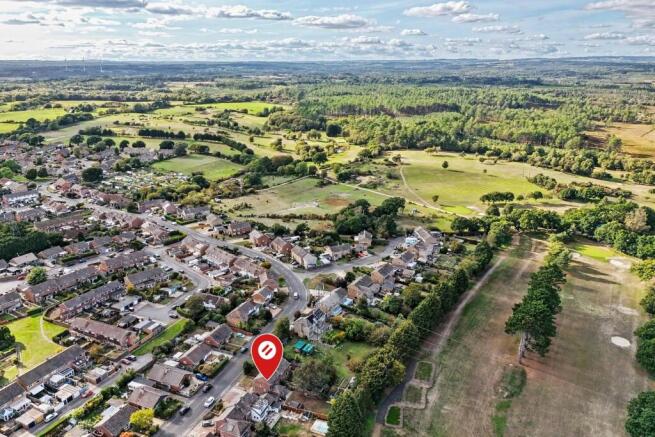
MODERN CONTEMPORARY DETACHED HOME Situated in the popular location of Northmoor, being within easy reach of Wareham and situated on the edge of Wareham Forest.
Wareham is a Saxon walled market town on the banks of the River Frome, with a wide range of amenities including shops, public houses, restaurants and cinema, with the train station providing a direct line to London Waterloo.
The River Frome benefits from a marina and yacht club and gives boat access to Poole harbour.
This striking modern detached home, completed at the end of 2022, offers contemporary living with an impressive focus on energy efficiency and high-quality finishes throughout.
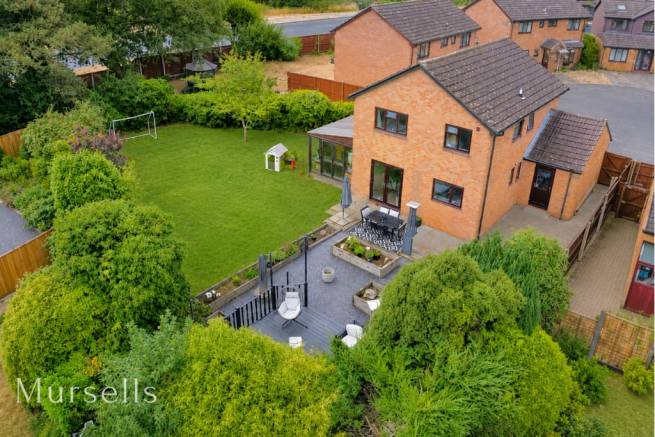
Externally, the property showcases a crisp white rendered façade complemented by attractive cedar cladding, creating a stylish and low-maintenance appearance.
Designed with modern lifestyles in mind, the heart of the home is the spacious open-plan kitchen, sitting and dining area.
Flooded with natural light, this versatile space features a fully fitted kitchen with a comprehensive range of built-in appliances including a fridge/freezer, dishwasher, washer/dryer, electric hob and oven.
A central breakfast bar provides seating for four, making it ideal for both everyday living and entertaining.
Wood-effect vinyl flooring flows seamlessly throughout the ground floor, enhanced by a charming feature box window seat and patio doors opening onto the garden.
A ground floor WC and a practical storage cupboard complete the accommodation on this level. Upstairs, the property offers three bedrooms, two of which benefit from built-in wardrobes.
Comfort is assured with individual air-conditioning and heating units fitted to the bedrooms.
The contemporary bathroom is finished to a high standard and comprises a luxury suite including a bath with shower over, vanity unit with basin, WC and a heated towel rail.
The rear garden is thoughtfully landscaped with paved areas providing ample space for a BBQ, outdoor dining and seating, alongside an artificial lawn for year-round enjoyment.
To the rear of the property is a large driveway offering generous parking and equipped with a Zappi electric car charging point.
Further benefits include double glazing, an air source heat pump, underfloor heating to the ground floor and solar panels, ensuring this exceptional home is both environmentally conscious and cost-efficient.
Additional Information Tenure: Freehold Parking: Driveway Utilities: Mains Electricity Mains Water- Metered Drainage: Mains Drainage Broadband: Refer to ofcom website Mobile Signal: Refer to ofcom website Flood Risk: For more information refer to Council Tax Band: D Agent Note: In accordance with the 1979 Estate Agents Act an interest is declared as the client is an employee of Goadsby.
ALL MEASUREMENTS QUOTED ARE APPROX. AND FOR GUIDANCE ONLY. THE FIXTURES, FITTINGS & APPLIANCES HAVE NOT BEEN TESTED AND THEREFORE NO GUARANTEE CAN BE GIVEN THAT THEY ARE IN WORKING ORDER.
YOU ARE ADVISED TO CONTACT THE LOCAL AUTHORITY FOR DETAILS OF COUNCIL TAX. PHOTOGRAPHS ARE REPRODUCED FOR GENERAL INFORMATION AND IT CANNOT BE INFERRED THAT ANY ITEM SHOWN IS INCLUDED.
These particulars are believed to be correct but their accuracy cannot be guaranteed and they do not constitute an offer or form part of any contract.
Solicitors are specifically requested to verify the details of our sales particulars in the pre-contract enquiries, in particular the price, local and other searches, in the event of a sale.
VIEWING Strictly through the vendors agents Goadsby
Value & comps
No previous sales on record.
Returns
Set an offer; the calculator follows it.
We're still gathering serviced-accommodation data for this area.
Archie refurb estimate: a Pro feature
0.0% below asking
This is not financial or investment advice. Prop AI Deals is not authorised by the Financial Conduct Authority (FCA) to provide investment advice.
All investment calculators, property analyses, and AI-generated insights are for informational purposes only. Property investment carries risk and may result in financial loss. All calculations should be independently verified and you should consult with FCA-authorised financial advisors before making any investment decisions.
Past performance does not guarantee future results. Tax implications vary by individual circumstances.
Deal
Properties like this can earn 2–3x BTL yields when converted to HMO, with retrofit costs around £10k/room. Sign in to see the full tier, yield projection, and cost breakdown.
Commercial properties like this can earn 30-50% higher yields when converted to residential under Class MA / Q / P / PA, with prior approval costing ~GBP 96/unit. Sign in to see the recommended route, yield uplift, and cost breakdown.
BRRR-suited properties can recycle 80-100% of investor capital on refi, leaving a high-yielding rental with most of the money out. Sign in to see the refurb cost stack, ARV projection, and refinance maths.
Detached + large garden = sub-division play. Pro tier unlocks the tier badge, plot size, uplift estimate, and regional land benchmark.
Short-lease flats trade at deep discount, but extending under the 1993 Act often costs far less than the discount. Pro tier unlocks the tier badge, premium breakdown, long-lease ARV and arbitrage maths.
See projected short-stay revenue vs a vanilla BTL for this property.
See real sub-let margins (HMO room rates & SA nightly rates) vs the landlord rent.
Area
Agent & docs
FAQ
About Northmoor
Explore nearby