4-bedroom house · RH14 9SD
Sold STCReduced £10k (−2.1%) on 20 JunListed 190 days
Opportunity summary
See Archie’s verdict, returns by strategy and what to check before viewing.
About
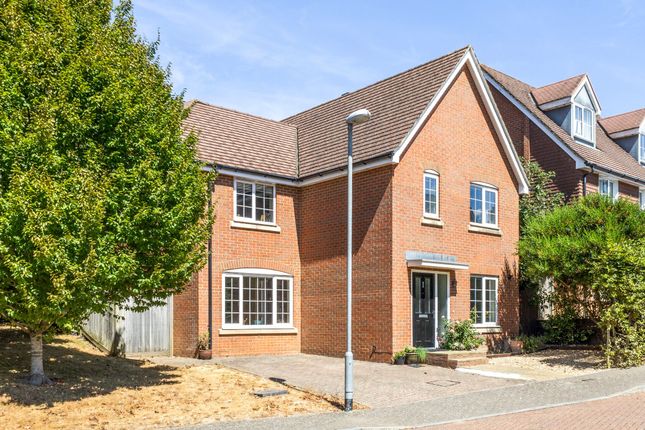
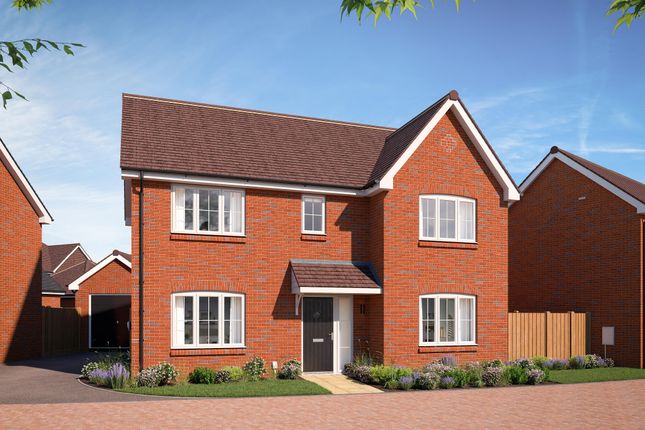
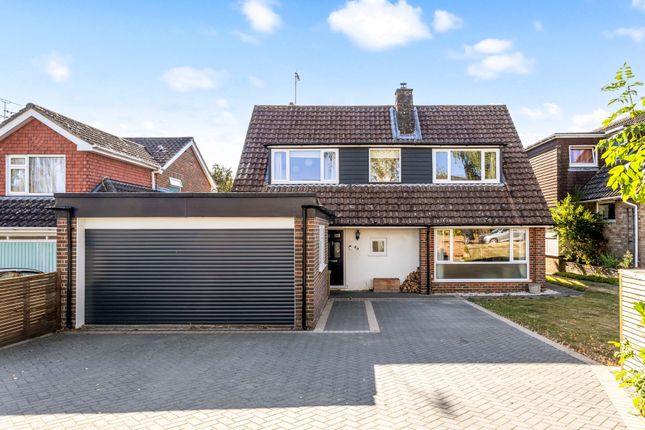
This spacious and well maintained four bedroom detached house offers an exceptional opportunity to acquire a family home in a highly sought after cul-de-sac close to Billingshurst high street.
The property welcomes you with a generous entrance hall that leads to a bright and airy main reception room, featuring large doors that provide an abundance of natural light and a seamless transition to the rear of the house.
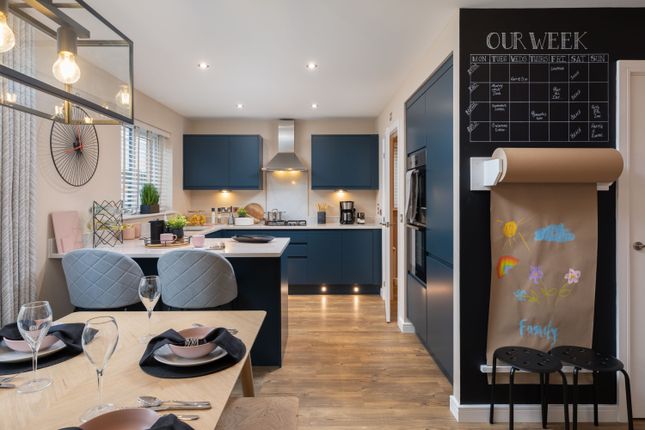
The modern kitchen is thoughtfully designed with ample storage and workspace, complemented by a practical utility room that provides internal access to the single garage, making every-day living both convenient and efficient.
The ground floor also benefits from a useful cloakroom, ideal for guests and family alike.
Upstairs, the property boasts four well proportioned bedrooms, including a principal suite with its own en-suite shower room, while the remaining bedrooms are served by a contemporary family bathroom.
Each bedroom offers comfortable accommodation and flexibility for a growing family or those seeking space to work from home.
Additional features include driveway parking for multiple vehicles and a private west facing aspect at the rear, ensuring plentiful afternoon and evening light throughout the living spaces.
Situated in a peaceful cul-de-sac, the property enjoys a quiet residential setting yet remains within easy walking distance of the amenities, shops and cafes of Billingshurst high street, as well as local schools and transport links.
"Mansell McTaggart for themselves and the vendors/landlords of this property, whose agents they are, give notice that: (1) These particulars are produced in good faith and are set out as a general guide only and do not constitute any part of a contract.
(2) All descriptions, dimensions, references to condition and necessary permission for use and occupation, and other details are given without responsibility.
(3) Any intending purchasers/tenants should not rely on them as statements or representations of fact but must satisfy themselves by inspection or otherwise as to the correctness of each of them.
(4) In accordance with the Digital Markets, Competition and Consumers Act 2024, all known material information regarding the property (including Part A, B, and C information) has been provided to the best of our knowledge.
(5) No person in the employment of Mansell McTaggart has any authority to make or give any representation or warranty whatsoever in relation to this property." EPC Rating: D Location Situated at the north end of the village conveniently positioned within a short walk of the High Street, village hall and medical centre.
This thriving village of provides a comprehensive range of amenities and shopping facilities including a large supermarket, post office, two bakers, a butcher's shop, cafe and other independent retailers along with a good public library, churches of many faiths, and some smashing pubs and restaurants/takeaways.
There is also a leisure centre with indoor swimming pool.
For commuters there is a main line railway station (London Victoria approximately 65 minutes) and there are excellent road links to via the A29 and A272 to the motorway network and beyond.
Garden Private West facing rear garden
Value & comps
No previous sales on record.
Returns
Set an offer; the calculator follows it.
We're still gathering serviced-accommodation data for this area.
Archie refurb estimate: a Pro feature
0.0% below asking
This is not financial or investment advice. Prop AI Deals is not authorised by the Financial Conduct Authority (FCA) to provide investment advice.
All investment calculators, property analyses, and AI-generated insights are for informational purposes only. Property investment carries risk and may result in financial loss. All calculations should be independently verified and you should consult with FCA-authorised financial advisors before making any investment decisions.
Past performance does not guarantee future results. Tax implications vary by individual circumstances.
Deal
Properties like this can earn 2–3x BTL yields when converted to HMO, with retrofit costs around £10k/room. Sign in to see the full tier, yield projection, and cost breakdown.
Commercial properties like this can earn 30-50% higher yields when converted to residential under Class MA / Q / P / PA, with prior approval costing ~GBP 96/unit. Sign in to see the recommended route, yield uplift, and cost breakdown.
BRRR-suited properties can recycle 80-100% of investor capital on refi, leaving a high-yielding rental with most of the money out. Sign in to see the refurb cost stack, ARV projection, and refinance maths.
Detached + large garden = sub-division play. Pro tier unlocks the tier badge, plot size, uplift estimate, and regional land benchmark.
Short-lease flats trade at deep discount, but extending under the 1993 Act often costs far less than the discount. Pro tier unlocks the tier badge, premium breakdown, long-lease ARV and arbitrage maths.
See projected short-stay revenue vs a vanilla BTL for this property.
See real sub-let margins (HMO room rates & SA nightly rates) vs the landlord rent.
Area
Agent & docs

FAQ
About 7 High Seat Gardens Saxon Close, Billingshurst
Explore nearby