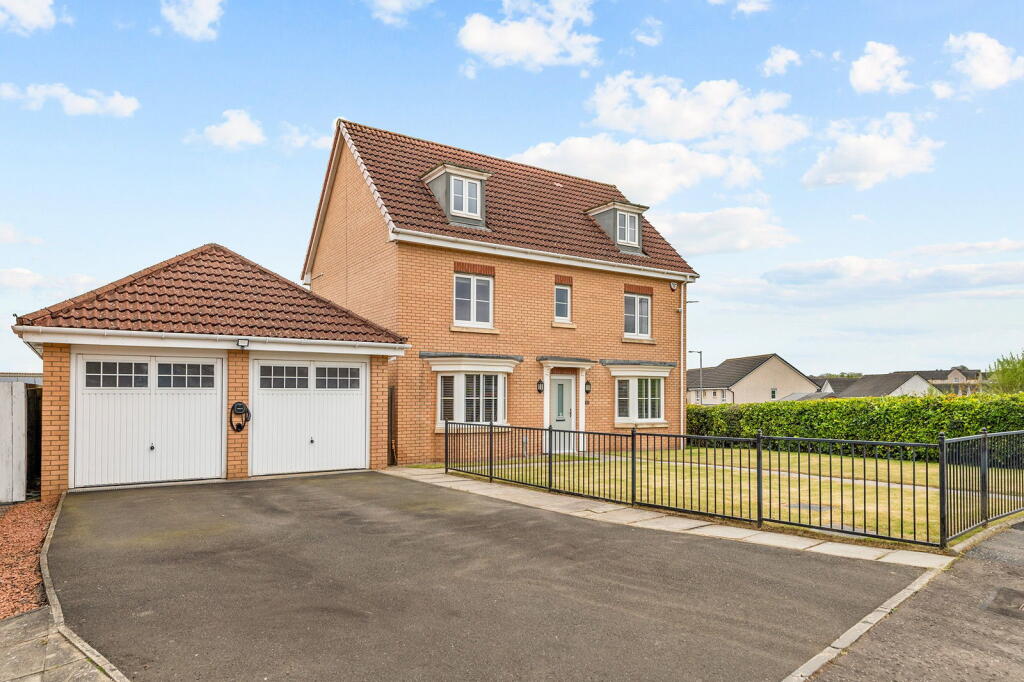
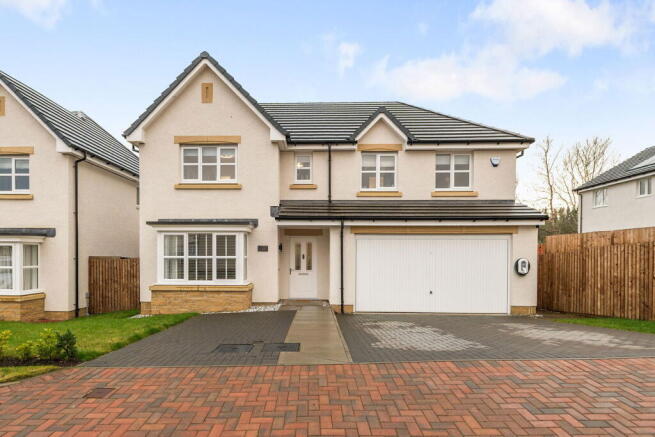
5-bedroom detached house · FK2 0GL
Sold STCListed 27 days
Opportunity summary
See Archie’s verdict, returns by strategy and what to check before viewing.
About
Atrium are pleased to present this beautifully presented and thoughtfully upgraded five bedroom detached family home, extending to approximately 1,547 sq ft and enjoying a quiet cul de sac position within a popular residential development in Brightons.
Offering fantastic and flexible living space across two levels, two upgraded en suite shower rooms and a south west facing rear garden, this is a fantastic home for modern family living.
The setting is another real selling point.
Positioned towards the edge of the development and bordering local countryside, the property enjoys attractive green and open outlooks, particularly from the upper level.
Despite its peaceful position, the home remains within easy reach of local schools, amenities and transport connections. Internally, the welcoming hallway leads into a bright and spacious living room.
Dual aspect windows allow plenty of natural light into the room, while an attractive timber fireplace with electric stove style fire creates a lovely focal point.
French doors connect the living room to the original dining room, giving the ground floor a particularly sociable and connected flow.
The original dining room is currently arranged as a second lounge and home office, demonstrating just how versatile the accommodation can be.
French doors open directly onto the rear garden, bringing in plenty of natural light and providing easy access to the outdoor space.
Contemporary grey oak effect flooring flows throughout the entire ground floor, creating a smart and cohesive finish and beautifully connecting each of the living spaces.
The kitchen/dining room is another excellent family space, well appointed with a great selection of fitted units providing plenty of storage and worktop space, complemented by integrated appliances.
There is ample room for a dining table for everyday family meals, while double doors open directly onto the south west facing rear garden, creating a great connection between the kitchen and outdoor space.
The converted garage provides yet another highly versatile room and could work equally well as a fifth bedroom, games room, home office, playroom, craft room or additional family space, depending on the needs of the new owners.
A useful ground floor WC and excellent storage complete the lower level.
Upstairs are four well proportioned bedrooms, including three excellent sized doubles, two of which benefit from their own upgraded en suite shower rooms.
The principal bedroom also features fitted mirrored wardrobes, while the upper level enjoys attractive green and open countryside outlooks.
Both en suites have been finished in a contemporary style, with the larger featuring a double shower enclosure with rainfall style shower, modern vanity storage, black fittings and heated towel rail.
A separate family bathroom with a full sized bath provides the perfect space to relax and unwind.
The owners have made a number of thoughtful improvements throughout, including a new boiler installed in 2025 with Hive smart heating controls.
Outside, the enclosed rear garden is another great feature of the home. Its south west facing position is ideal for making the most of the afternoon and evening sunshine.
Designed with low maintenance in mind, the artificial lawn provides plenty of usable space for outdoor seating, barbecues and entertaining, with a garden shed providing additional storage.
With approximately 1,547 sq ft of accommodation, five bedrooms, two upgraded en suites, multiple living spaces, a flexible converted garage, countryside outlook and south west facing garden, this is a fantastic family home offering an excellent combination of space, versatility and location.
Location The property is ideally positioned within easy walking distance of Polmont Train Station, providing excellent transport links for commuters.
A range of local amenities are also close by, including shops, cafés and schools, making this a convenient and well-connected place to call home. EPC Rating: C
Value & comps
Land Registry doesn’t cover Scotland or Northern Ireland, so previous sales may not be on record.
Returns
Set an offer; the calculator follows it.
We're still gathering serviced-accommodation data for this area.
Archie refurb estimate: a Pro feature
0.0% below asking
This is not financial or investment advice. Prop AI Deals is not authorised by the Financial Conduct Authority (FCA) to provide investment advice.
All investment calculators, property analyses, and AI-generated insights are for informational purposes only. Property investment carries risk and may result in financial loss. All calculations should be independently verified and you should consult with FCA-authorised financial advisors before making any investment decisions.
Past performance does not guarantee future results. Tax implications vary by individual circumstances.
Deal
Properties like this can earn 2–3x BTL yields when converted to HMO, with retrofit costs around £10k/room. Sign in to see the full tier, yield projection, and cost breakdown.
Commercial properties like this can earn 30-50% higher yields when converted to residential under Class MA / Q / P / PA, with prior approval costing ~GBP 96/unit. Sign in to see the recommended route, yield uplift, and cost breakdown.
BRRR-suited properties can recycle 80-100% of investor capital on refi, leaving a high-yielding rental with most of the money out. Sign in to see the refurb cost stack, ARV projection, and refinance maths.
Detached + large garden = sub-division play. Pro tier unlocks the tier badge, plot size, uplift estimate, and regional land benchmark.
Short-lease flats trade at deep discount, but extending under the 1993 Act often costs far less than the discount. Pro tier unlocks the tier badge, premium breakdown, long-lease ARV and arbitrage maths.
See projected short-stay revenue vs a vanilla BTL for this property.
See real sub-let margins (HMO room rates & SA nightly rates) vs the landlord rent.
Area
Agent & docs
FAQ
About 10 Standrigg Avenue, Falkirk
Explore nearby