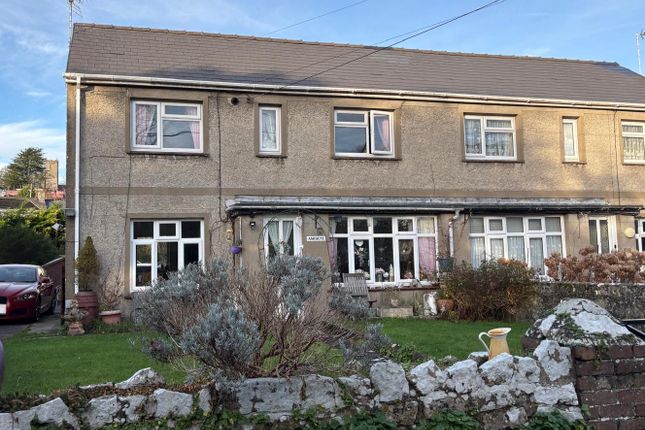
3-bedroom house · CF71 7DB
Listing removedListed 192 days
Opportunity summary
See Archie’s verdict, returns by strategy and what to check before viewing.
About
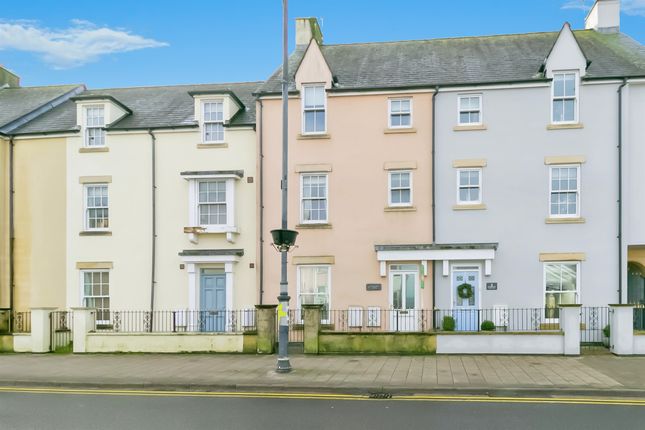
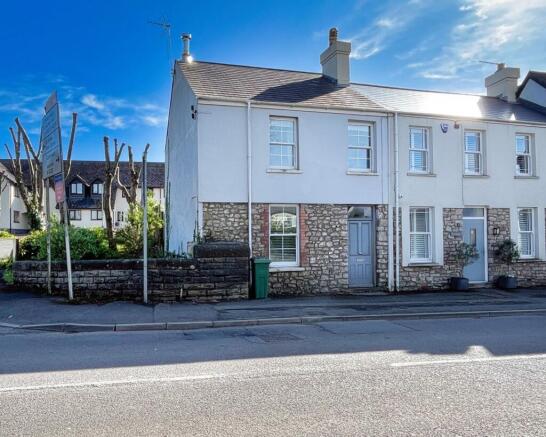
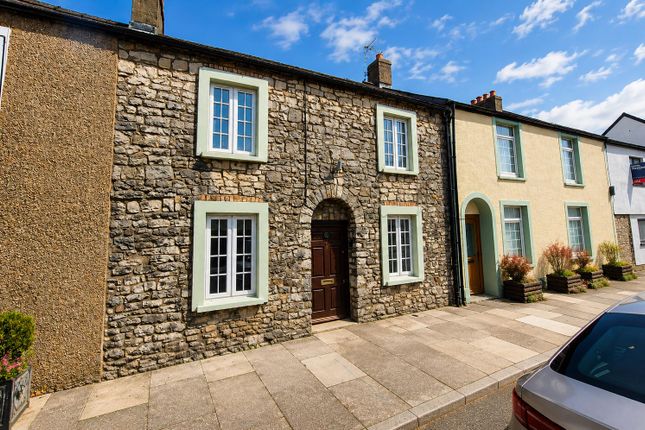
A modern three bedroom semi-detached house located in a residential cul-de-sac off Westgate in this highly regarded market town with excellent local facilities, all of which are in short level walking distance.
These include schooling of excellent reputation for all ages, a wide range of shops both national and local, extensive range of sporting and recreational facilities including leisure centre, rugby club, football club, squash, bowls etc.
Cowbridge is in the heart of the rural Vale of Glamorgan with the heritage coastline just a few miles to the south.
Easy access to major roads including the A48 and M4 bring major centres including the capital city of Cardiff within easy commuting distance.
In brief terms the accommodation briefly comprises entrance hall, large through lounge/dining room with double doors out to sunroom, well fitted kitchen, three bedrooms of which two are doubles and modern extended bathroom.
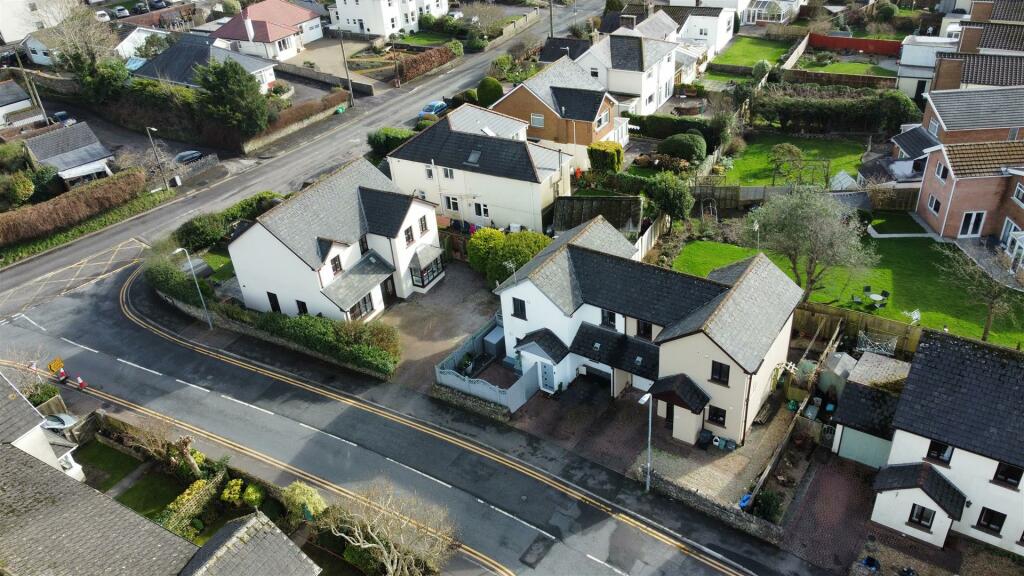
The property enjoys the benefit of mains gas fired central heating and is double glazed. Driveway parking leads to a detached garage and there are gardens both to front and rear.
Accommodation Ground Floor Entrance Hallway (1.98m x 4.09m (6'6 x 13'5)) The property is entered via UPVC front door with obscure lead lined glazed vision panel to side. Tiled ceramic flooring.
Skimmed walls. Coved and textured finished ceiling. Pendant ceiling light. Modern radiator. Understairs storage cupboard. Door through to living room.
Living/Dining Room (3.48m x 7.14m (11'5 x 23'5)) Bay window to front, allowing plenty of natural light. Media wall. Herringbone parquet flooring. Skimmed walls. Coved and textured finished ceiling.
Pendant ceiling light. Modern radiator. Opening through to dining area. Ceiling spotlighting. Space for a table and chairs. French glazed doors open through into sunroom.
Kitchen (2.64m x 3.28m (8'8 x 10'9)) Modern fitted Magnet kitchen with features to include: A range of wall and base units. Set under and over concrete effect laminate work surfaces.
Inset single bowl sink with mixer tap. Inset four ring induction hob set on island. Integrated fridge behind matching decor panel. Integrated freezer behind matching decor panel.
Dishwasher behind matching decor panel. Inset eyeline oven and grill. Inset eyeline microwave. Space for washing machine and tumble dryer. Wine cooler. Overhang for breakfast bar seating.
Drop down lighting. Skimmed walls and ceiling. Ceiling spotlighting. Tiled flooring. Modern vertical radiator. French glazed doors open out onto rear garden terrace.
Sunroom (2.87m x 3.02m (9'5 x 9'11)) UPVC construction. Perspecs roof. French glazed doors opening out onto rear garden terrace. Vinyl flooring. Radiator.
First Floor Landing (2.13m x 2.49m (7'0 x 8'2)) Straight stairs from ground floor to first floor landing. Communicating doors to all first floor rooms.Wooden floor boards. Skimmed walls.
Pendant ceiling lighting. Obscure glazed window to side. Loft access hatch. Master Bedroom (3.33m x 3.23m (10'11 x 10'7 )) UPVC double glazed window to rear elevation. Wooden floor boards.
Skimmed walls. Coved and textured finished ceiling. Pendant ceiling lighting. Radiator. Bedroom Two (2.59m x 3.96m (8'6 x 13'0)) Large UPVC double glazed window to front elevation.
Wooden floor boards. Skimmed walls. Coved and textured finished ceiling. Pendant ceiling lighting. Radiator. Alcove storage. Recessed storage cupboard housing boiler.
Bedroom Three (2.31m x 2.95m (7'7 x 9'8)) UPVC double glazed window to front elevation. Wooden floor boards. Skimmed walls.Textured finished ceiling. Pendant ceiling lighting. Radiator.
Currently in use as a dressing room. Over stairs storage cupboard.
Family Bathroom (2.13m x 1.75m (7'0 x 5'9)) Three piece suite in white comprising panelled bath with taps, rainfall shower head and separate shower head fitment. Low level dual flush WC.
Pedestal wash hand basin with mixer tap. Tiled flooring. Tiled walls. Textured ceiling. Pendant ceiling light. Heated towel rail. Obscure glazed window to rear.
Outside The front garden is mainly laid to lawn. Driveway parking for multiple vehicles leading to a detached garage. Gated side access to side passage way with doorway access to garage.
Rear garden is laid to large porcelain tiles with stone chipping borders, for ease of maintenance. A combination of panelled fencing and feather edge fencing. Perfect for alfresco dining.
Large built in seating area. Garage Up and over shutter garage door. Electric light and power. Pedestrian side door. Stud walls, in use for storage.
The rear is currently in use as a workshop with separate access. Services Mains water, gas, electricity and drainage. Central heating via mains gas.
Directions From our offices at 65 High Street turn right and walk up the High Street turning right into The Broadshoard.
Follow the road around to the left and number 40 is on your right hand side with a Harris & Birt board outside.
Value & comps
No previous sales on record.
Returns
Set an offer; the calculator follows it.
We're still gathering serviced-accommodation data for this area.
Archie refurb estimate: a Pro feature
0.0% below asking
This is not financial or investment advice. Prop AI Deals is not authorised by the Financial Conduct Authority (FCA) to provide investment advice.
All investment calculators, property analyses, and AI-generated insights are for informational purposes only. Property investment carries risk and may result in financial loss. All calculations should be independently verified and you should consult with FCA-authorised financial advisers before making any investment decisions.
Past performance does not guarantee future results. Tax implications vary by individual circumstances.
Deal
Properties like this can earn 2–3x BTL yields when converted to HMO, with retrofit costs around £10k/room. Sign in to see the full tier, yield projection, and cost breakdown.
Commercial properties like this can earn 30-50% higher yields when converted to residential under Class MA / Q / P / PA, with prior approval costing ~GBP 96/unit. Sign in to see the recommended route, yield uplift, and cost breakdown.
BRRR-suited properties can recycle 80-100% of investor capital on refi, leaving a high-yielding rental with most of the money out. Sign in to see the refurb cost stack, ARV projection, and refinance maths.
Detached + large garden = sub-division play. Pro tier unlocks the tier badge, plot size, uplift estimate, and regional land benchmark.
Short-lease flats trade at deep discount, but extending under the 1993 Act often costs far less than the discount. Pro tier unlocks the tier badge, premium breakdown, long-lease ARV and arbitrage maths.
See projected short-stay revenue vs a vanilla BTL for this property.
See real sub-let margins (HMO room rates & SA nightly rates) vs the landlord rent.
Area
Agent & docs
FAQ
About 40, The Broad Shoard, Cowbridge
Explore nearby