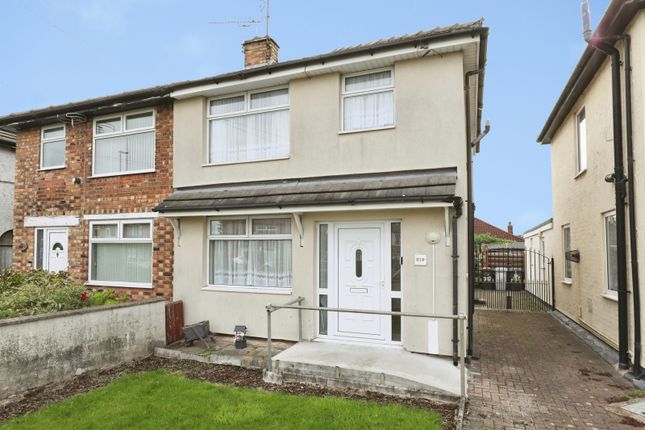
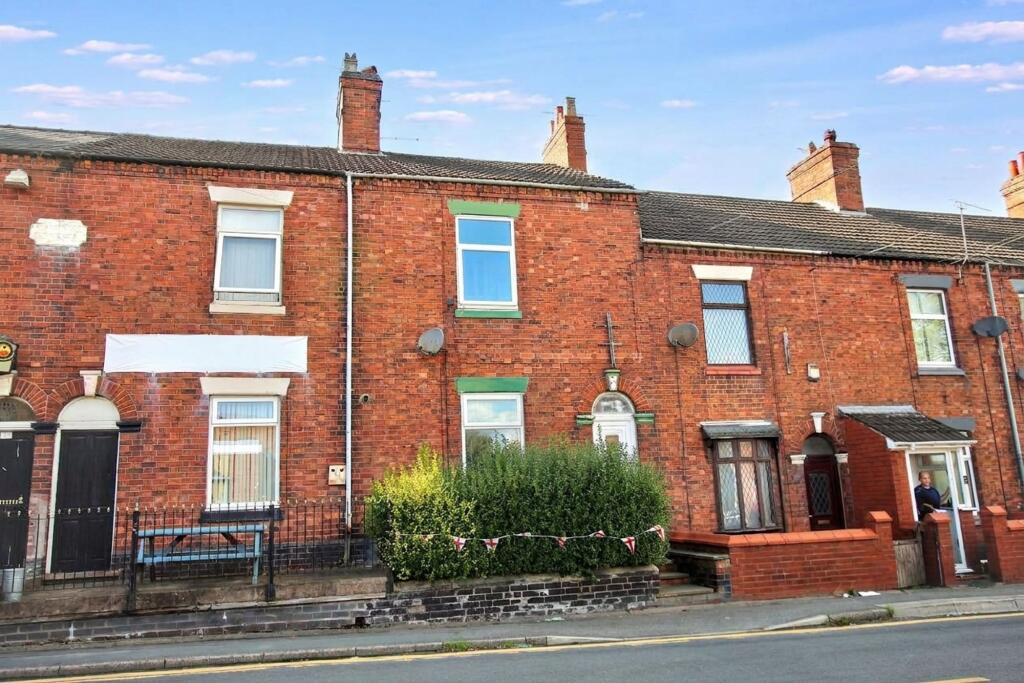
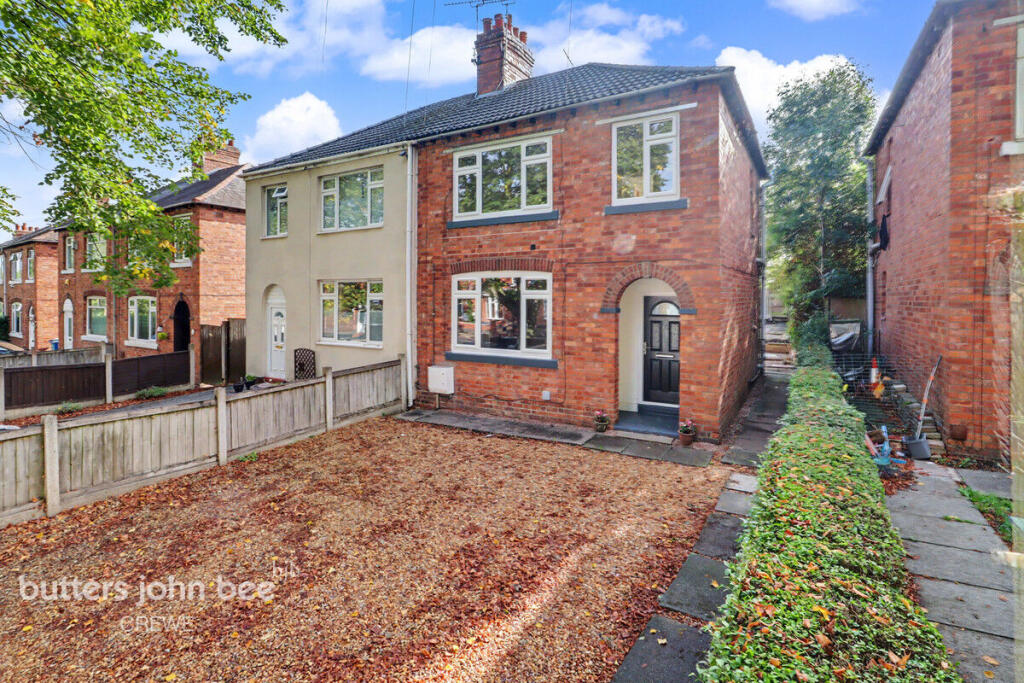
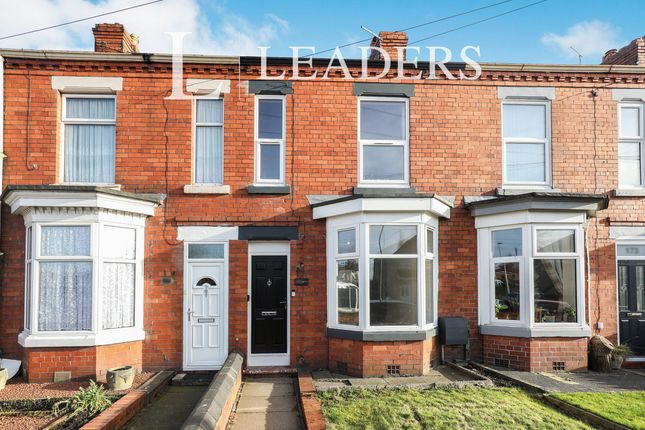
3-bedroom house · CW1 3JX
Listing removedListed 204 days
Opportunity summary
See Archie’s verdict, returns by strategy and what to check before viewing.
About
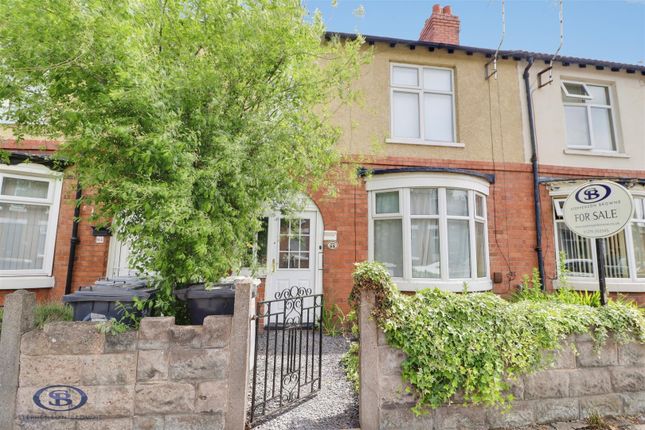
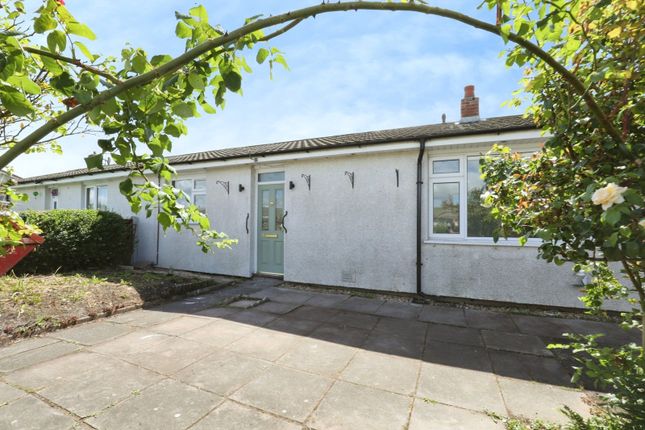
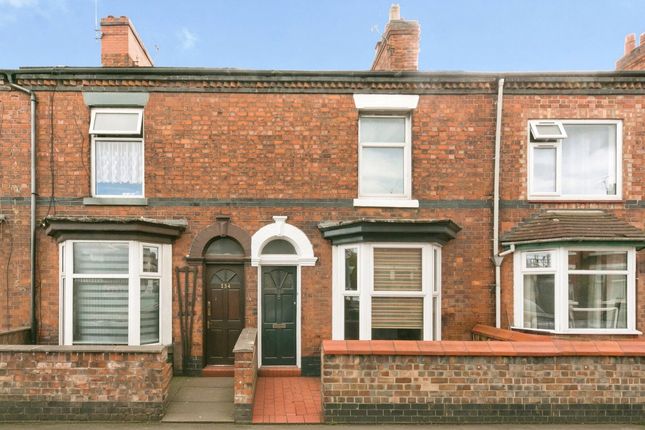
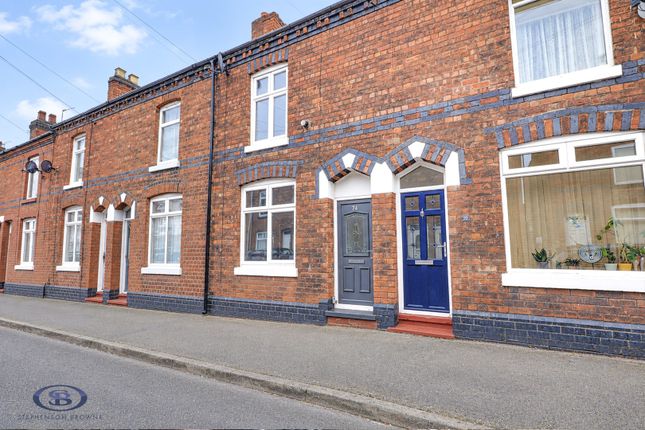
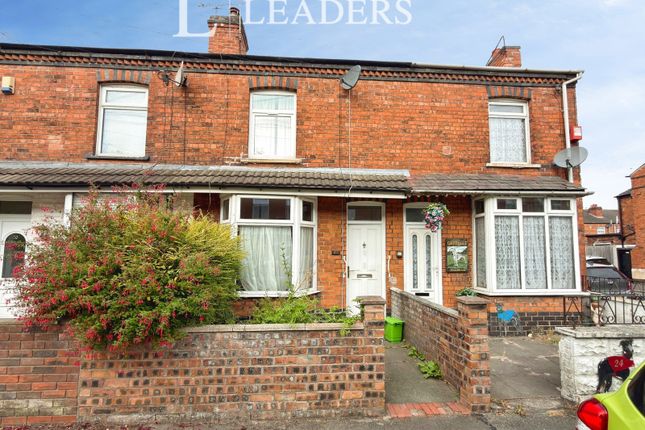
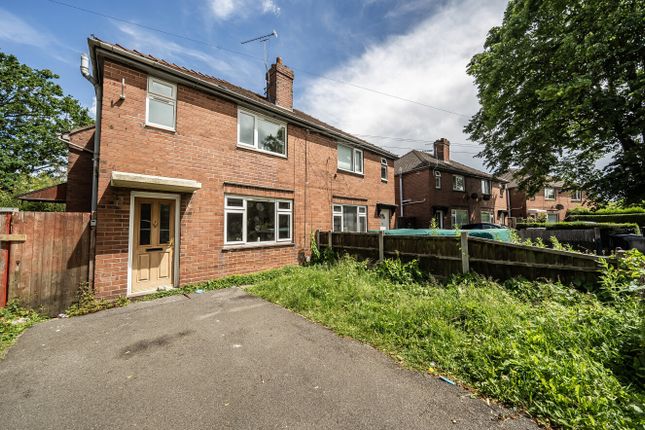
Description Positioned on the well-connected Underwood Lane in Crewe, this generous three/four bedroom terraced home presents a prime investment opportunity, currently offered with tenants in situ.
Generating an impressive annual income of £10,200 and yielding an attractive 8%, this property promises both immediate returns and long-term value.
The accommodation is spacious, offering flexible living with either three or four bedrooms, making it ideal for families or sharers alike.
Underwood Lane enjoys an enviable location, with a variety of local amenities close at hand.
Residents benefit from easy access to primary and secondary schools, a selection of convenient shops, and welcoming cafes.
The vibrant town centre of Crewe is just a short stroll away, where a wider range of shopping and dining options await.
For commuters, Crewe's renowned railway station offers excellent links to Manchester, Liverpool and Birmingham, ensuring seamless travel for both work and leisure.
This is a fantastic opportunity to secure a property in a popular, well-served area of Crewe, already producing a strong rental income.
Arrange a viewing today to see the potential this excellent home has to offer.
Council Tax Band: A (Cheshire East) Tenure: Freehold Access Approached over a paved pathway leading to the uPvc double glazed panelled entrance door leading into the reception porch.
Reception Porch Having a glazed panelled door leading into the reception hall.
Reception Hall W: 1.05m x l: 2.95m (w: 3' 5" x l: 9' 8") Having a single panelled radiator, understairs storage cupboard, doors to all further rooms.
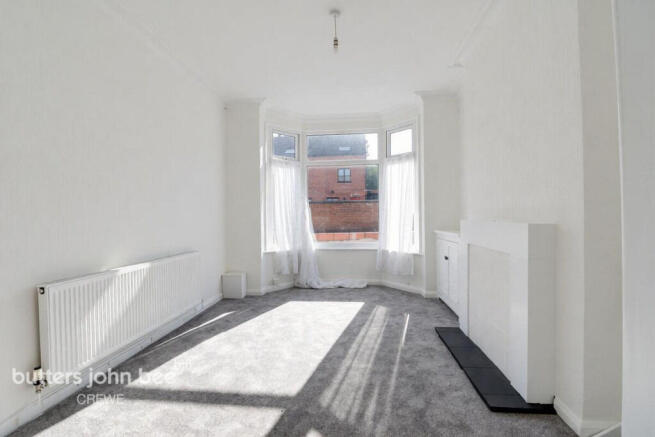
Sitting Room W: 3.1m x l: 3.43m (w: 10' 2" x l: 11' 3") Currently utilised as a fourth bedroom, having a uPvc double glazed bay window to the front elevation, feature tiled fireplace housing a free standing gas fire, single panelled radiator.
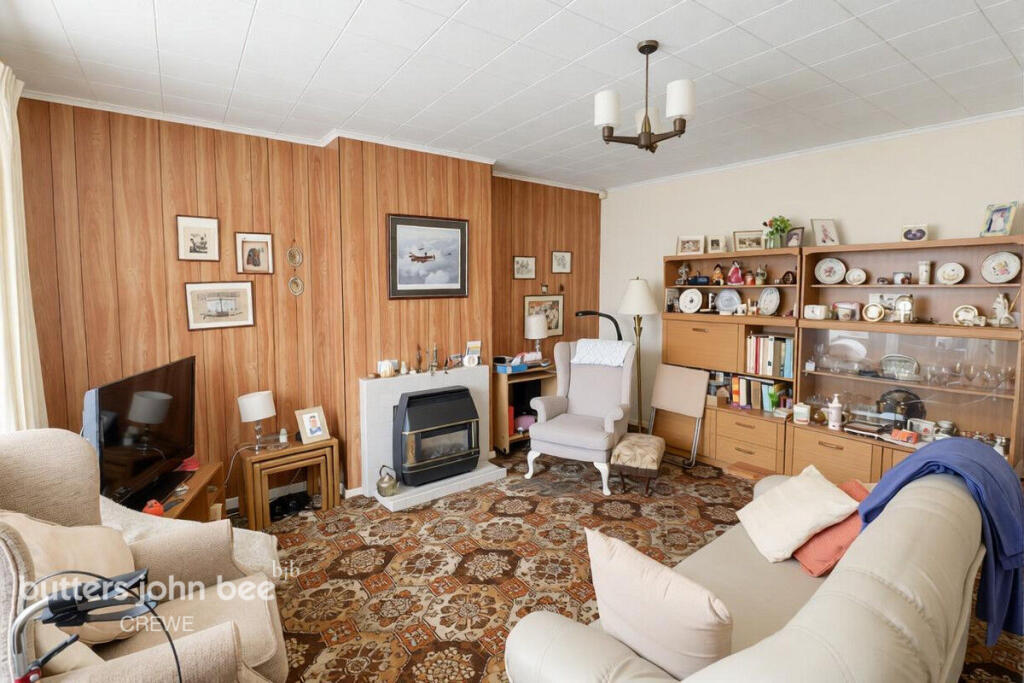
Dining Room W: 4.25m x l: 4.76m (w: 13' 11" x l: 15' 7") Having a single panelled and double panelled radiator, stairs rising to the first floor, feature fire place with tiled slips and hearth, uPvc double glazed panelled window to the rear elevation, opening into the kitchen.
Kitchen W: 2.99m x l: 3.47m (w: 9' 10" x l: 11' 5") Good sized kitchen with a uPvc double glazed panelled window to the side elevation, uPvc double glazed panelled door leading out to the rear yard.
The kitchen is fitted with a range of wall, base and drawer units with granite effect roll top work surfaces over incorporating a one and a half bowl stainless steel sink unit with mixer tap, spaces for white goods, door leading into the cloakroom.
Utility / Cloakroom Having two uPvc double glazed panelled windows to the rear elevation, tiled flooring, double panelled radiator, wall mounted central heating boiler, space and plumbing for washer, pedestal wash hand basin, push button low level WC.
First Floor: Landing Having a single panelled radiator, doors leading to all rooms.
Bedroom 1 W: 4.25m x l: 3.6m (w: 13' 11" x l: 11' 10") Good sized double room with uPvc double glazed panelled window to the front elevation, single radiator.
Bedroom 2 W: 3.16m x l: 5.23m (w: 10' 4" x l: 17' 2") A further double room with uPvc double glazed panelled window to the rear elevation, double panelled radiator, built in storage cupboard.
Bedroom 3 W: 2.99m x l: 3.81m (w: 9' 10" x l: 12' 6") Having a single panelled radiator, uPvc double glazed panelled window to the rear elevation.
Shower Room W: 1.9m x l: 1.97m (w: 6' 3" x l: 6' 6") Having a uPvc double glazed frosted panelled window to the side elevation, heated towel rail, three piece suite comprising of a push button low level WC, pedestal wash hand basin, walk in shower cubicle housing a mixer shower.
Externally To The rear of the property there is a useful enclosed yard with wall boundaries. Energy Performance We await the energy performance figures.
Viewings Viewings are strictly by appointment only, please call or email the office. Thank you. Looking To Sell?
If you are thinking of selling please call or email the office to arrange a free market appraisal. Thank you.
Value & comps
No previous sales on record.
Returns
Set an offer; the calculator follows it.
We're still gathering serviced-accommodation data for this area.
Archie refurb estimate: a Pro feature
0.0% below asking
This is not financial or investment advice. Prop AI Deals is not authorised by the Financial Conduct Authority (FCA) to provide investment advice.
All investment calculators, property analyses, and AI-generated insights are for informational purposes only. Property investment carries risk and may result in financial loss. All calculations should be independently verified and you should consult with FCA-authorised financial advisors before making any investment decisions.
Past performance does not guarantee future results. Tax implications vary by individual circumstances.
Deal
Properties like this can earn 2–3x BTL yields when converted to HMO, with retrofit costs around £10k/room. Sign in to see the full tier, yield projection, and cost breakdown.
Commercial properties like this can earn 30-50% higher yields when converted to residential under Class MA / Q / P / PA, with prior approval costing ~GBP 96/unit. Sign in to see the recommended route, yield uplift, and cost breakdown.
BRRR-suited properties can recycle 80-100% of investor capital on refi, leaving a high-yielding rental with most of the money out. Sign in to see the refurb cost stack, ARV projection, and refinance maths.
Detached + large garden = sub-division play. Pro tier unlocks the tier badge, plot size, uplift estimate, and regional land benchmark.
Short-lease flats trade at deep discount, but extending under the 1993 Act often costs far less than the discount. Pro tier unlocks the tier badge, premium breakdown, long-lease ARV and arbitrage maths.
See projected short-stay revenue vs a vanilla BTL for this property.
See real sub-let margins (HMO room rates & SA nightly rates) vs the landlord rent.
Area
Agent & docs
FAQ
About 41 Underwood Lane, Crewe
Explore nearby