6-bedroom detached house · MK5 8EL
Listing removedListed 434 days
Opportunity summary
See Archie’s verdict, returns by strategy and what to check before viewing.
About
Loughton is always popular with relocators to Milton Keynes due to its proximity to Central Milton Keynes, and its history as one of the original villages.
It only takes a trip down Redland Drive to see why so many homeowners are significantly extending and improving their family homes into long term investments.
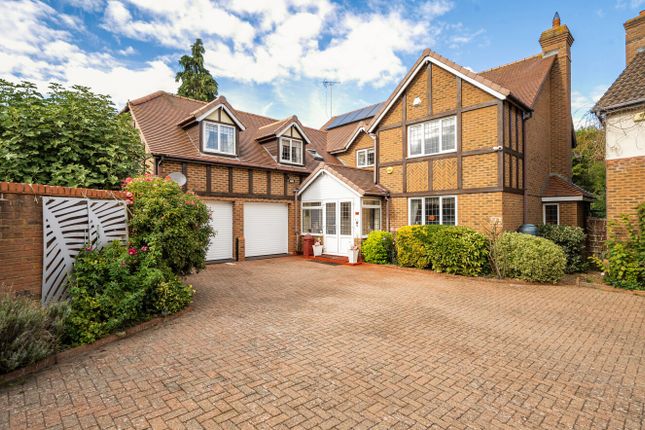
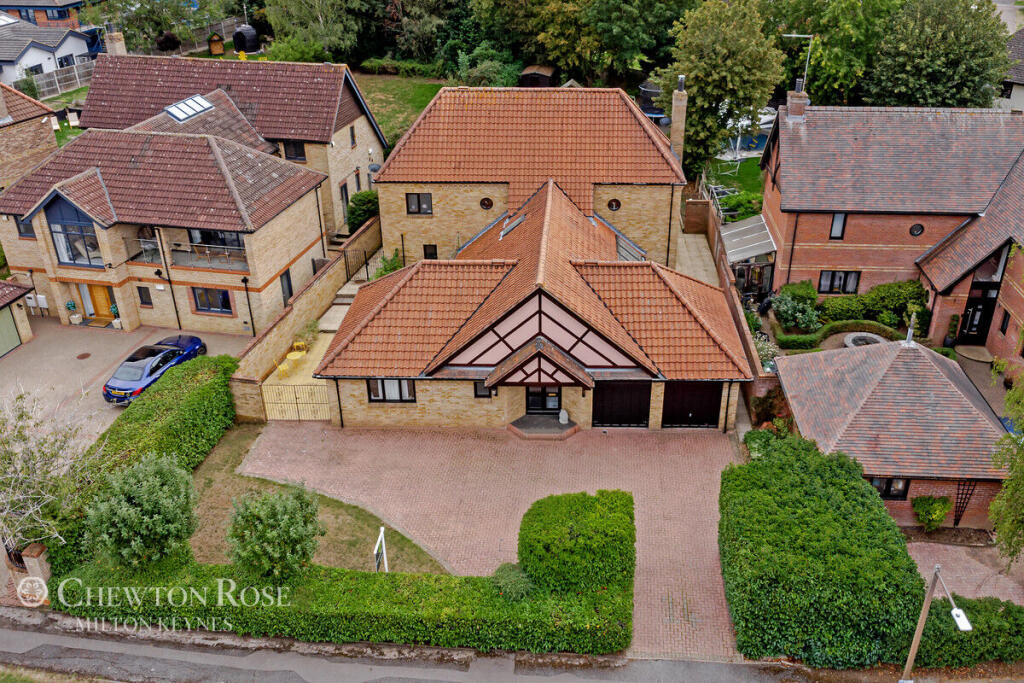
There is an ample driveway to 18 Redland Drive, with the ability to also built a double/triple garage or carport if required (stpp).
Walking through the porch and front door brings you into a wide entrance hall. All of the downstairs reception rooms are accessed off this hallway.
There are three reception room at the back of the home leading onto the impressive garden.
Designed as a living room, dining room and family room, there is plenty of flexibility to suit any family's needs.
There is a separate kitchen to the front which also has a utility room with side access to the garden.
There is the potential to combine this room with one or two of the neighbouring reception rooms if you were looking for a larger, open-plan kitchen/dining/family room.
By the stairs there is another reception area being used as a gym. This extra space is unusual but offers lots of practical uses such as a home office space.
Alternatively, it could be allocated to the studio next door. The studio is perfect for those looking for multi-generational living or a private space for the eldest sibling.
With its own front door to the driveway, this really is a space that could be formally separated from the home.
There is space for a bed area, living area and dining area, as well as having its own shower room.
There is room to fit a kitchen by the dining area if a proper annexe is required, alternatively the aforementioned reception area could become a bedroom with the current bed area in the studio being utilised as a new home for the dining area or kitchen.
Either way, it's easy to agree that this is a fantastic space. Upstairs are five bedrooms. The main bedroom has an ensuite shower with the other bedrooms all fitting double beds.
There is a four-piece family bathroom serving the other four bedrooms. The real showpiece of this home, however, is the garden.
The original garden has become a separate flat space for children to play, or if you were looking to extend (like neighbouring properties) then it shows the potential of what could be created.
The additional section of garden allows this to be an option as it would leave a more than expressive outside space available.
Lined by mature trees, it is surprisingly quite and peaceful considering how close you are to Central Milton Keynes.
Disclaimer The mention of any appliance and/or services to this property does not imply that they are in full and efficient working order, and their condition is unknown to us.
Unless fixtures and fittings are specifically mentioned in these details, they are not included in the asking price.
Even if any such fixtures and fittings are mentioned in these details it should be verified at the point of negotiation if they are still to remain.
Some items may be available subject to negotiation with the vendor.
We may recommend services to clients, to include financial services and solicitor recommendations for which we may receive a referral fee, typically between £0 and £250 + VAT.
Value & comps
No previous sales on record.
Returns
Set an offer; the calculator follows it.
We're still gathering serviced-accommodation data for this area.
Archie refurb estimate: a Pro feature
0.0% below asking
This is not financial or investment advice. Prop AI Deals is not authorised by the Financial Conduct Authority (FCA) to provide investment advice.
All investment calculators, property analyses, and AI-generated insights are for informational purposes only. Property investment carries risk and may result in financial loss. All calculations should be independently verified and you should consult with FCA-authorised financial advisers before making any investment decisions.
Past performance does not guarantee future results. Tax implications vary by individual circumstances.
Deal
Properties like this can earn 2–3x BTL yields when converted to HMO, with retrofit costs around £10k/room. Sign in to see the full tier, yield projection, and cost breakdown.
Commercial properties like this can earn 30-50% higher yields when converted to residential under Class MA / Q / P / PA, with prior approval costing ~GBP 96/unit. Sign in to see the recommended route, yield uplift, and cost breakdown.
BRRR-suited properties can recycle 80-100% of investor capital on refi, leaving a high-yielding rental with most of the money out. Sign in to see the refurb cost stack, ARV projection, and refinance maths.
Detached + large garden = sub-division play. Pro tier unlocks the tier badge, plot size, uplift estimate, and regional land benchmark.
Short-lease flats trade at deep discount, but extending under the 1993 Act often costs far less than the discount. Pro tier unlocks the tier badge, premium breakdown, long-lease ARV and arbitrage maths.
See projected short-stay revenue vs a vanilla BTL for this property.
See real sub-let margins (HMO room rates & SA nightly rates) vs the landlord rent.
Area
Agent & docs

FAQ
About Redland Drive, Milton Keynes, MK5
Explore nearby