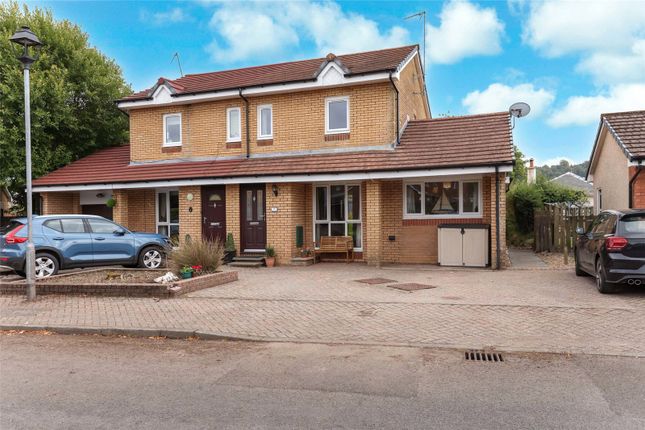
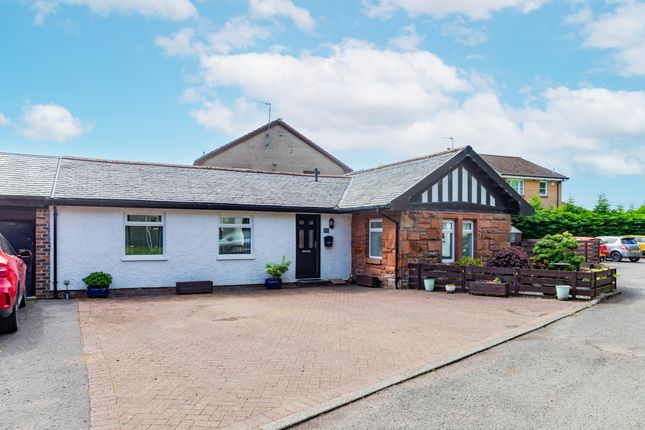
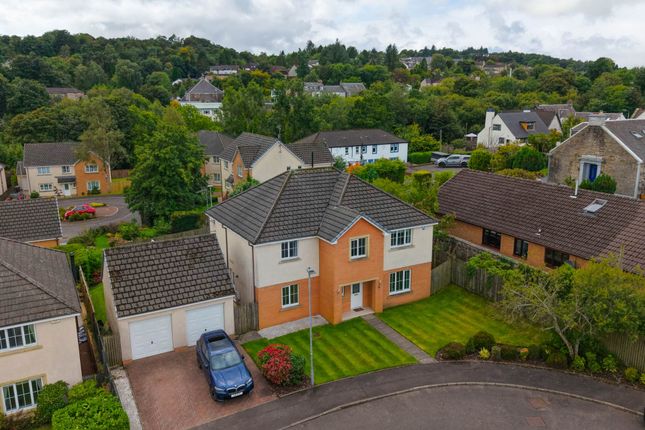
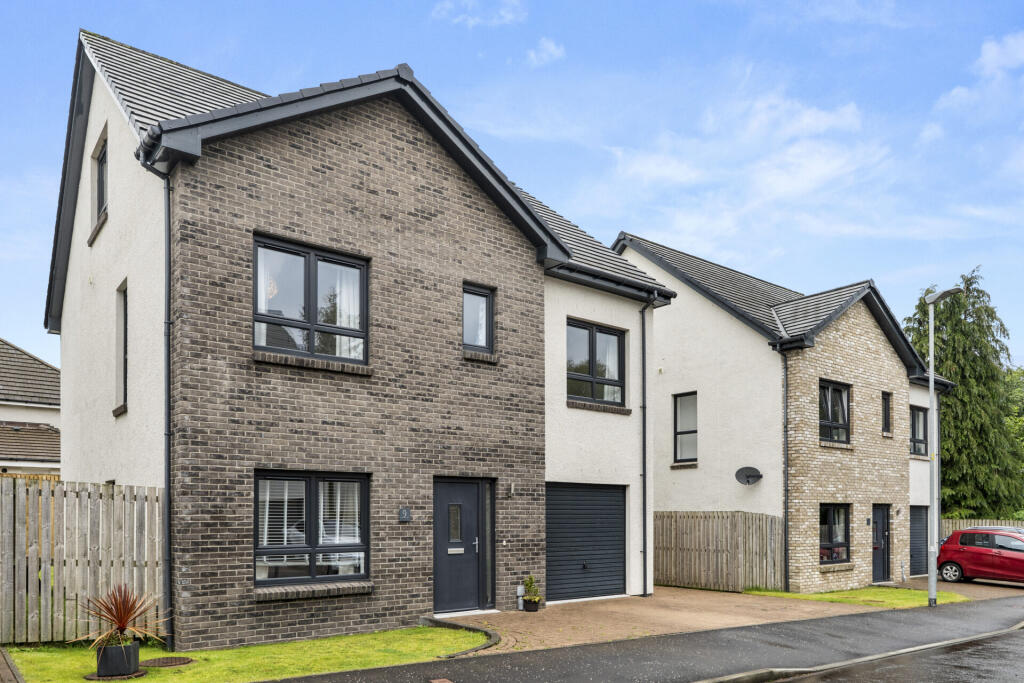
3-bedroom terraced house · PA11 3TD
For saleListed 41 days
Opportunity summary
See Archie’s verdict, returns by strategy and what to check before viewing.
About
Period grandeur, contemporary luxury and serious wow factor.
The Ladeside is a spectacular blonde sandstone Victorian conversion, offering dramatic double-height living space, a stunning vaulted ceiling and beautifully maintained communal garden and grounds all within the picturesque setting of Quarrier's Village.
The Ladeside is a truly distinctive home, thoughtfully restored to create a wonderful combination of traditional architectural character and sophisticated modern living.
Rich in period detail and impressive proportions, this exceptional property provides spacious and beautifully presented accommodation arranged over two levels, complemented by excellent communal outdoor space and two allocated private parking spaces.
The property opens into a welcoming entrance vestibule leading to an elegant reception hallway, immediately creating a sense of the scale and character that continues throughout the home.
From the hallway, the accommodation flows into a magnificent formal lounge.
Generously proportioned and filled with natural light, this superb reception space provides an ideal setting for both relaxed everyday living and entertaining.
A particular highlight is the spectacular double-height dining area, which forms the impressive centrepiece of the home.
Featuring a dramatic vaulted ceiling and feature Velux windows, this striking space is flooded with natural light and enjoys a wonderful sense of volume.
A beautifully crafted staircase rises from the dining area to the impressive upper gallery, creating an outstanding architectural feature and further enhancing the sense of space.
The dining area leads through to the beautifully appointed contemporary kitchen, fitted with an excellent range of quality wall and floor-mounted units, integrated appliances and generous worktop space.
There is ample room for a dining table and chairs, making this a practical and sociable space for everyday family life and entertaining.
The ground floor is further complemented by a convenient WC, useful utility room and excellent additional storage.
A beautifully crafted wooden staircase leads to the bright and airy mezzanine-style upper landing, which provides access to all three bedrooms and the family bathroom.
The gallery-style landing is another particularly attractive feature, overlooking the impressive double-height dining space and contributing to the home's exceptional sense of openness.
All three bedrooms are generously proportioned and beautifully presented, combining comfort and style with excellent natural light.
The principal bedroom is particularly impressive, offering an extensive walk-in dressing room together with a luxurious en-suite shower room.
The en-suite is fitted with a contemporary white three-piece suite, separate shower enclosure and quality fittings.
The remaining bedrooms provide excellent accommodation and flexibility for family, guests or home-working requirements.
Completing the upper level is a beautifully presented family bathroom, fitted with a modern suite incorporating an overhead shower and complemented by quality fixtures and fittings.
A particularly appealing feature of The Ladeside is the combination of communal garden space and beautifully maintained communal grounds.
Which provide an attractive and peaceful setting for the development.
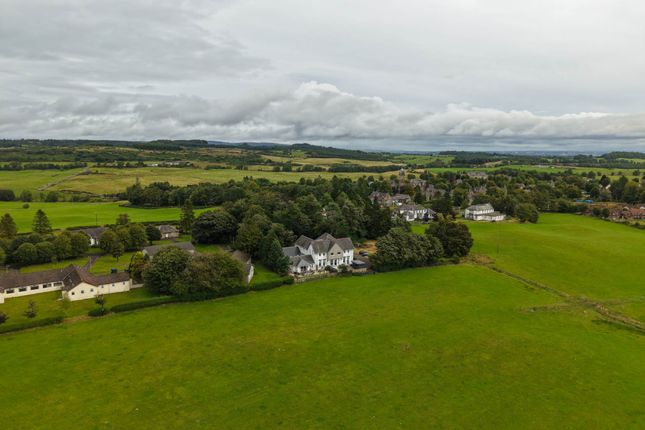
The landscaped surroundings complement the historic character of the Victorian building and create a lovely sense of space and tranquillity within this highly regarded village setting.
The property further benefits from two allocated private parking spaces, providing excellent convenience for residents and visitors. Additional features include gas central heating and double glazing.
The Ladeside enjoys a peaceful position within the picturesque and historic surroundings of Quarrier's Village, offering a rare combination of countryside tranquillity and excellent accessibility.
Quarrier's Village is renowned for its distinctive historic architecture, attractive surroundings and peaceful atmosphere.
The nearby villages of Bridge of Weir and Kilmacolm provides a range of local amenities and everyday facilities, and are easily accessible by road and the connected National Cycle Route 75.
For commuters, the property is particularly well placed for access to the A737 and M8 motorway network, providing convenient connections towards Ayrshire, Glasgow, Glasgow Airport and beyond.
Viewing is recommended to fully appreciate the exceptional space, character and setting this unique home has to offer.
What3words /// storm.sandbags.grunt Notice Please note we have not tested any apparatus, fixtures, fittings, or services.
Interested parties must undertake their own investigation into the working order of these items. All measurements are approximate and photographs provided for guidance only.
Value & comps
Land Registry doesn’t cover Scotland or Northern Ireland, so previous sales may not be on record.
Returns
Set an offer; the calculator follows it.
We're still gathering serviced-accommodation data for this area.
Archie refurb estimate: a Pro feature
0.0% below asking
This is not financial or investment advice. Prop AI Deals is not authorised by the Financial Conduct Authority (FCA) to provide investment advice.
All investment calculators, property analyses, and AI-generated insights are for informational purposes only. Property investment carries risk and may result in financial loss. All calculations should be independently verified and you should consult with FCA-authorised financial advisors before making any investment decisions.
Past performance does not guarantee future results. Tax implications vary by individual circumstances.
Deal
Properties like this can earn 2–3x BTL yields when converted to HMO, with retrofit costs around £10k/room. Sign in to see the full tier, yield projection, and cost breakdown.
Commercial properties like this can earn 30-50% higher yields when converted to residential under Class MA / Q / P / PA, with prior approval costing ~GBP 96/unit. Sign in to see the recommended route, yield uplift, and cost breakdown.
BRRR-suited properties can recycle 80-100% of investor capital on refi, leaving a high-yielding rental with most of the money out. Sign in to see the refurb cost stack, ARV projection, and refinance maths.
Detached + large garden = sub-division play. Pro tier unlocks the tier badge, plot size, uplift estimate, and regional land benchmark.
Short-lease flats trade at deep discount, but extending under the 1993 Act often costs far less than the discount. Pro tier unlocks the tier badge, premium breakdown, long-lease ARV and arbitrage maths.
See projected short-stay revenue vs a vanilla BTL for this property.
See real sub-let margins (HMO room rates & SA nightly rates) vs the landlord rent.
Area
Agent & docs
FAQ
About 7, The Ladeside, Bridge Of Weir
Explore nearby