1-bedroom flat · TW4 5QQ
To rentReduced £100 (−5.9%) on 19 OctListed 28 days
Opportunity summary
See Archie’s verdict, returns by strategy and what to check before viewing.
About
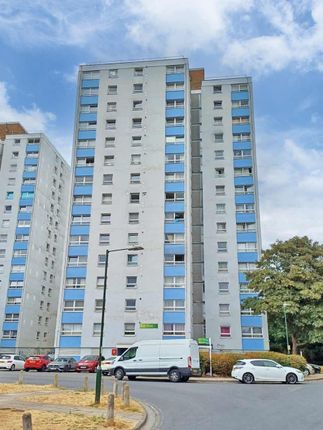
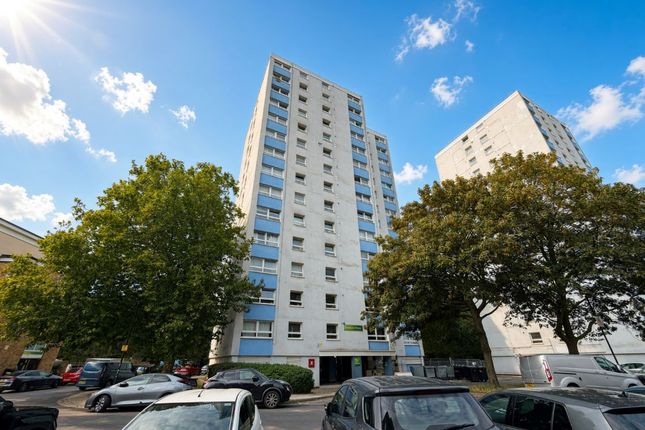
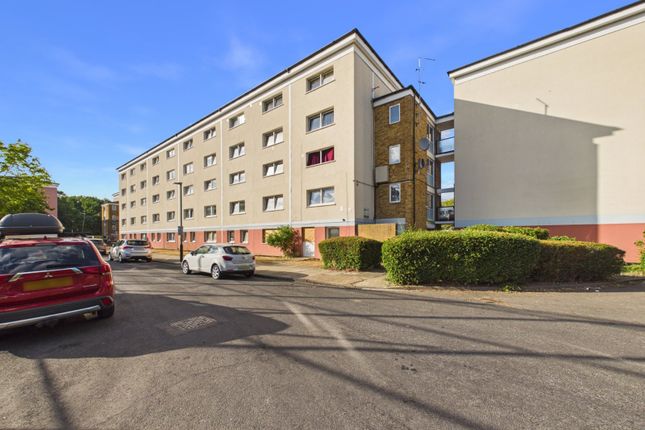
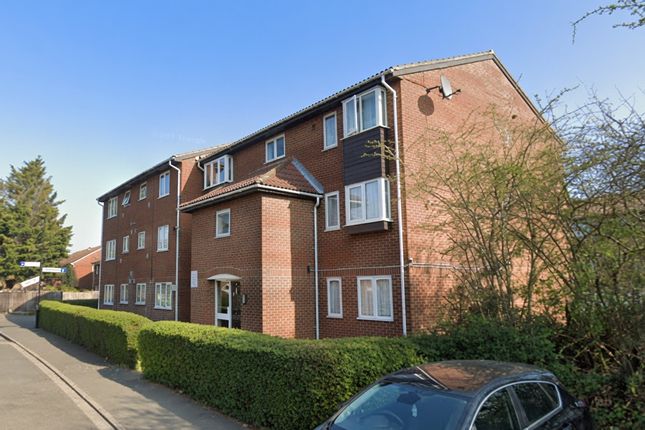
Situated in a residential area of Hounslow (TW4 5QQ), Jamieson House on Edgar Road offers an ideal spot for professionals and commuters.
The property directly overlooks the scenic open green spaces of Hounslow Heath, providing great walking paths and outdoor recreation right on your doorstep.
Key transport links and amenities include: Transport: Easy access to Hounslow rail station and nearby London Underground stations (Hounslow West / Hounslow Central - Piccadilly Line) offering direct links into Central London and Heathrow Airport.
Amenities: Close to a range of local shops, supermarkets, and dining options along Bath Road and Hounslow High Street.
Road Links: Convenient access to the A30 and A4, ideal for drivers commuting around Greater London or heading towards the M4/M25 motorways.
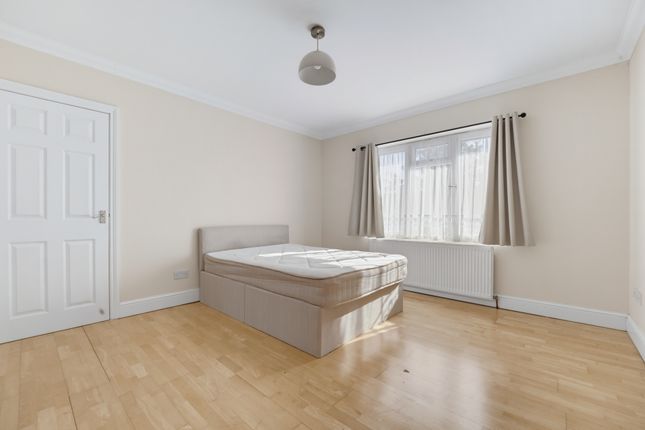
Bedroom This bright and spacious double room features neutral gray walls and tiled flooring. It comes fully furnished with a double bed, wardrobe, and chest of drawers with an integrated mirror.
Large windows allow plenty of natural light, equipped with window coverings and situated above a radiator for a cozy feel year-round. Looking for a clean, move-in-ready space.
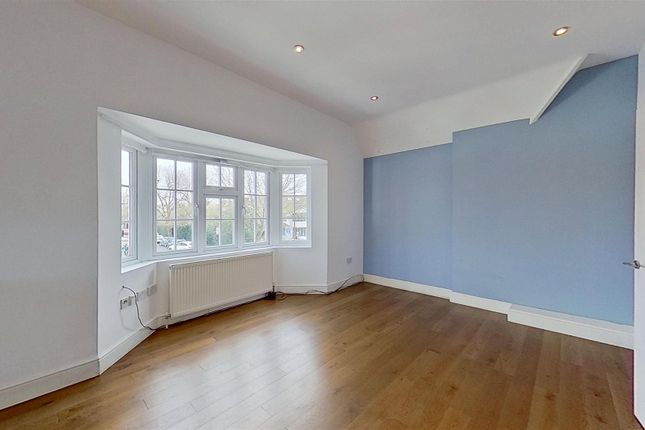
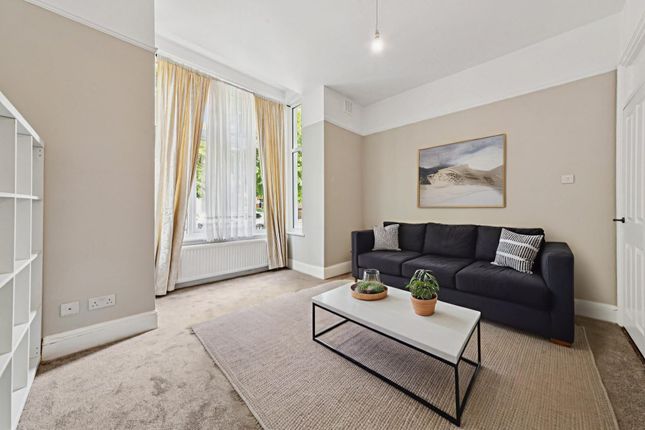
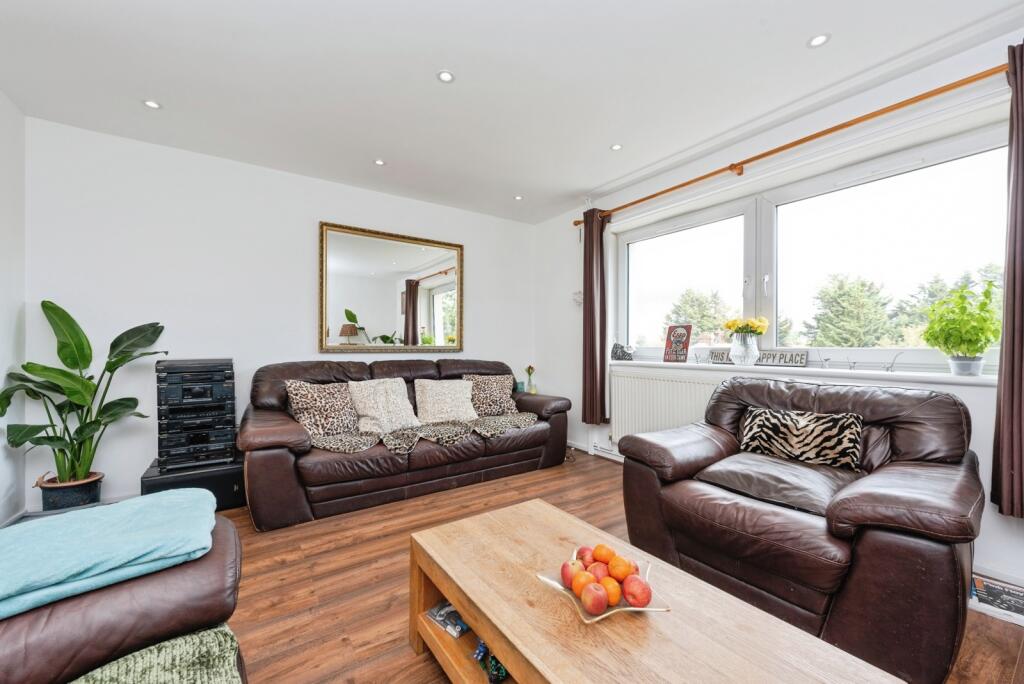
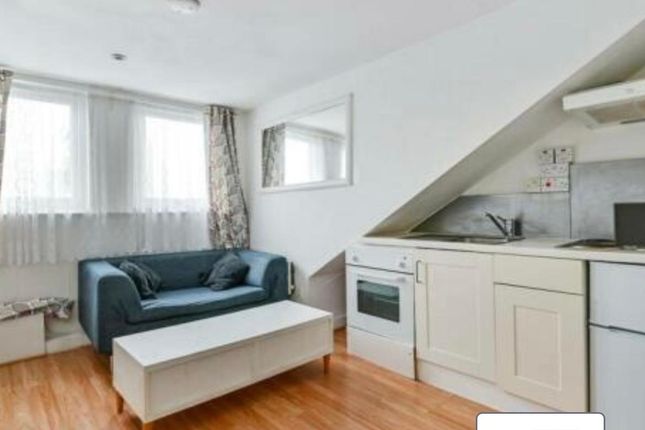
Livingroom A bright, spacious dual-purpose sitting and dining room featuring cool grey walls, tiled flooring, and a wide front-aspect window that lets in ample natural light.
Outfitted with a wall-mounted radiator and multiple power and media points, this versatile living space offers a clean neutral backdrop ideal for versatile furniture arrangements.
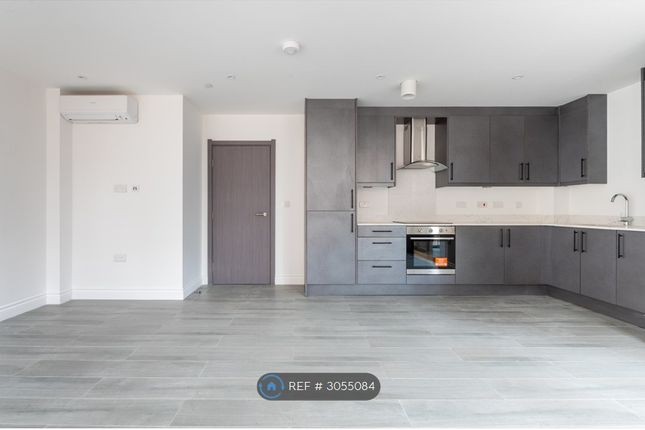
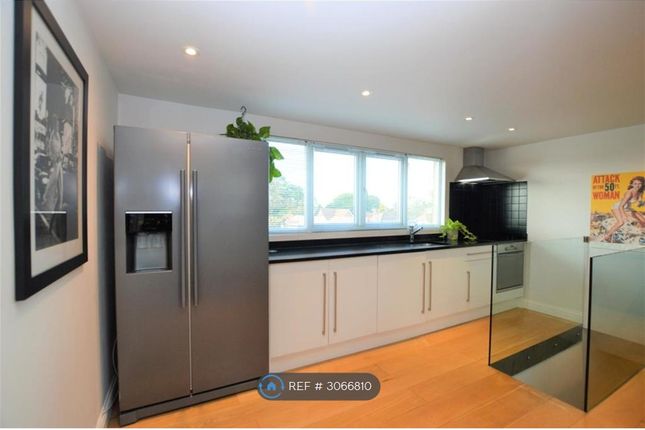
Kitchen This practical and brightly lit kitchen features light wood-finish cabinetry paired with dark granite-style countertops and classic white tile backsplashes.
Fully functional for everyday cooking, it comes equipped with a freestanding gas stove and oven, a stainless steel extractor hood, a tall fridge-freezer, and a stainless steel sink with a modern mixer tap.
A large window provides plenty of natural light, complemented by a radiator positioned below.
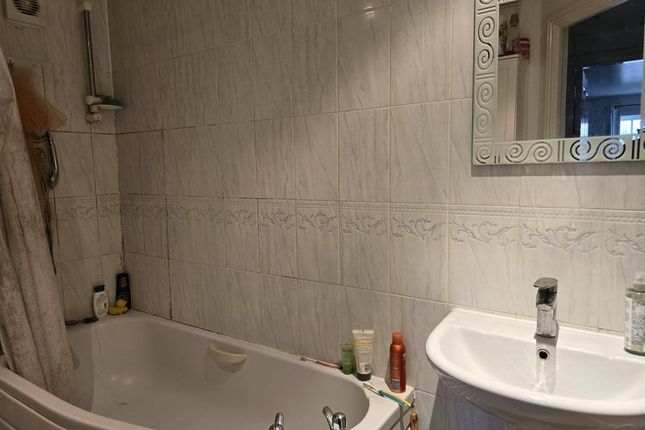
Shower Room This stylish, modern shower room is finished with full-height white marble-effect wall tiles and contrasting dark marble floor tiles.
It features a curved glass corner shower cubicle equipped with a large rainfall showerhead and handheld attachment, a pedestal wash basin with a mirrored cabinet above, a toilet, and a chrome heated towel rail.
Brightly lit and complete with an extractor fan for optimal ventilation.
Hallway A clean, bright, and modern hallway featuring contemporary grey large-format floor tiles and a crisp neutral palette with contrasting grey accent walls.
This well-proportioned passageway offers seamless flow to surrounding rooms, built-in storage potential, and a sleek, low-maintenance finish throughout.
Parking Convenient and generous off-street resident parking situated right outside the development.
Surrounded by well-maintained green communal grounds and mature trees, this dedicated area offers hassle-free, accessible parking for multiple vehicles in a pleasant, leafy setting.
Room Dimensions Living room - 4.62m x 3.12m (15' 2" x 10' 3") Bedroom - 3.73m x 2.92m (12' 3" x 9' 7") Kitchen - 2.54m x 2.49m (8' 4" x 8' 2")
Value & comps
No previous sales on record.
Rental comparables are shown in the Rental section below. Sold comparables remain for area capital context only.
Returns
We're still gathering serviced-accommodation data for this area.
This is not financial or investment advice. Prop AI Deals is not authorised by the Financial Conduct Authority (FCA) to provide investment advice.
All investment calculators, property analyses, and AI-generated insights are for informational purposes only. Property investment carries risk and may result in financial loss. All calculations should be independently verified and you should consult with FCA-authorised financial advisors before making any investment decisions.
Past performance does not guarantee future results. Tax implications vary by individual circumstances.
Deal
Properties like this can earn 2–3x BTL yields when converted to HMO, with retrofit costs around £10k/room. Sign in to see the full tier, yield projection, and cost breakdown.
Commercial properties like this can earn 30-50% higher yields when converted to residential under Class MA / Q / P / PA, with prior approval costing ~GBP 96/unit. Sign in to see the recommended route, yield uplift, and cost breakdown.
BRRR-suited properties can recycle 80-100% of investor capital on refi, leaving a high-yielding rental with most of the money out. Sign in to see the refurb cost stack, ARV projection, and refinance maths.
Detached + large garden = sub-division play. Pro tier unlocks the tier badge, plot size, uplift estimate, and regional land benchmark.
Short-lease flats trade at deep discount, but extending under the 1993 Act often costs far less than the discount. Pro tier unlocks the tier badge, premium breakdown, long-lease ARV and arbitrage maths.
See projected short-stay revenue vs a vanilla BTL for this property.
See real sub-let margins (HMO room rates & SA nightly rates) vs the landlord rent.
Area
Agent & docs
FAQ
About 2, 4, Edgar Road, Hounslow
Explore nearby