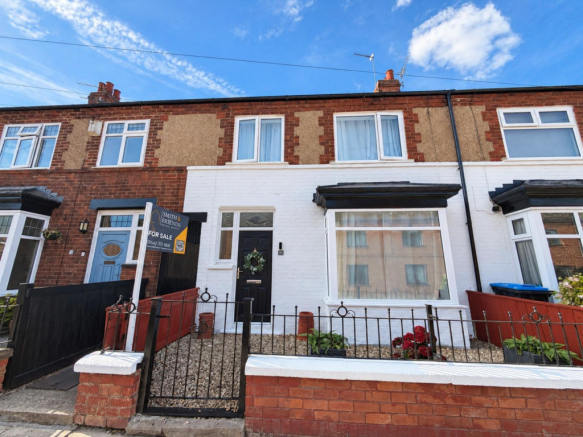
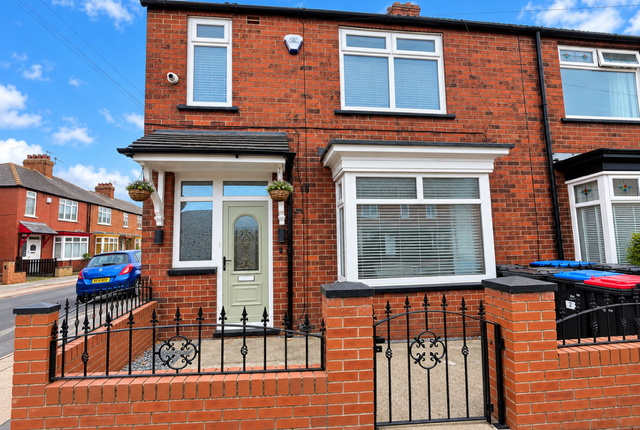
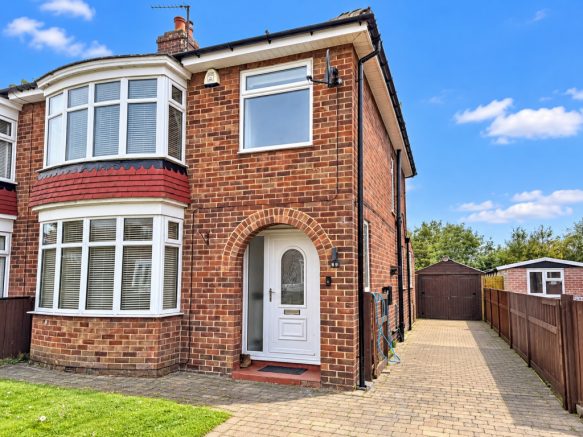
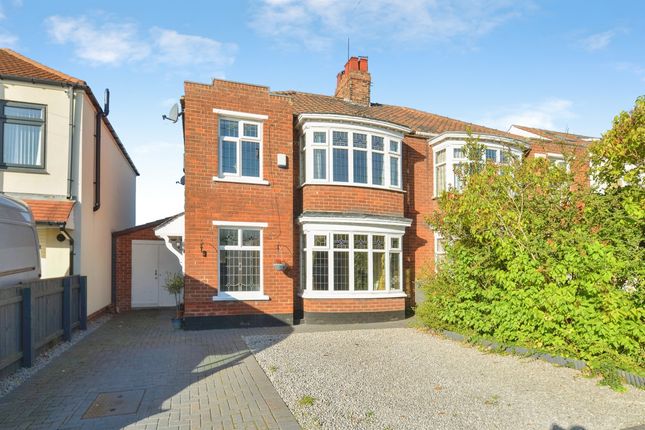
3-bedroom terraced house · TS5 5QG
For saleListed 54 days
Opportunity summary
See Archie’s verdict, returns by strategy and what to check before viewing.
About
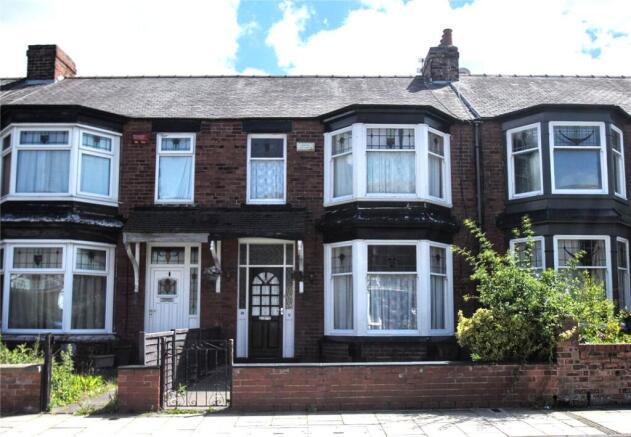
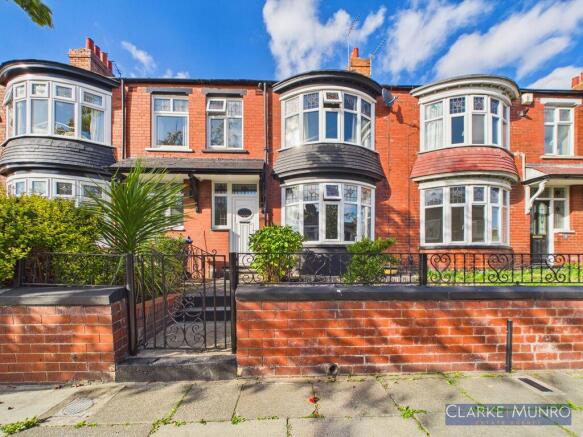
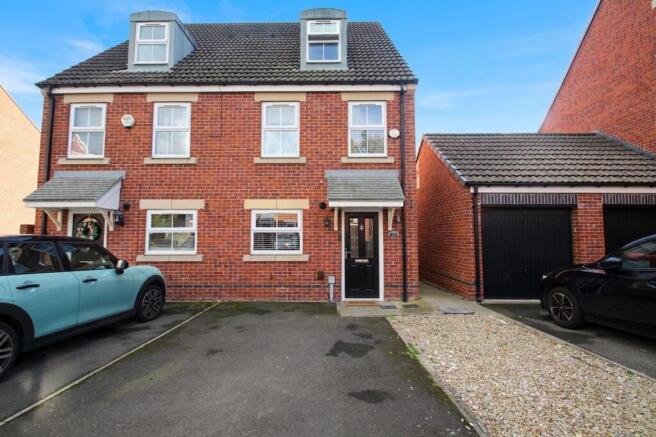
Some homes simply give you more ways to live, and this three-bedroom townhouse on Cherryfield Drive, Acklam does exactly that.
Spread across three floors, it offers a wonderfully flexible layout where family time, entertaining, working from home and having your own space can all comfortably coexist.
The ground floor is made for everyday life.
At the rear, the modern kitchen/diner becomes the natural hub of the home – somewhere for breakfast before the school run, relaxed evening meals or friends gathering around the table at weekends.
French doors open straight onto the garden, allowing summer living to flow effortlessly outside onto the decking and lawn.
There's also a separate 16ft sitting room on the ground floor, and this is where the townhouse layout really comes into its own.
Keep it as a snug, playroom or home office, or use it as an occasional bedroom when family and friends stay over. A ground-floor cloakroom adds further practicality.
Head upstairs and you'll discover a second, larger living room – a fantastic space where everyone can properly switch off at the end of the day.
French doors and a Juliet balcony bring in plenty of natural light and give this floor a feeling of being removed from the hustle and bustle downstairs.
Alongside it is the third bedroom, creating another useful option for a teenager, guest room or dedicated workspace. The top floor then becomes a more private retreat.
The principal bedroom benefits from its own en-suite shower room, while the second double bedroom and family bathroom complete the accommodation.
Outside, there's a large driveway providing off-road parking, while the enclosed rear garden combines lawn with a decked seating area – enough garden to enjoy without demanding every weekend to maintain it.
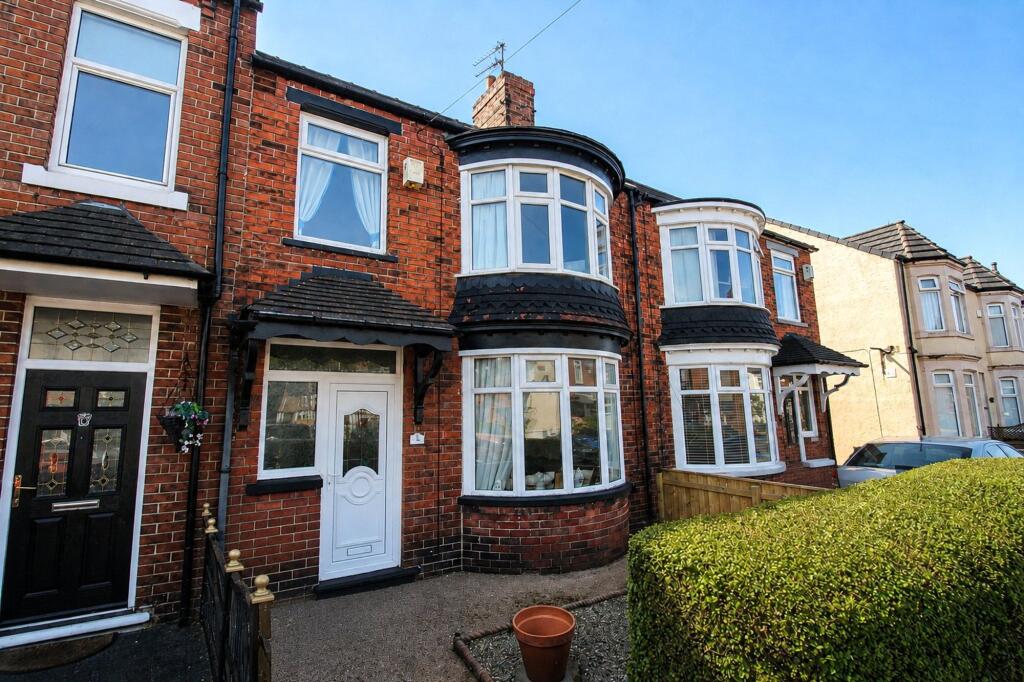
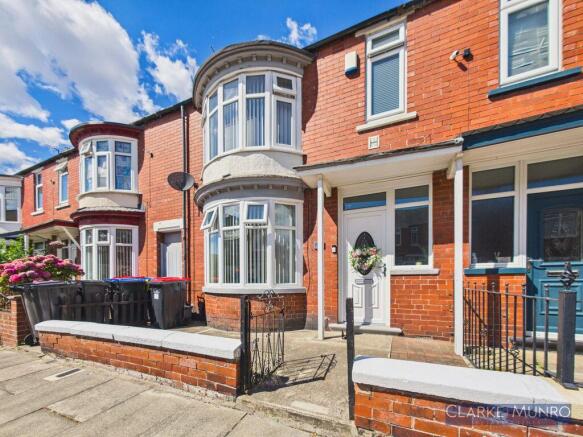
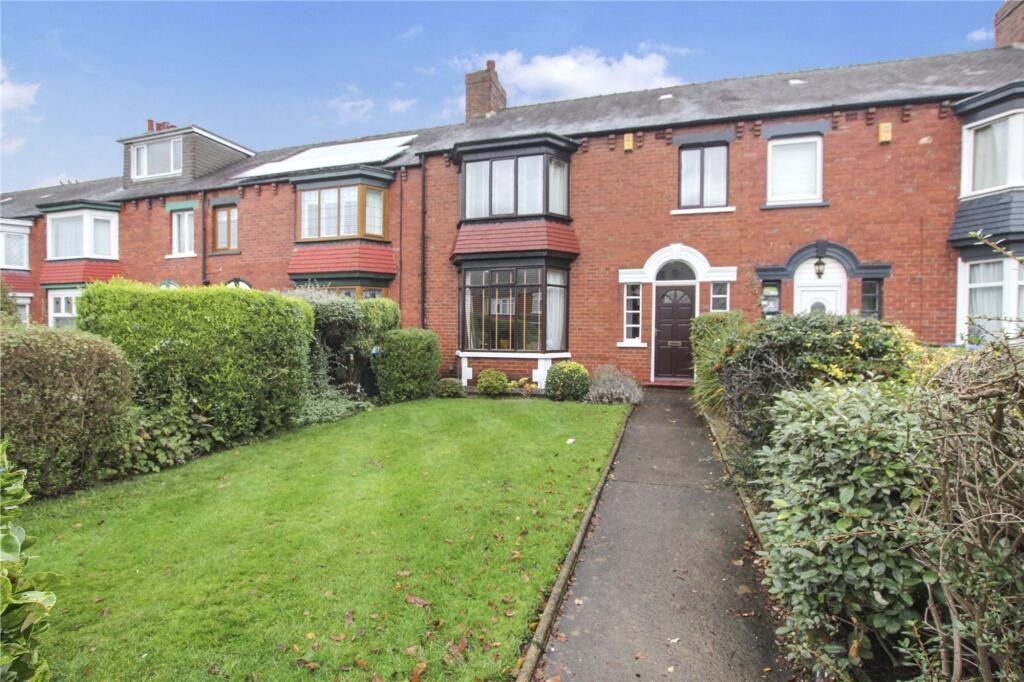
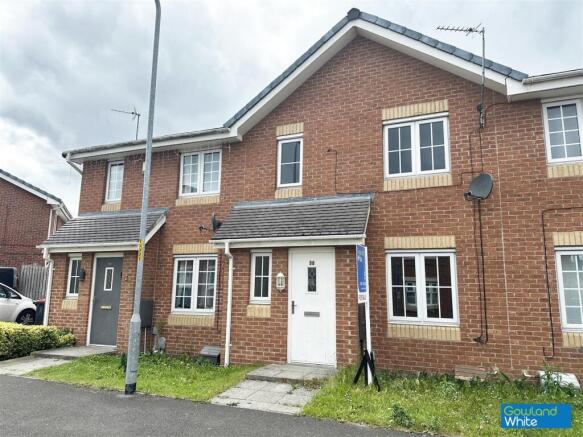
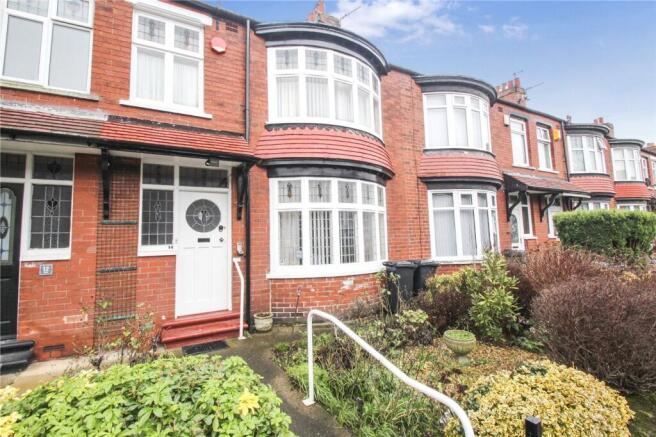
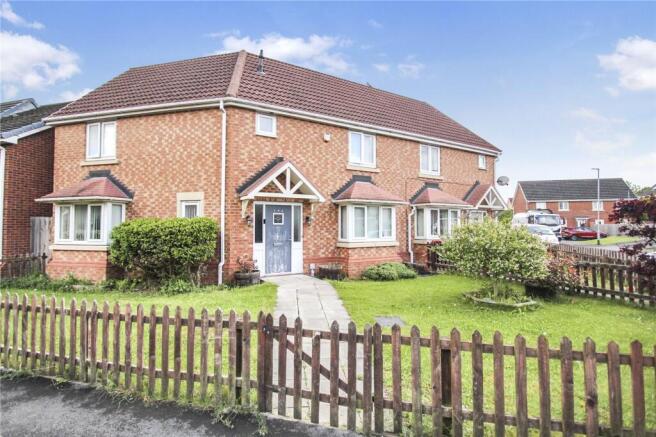
The photographs reinforce just how adaptable this home is: from the sociable kitchen/diner and garden on page 2 to the generous living spaces and well-proportioned bedrooms shown across pages 3 and 4.
The floorplan on page 6 particularly highlights the separation created by the three-storey arrangement.
This is a home that could work just as well for a young family as it could for professionals, older children wanting their own space or anyone regularly working from home – with enough flexibility to change how the rooms are used as life changes.
EPC Rating: C Entrance Hall Composite entrance door opening into the entrance hall, with radiator and staircase rising to the first floor.
Ground-Floor Cloakroom/WC Fitted with a low-level WC, pedestal wash-hand basin and single radiator.
Sitting Room 2.6m x 4.98m Double-glazed window to the front aspect, radiator and spotlights to the ceiling.
Kitchen/Diner 3.05m x 4.78m A modern kitchen/diner enjoying views over the rear garden, with a double-glazed window and French doors opening onto the rear.
Fitted with modern high-gloss kitchen units and complementary work surfaces, incorporating a sink and drainer unit with mixer tap, electric oven, gas hob with overhead extractor hood, tiled splashbacks, integrated dishwasher, integrated washing machine.
integrated fridge/freezer. There are spotlights to the ceiling, laminate flooring and radiator Landing Provides access to the main living room and Bedroom Three.
There is also a large storage cupboard. Living Room 3.86m x 4.78m Double-glazed window to the rear aspect and double-glazed French doors opening onto a Juliet balcony. Two radiators.
Bedroom Three 2.6m x 4.3m Double-glazed window to the front aspect and single radiator.
Bedroom One 3.15m x 4.7m Double-glazed window to the rear aspect, radiator and access to the en-suite shower room.
En-Suite Shower Room Fitted with a low-level WC, pedestal wash-hand basin and shower cubicle. Single radiator.
Bedroom Two 2.95m x 3.66m Double-glazed window to the front aspect, radiator and built-in cupboard.
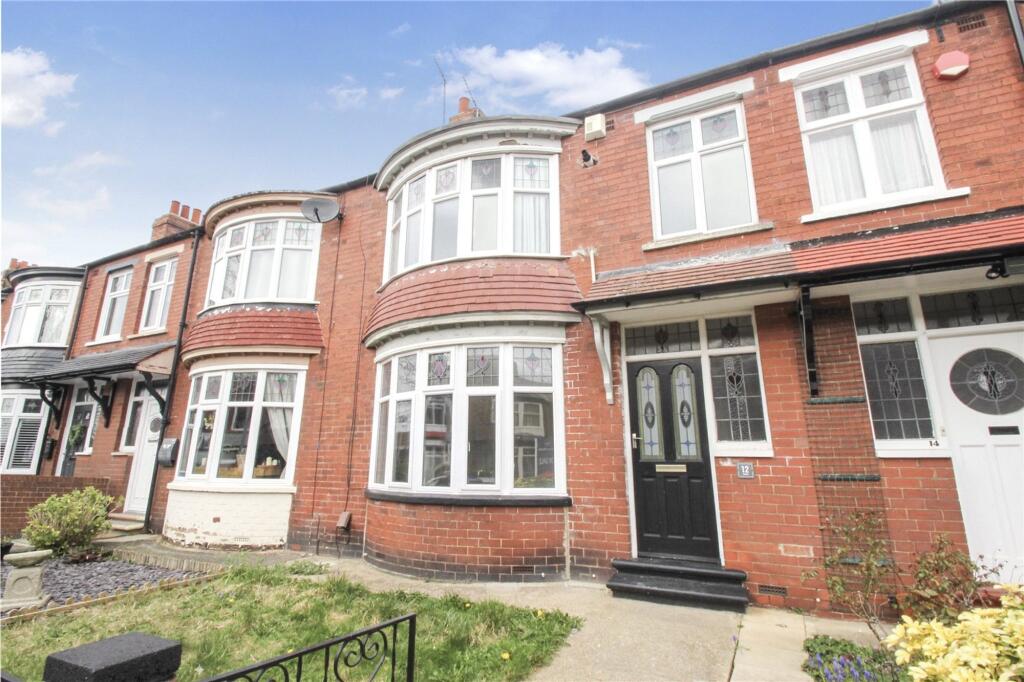
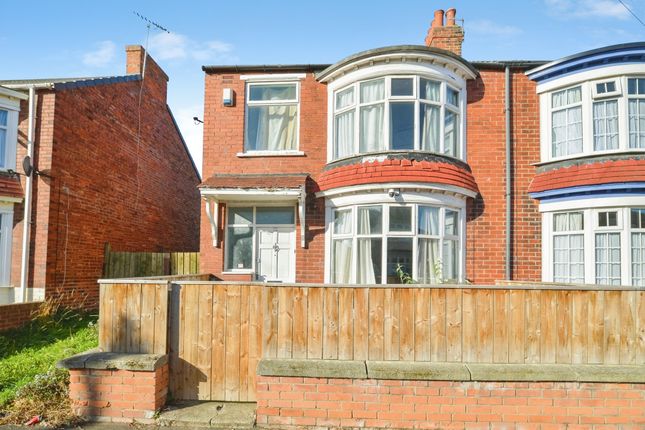
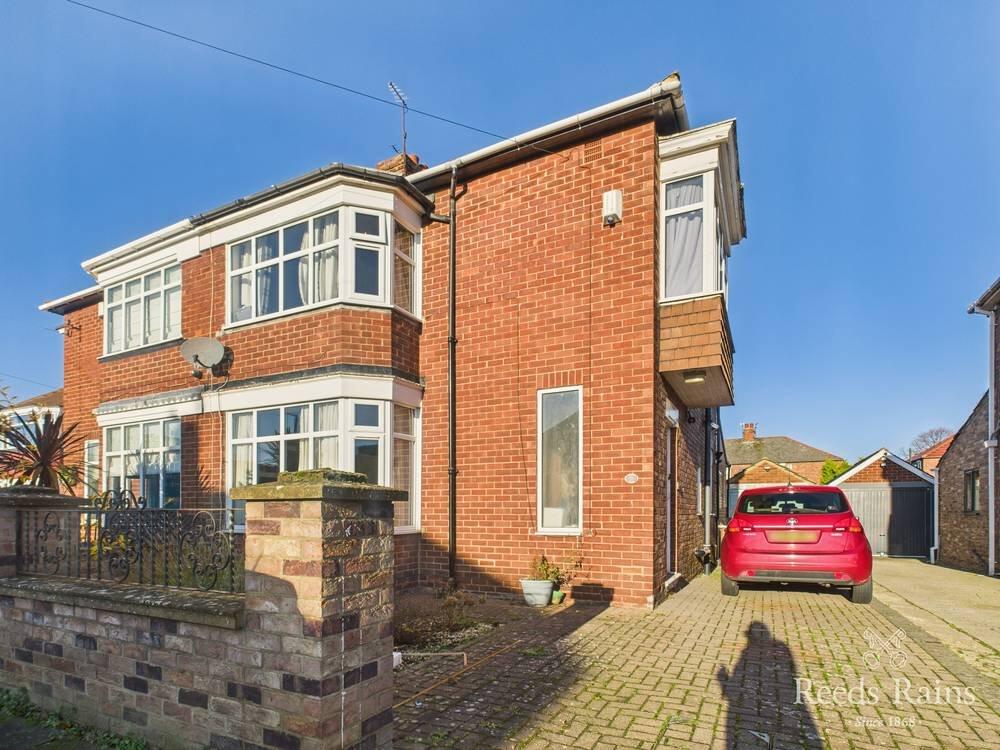
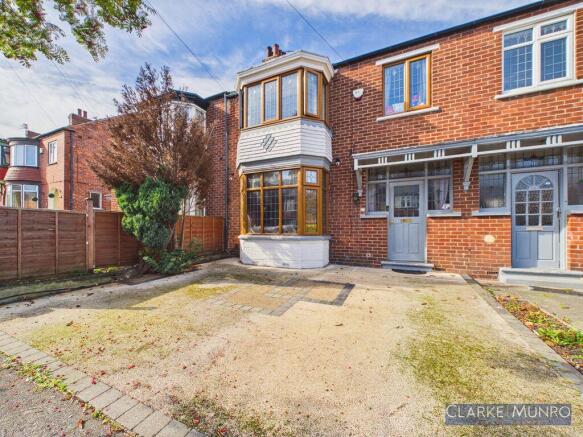
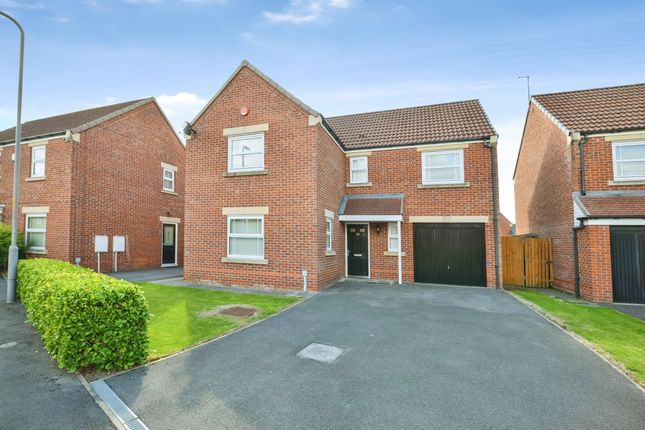
Externally To the front of the property is a large driveway providing off-road parking. To the rear is a good-sized, enclosed lawned garden with a decked seating area.
Buyers Identification Check(s) Should a purchaser(s) have an offer accepted on a property marketed by Michael Poole Estate Agents they will need to undertake an identification check.
This is done to meet our obligation under Anti Money Laundering Regulations (AML) and is a legal requirement.
We use a third party service to verify your identity; this is not a credit check and will have no effect on credit history. The cost of these checks is £36 inc.
VAT per buyer, which is paid in advance, when an offer is agreed and prior to a sales memorandum being issued. This charge is non-refundable. Parking - Off street
Value & comps
No previous sales on record.
Returns
Set an offer; the calculator follows it.
We're still gathering serviced-accommodation data for this area.
Archie refurb estimate: a Pro feature
0.0% below asking
This is not financial or investment advice. Prop AI Deals is not authorised by the Financial Conduct Authority (FCA) to provide investment advice.
All investment calculators, property analyses, and AI-generated insights are for informational purposes only. Property investment carries risk and may result in financial loss. All calculations should be independently verified and you should consult with FCA-authorised financial advisors before making any investment decisions.
Past performance does not guarantee future results. Tax implications vary by individual circumstances.
Deal
Properties like this can earn 2–3x BTL yields when converted to HMO, with retrofit costs around £10k/room. Sign in to see the full tier, yield projection, and cost breakdown.
Commercial properties like this can earn 30-50% higher yields when converted to residential under Class MA / Q / P / PA, with prior approval costing ~GBP 96/unit. Sign in to see the recommended route, yield uplift, and cost breakdown.
BRRR-suited properties can recycle 80-100% of investor capital on refi, leaving a high-yielding rental with most of the money out. Sign in to see the refurb cost stack, ARV projection, and refinance maths.
Detached + large garden = sub-division play. Pro tier unlocks the tier badge, plot size, uplift estimate, and regional land benchmark.
Short-lease flats trade at deep discount, but extending under the 1993 Act often costs far less than the discount. Pro tier unlocks the tier badge, premium breakdown, long-lease ARV and arbitrage maths.
See projected short-stay revenue vs a vanilla BTL for this property.
See real sub-let margins (HMO room rates & SA nightly rates) vs the landlord rent.
Area
Agent & docs
FAQ
About Cherryfield Drive, Middlesbrough, TS5
Explore nearby