5-bedroom house · NG24 3FT
For saleReduced £25k (−4.5%) on 25 JunListed 154 days
Opportunity summary
See Archie’s verdict, returns by strategy and what to check before viewing.
About
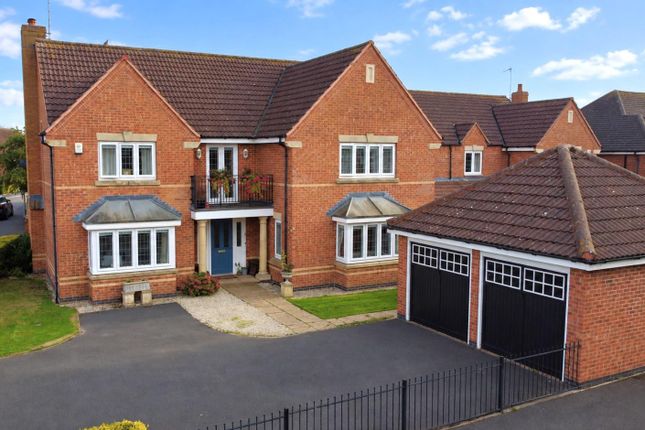
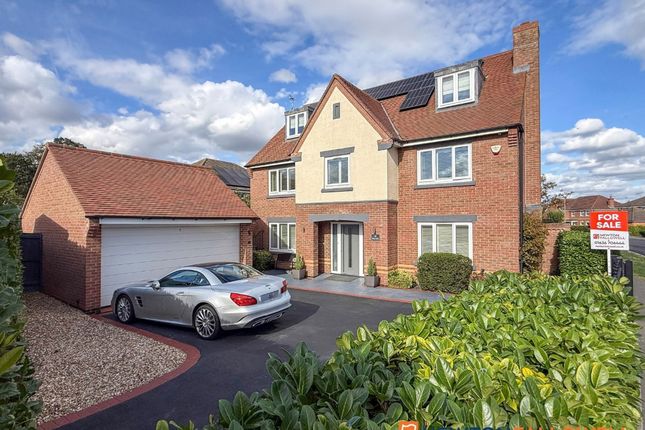
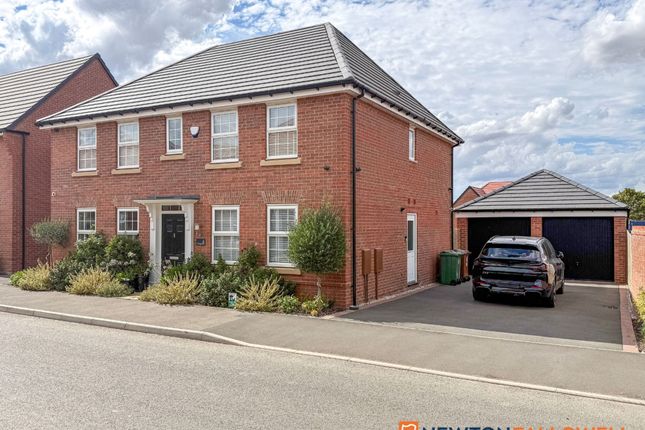
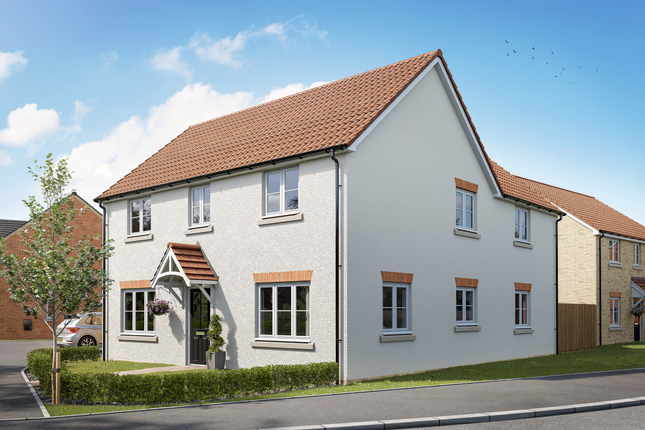
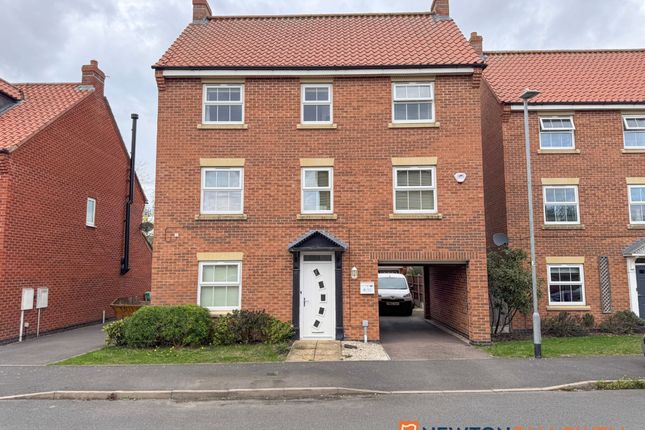
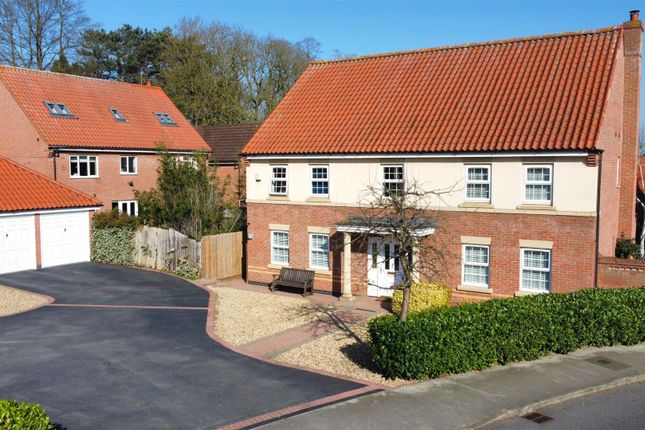
Guide price £550,000-560,000 - A substantial five‐bedroom family home with detached double garage, South facing garden and hot tub.
Set within the highly sought‐after Fernwood development, Oakfield Road offers an impressive blend of space, style and modern family living.
This beautifully presented five‐bedroom detached home stands proudly behind a neat frontage and enjoys a generous plot, a detached double garage, and a private rear garden complete with hot tub-perfect for unwinding or entertaining.
Inside, the property immediately feels bright and welcoming.
The spacious hallway leads into a selection of versatile reception rooms, including a generous living room, a cosy snug, and a dedicated office ideal for home working.
The kitchen/diner is the true heart of the home, offering an expansive layout with ample storage, integrated appliances, and room for family dining.
The conservatory provides an additional relaxing space overlooking the garden, creating a seamless indoor‐outdoor flow. A utility room and ground‐floor WC complete the practical layout.
Upstairs, the home continues to impress with five well‐proportioned bedrooms. The principal bedroom is particularly noteworthy, offering excellent floor space and its own en‐suite.
A second bedroom also benefits from an en‐suite, making it ideal for guests or older children. The remaining bedrooms are all generous in size and served by a modern family bathroom.
With over 2,500 sq. Ft. Of internal accommodation (excluding the garage), this is a home designed for comfort, flexibility and long‐term family living.
The rear garden is a standout feature-private, well‐maintained and designed for enjoyment.
The hot tub area next to the covered outdoor sofa area adds a touch of luxury, while the conservatory and patio create ideal spaces for summer gatherings, barbecues or simply relaxing at the end of the day.
The detached double garage and driveway provide excellent parking and storage options.
The area Fernwood itself is one of Newark’s most desirable residential areas, known for its community feel, green spaces and convenient amenities.
The development offers a local shop, café, village hall, tennis courts, children’s play areas and scenic walking routes.
Families benefit from the well‐regarded Chuter Ede Primary School, while commuters appreciate easy access to the A1 and Newark North Gate station, with direct trains to London Kings Cross.
Newark town centre is just a short drive away, offering supermarkets, restaurants, leisure facilities and a charming historic market square.
Oakfield Road is a rare opportunity to secure a substantial, beautifully maintained home in a thriving and well‐connected village setting.
With its generous living space, modern features and inviting outdoor areas, it offers the perfect balance of comfort, practicality and lifestyle appeal.
The home Office (3.72m x 2.15m) Snug (3.75m x 2.94m) Living Room (4.95m x 5.46m) Kitchen diner (4.55m x 6.92m) Utility (1.59m x 2.49m) WC Conservatory (4.40m x 3.13m) First Floor Bedroom One (5.55m x 3.70m) Ensuite (1.22m x 2.28m) Bedroom Two (3.79m x 2.82m) Ensuite (2.37m x 1.46m) Bedroom Three (3.62m x 3.84m) Bedroom Four (3.80m x 2.69m) Bedroom Five (3.67m x 2.38m) Family Bathroom (2.68m x 2.06m) Externally - The rear garden is South facing and comes with a covered entertaining and hot tub (included).
There is also a driveway leading down to the double garage.
Virtual tour - Take a look around with our Matterport virtual tour Council tax band - F energy performance rating - C Size - 212 square metres Tenure - Freehold Service charges - Fees payable to First Port for village maintenance of around £572 per annum.
Viewings - Available 7 days a week, strictly by appointment and availability. Call to book your viewing . Material information Construction type - Traditional brick cavity.
Electricity supply - Mains Water supply - Mains Sewerage - Mains Heating - Gas central heating Broadband speed - Ultrafast up to 1,800 mbps Mobile signal coverage - EE, Three, Vodafone, O2 - Likely The boring bits Money laundering - We may ask for further details regarding your identification and proof of funds after your offer on a property.
Please provide these in order to reduce any delay. Details - We endeavour to make the details and measurements as accurate as possible. However, please only take them as indicative only.
Measurements are taken with an electronic device. If you are ordering carpets or furniture, we would advise taking your own measurements upon viewing.
Services - No services have been tested by Buttercross Estates.
Value & comps
No previous sales on record.
Returns
Set an offer; the calculator follows it.
We're still gathering serviced-accommodation data for this area.
Archie refurb estimate: a Pro feature
0.0% below asking
This is not financial or investment advice. Prop AI Deals is not authorised by the Financial Conduct Authority (FCA) to provide investment advice.
All investment calculators, property analyses, and AI-generated insights are for informational purposes only. Property investment carries risk and may result in financial loss. All calculations should be independently verified and you should consult with FCA-authorised financial advisors before making any investment decisions.
Past performance does not guarantee future results. Tax implications vary by individual circumstances.
Deal
Properties like this can earn 2–3x BTL yields when converted to HMO, with retrofit costs around £10k/room. Sign in to see the full tier, yield projection, and cost breakdown.
Commercial properties like this can earn 30-50% higher yields when converted to residential under Class MA / Q / P / PA, with prior approval costing ~GBP 96/unit. Sign in to see the recommended route, yield uplift, and cost breakdown.
BRRR-suited properties can recycle 80-100% of investor capital on refi, leaving a high-yielding rental with most of the money out. Sign in to see the refurb cost stack, ARV projection, and refinance maths.
Detached + large garden = sub-division play. Pro tier unlocks the tier badge, plot size, uplift estimate, and regional land benchmark.
Short-lease flats trade at deep discount, but extending under the 1993 Act often costs far less than the discount. Pro tier unlocks the tier badge, premium breakdown, long-lease ARV and arbitrage maths.
See projected short-stay revenue vs a vanilla BTL for this property.
See real sub-let margins (HMO room rates & SA nightly rates) vs the landlord rent.
Area
Agent & docs

FAQ
About 16 Oakfield Road, Fernwood
Explore nearby