3-bedroom detached house · DL7 9TD
Sold STCListed 257 days
Opportunity summary
See Archie’s verdict, returns by strategy and what to check before viewing.
About
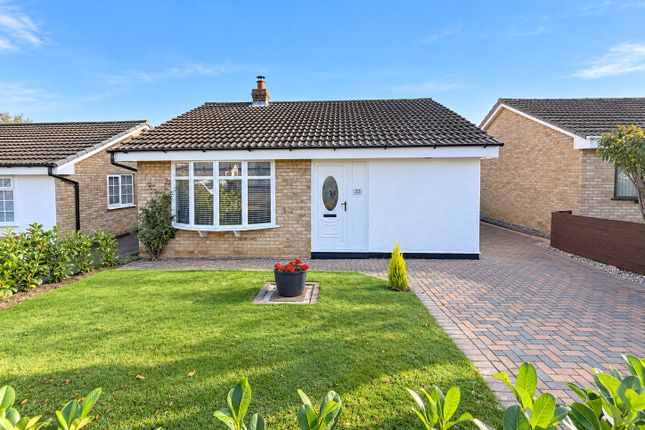
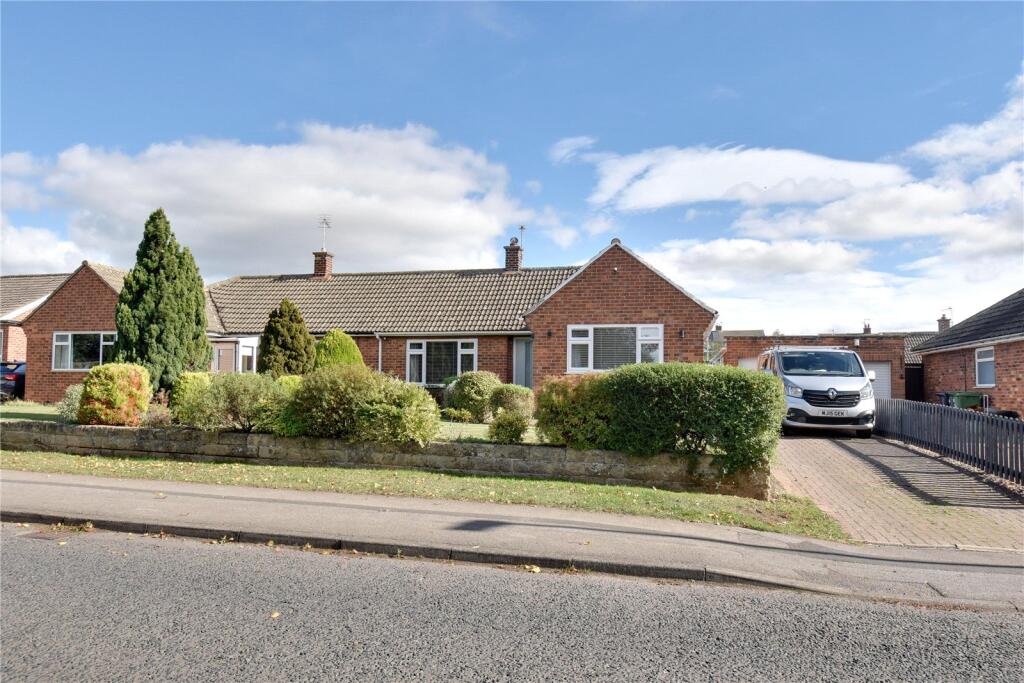
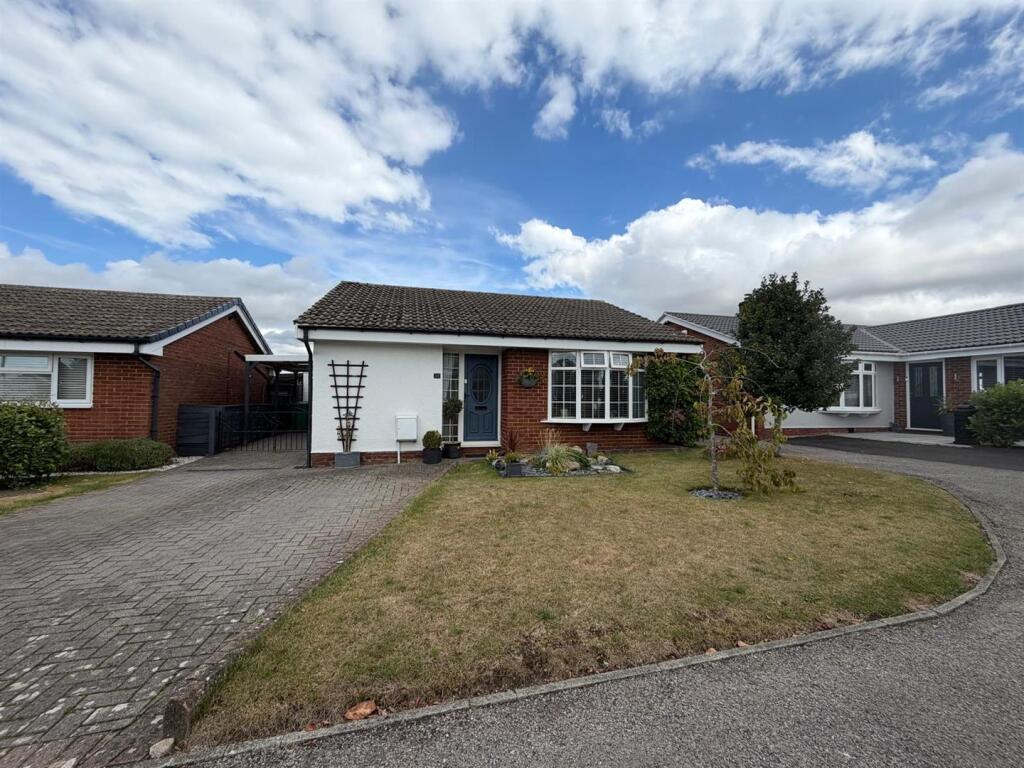
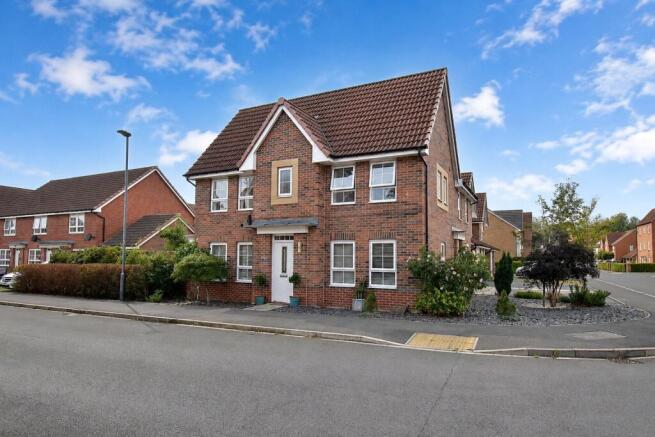
A spacious three bedroom detached home with a great layout, located in a convenient village for Bedale, Northallerton and the A1(M).
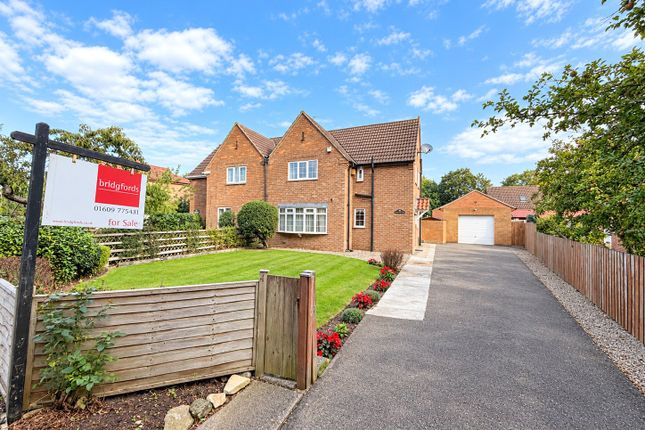
The property benefits from a contemporary style, off street parking, double garage and a superb private rear garden. Offered for sale with no onward chain, viewing is highly recommended.
Description - This spacious home is located in a convenient village for Bedale, Northallerton and junction 51 of the A1(M) and is nestled away on a great plot within a quiet cul de sac.
The property opens into a hallway with a staircase to the first floor and a cloakroom neatly hidden away under the stairs.
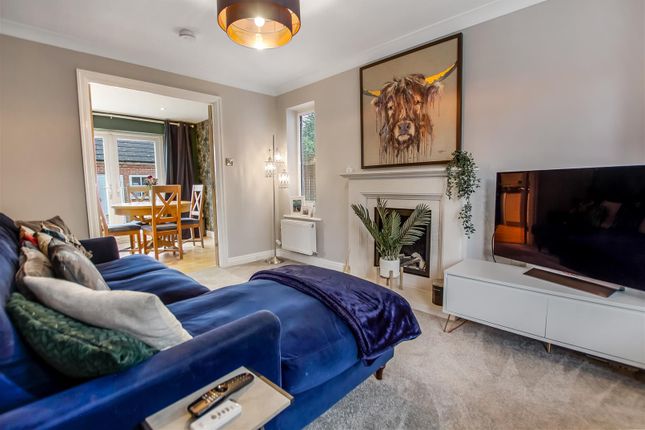
The sitting room is bright and spacious with an electric fire providing a cosy feel and a large bay window to the front.
The sitting room is open to dining kitchen and is spacious with room for a six seater dining table and chairs, ideal for entertaining.
The kitchen itself comprises of a range of handleless wall and base units with a wood worktop over with tiled splashbacks and a single sink with a drainer.
There are integrated appliances including a fridge freezer, a five ring Neff induction hob with an extractor hood over plus a double electric oven with a grill and there is space for a dishwasher.
A peninsula breakfast bar provides a sociable divide between the kitchen and dining area.
Off the dining kitchen, French doors open to a conservatory which provides a nice link to the garden and has plumbing for the washing machine.
To the first floor the landing continues the bright and airy feel with a built in airing cupboard and a loft hatch.
Bedroom one is a good double to the front and Bedroom two is another excellent double with a built in wardrobe and a lovely view of the garden and land beyond.
Bedroom three is a good single bedroom with a built in bed over the stair bulk head and would also make a lovely at home office.
The bathroom comprises of a panelled bath with an electric shower over and screen, plus a push flush W.C and a pedestal mounted washbasin.
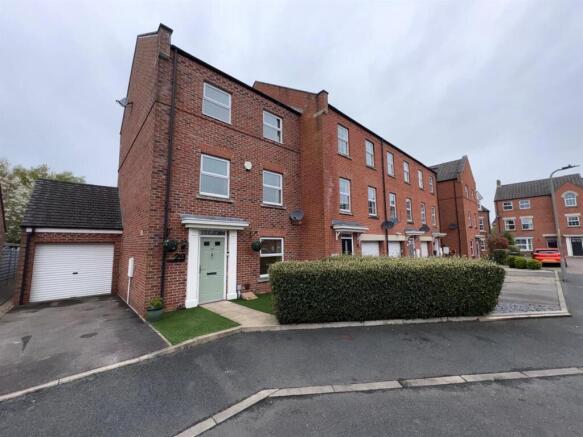
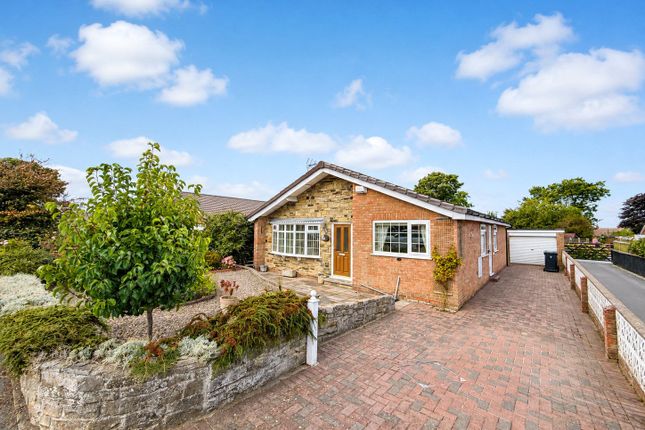
Outside The front is mainly gravelled for ease of maintenance with a paved driveway providing off street parking to the side.
Double timber gates reveal further parking at the rear leading to the double garage and garden.
The rear garden has a paved sun terrace with a planted shrub border overlooking a lawned garden all enclosed by fenced boundaries.
The double garage has an up and over door, lighting and power points plus a window and a door to the side.
Location - Morton on Swale is a large village and civil parish in the Hambleton district of North Yorkshire, England. It lies on the A684 road about 4 miles west of the County Town of Northallerton.
It is less than 1 mile (1.6 km) to the village of Ainderby Steeple. As the name suggests it lies on the River Swale.
Notwithstanding its name, Ainderby Steeple Church of England Primary School is situated on Station Lane, Morton-on-Swale which is within the catchment area of Northallerton School, which provides secondary education and sixth form facilities.
Also located in the village near the Primary School is The Dales School, which is a special co-educational school for those with severe and complex learning requirements.
It provides some post 16 years old education. General Notes - Viewing - by appointment with Norman F. Brown.
Local Authority – North Yorkshire Council Tel: Council Tax Band – D Tenure – We are advised by the vendor that the property is freehold.
Conservation Area - No Utilities Water – Mains (Yorkshire Water) Heating: Gas – Mains Water – Hot water cylinder/Immersion Heater Drainage: Mains Broadband: Checker: Mobile: Signal Checker visit Flood Risk: Very Low Has the property ever suffered a flood in the last 5 years – No Restrictive Covenants: Not Known
Value & comps
No previous sales on record.
Returns
Set an offer; the calculator follows it.
We're still gathering serviced-accommodation data for this area.
Archie refurb estimate: a Pro feature
0.0% below asking
This is not financial or investment advice. Prop AI Deals is not authorised by the Financial Conduct Authority (FCA) to provide investment advice.
All investment calculators, property analyses, and AI-generated insights are for informational purposes only. Property investment carries risk and may result in financial loss. All calculations should be independently verified and you should consult with FCA-authorised financial advisors before making any investment decisions.
Past performance does not guarantee future results. Tax implications vary by individual circumstances.
Deal
Properties like this can earn 2–3x BTL yields when converted to HMO, with retrofit costs around £10k/room. Sign in to see the full tier, yield projection, and cost breakdown.
Commercial properties like this can earn 30-50% higher yields when converted to residential under Class MA / Q / P / PA, with prior approval costing ~GBP 96/unit. Sign in to see the recommended route, yield uplift, and cost breakdown.
BRRR-suited properties can recycle 80-100% of investor capital on refi, leaving a high-yielding rental with most of the money out. Sign in to see the refurb cost stack, ARV projection, and refinance maths.
Detached + large garden = sub-division play. Pro tier unlocks the tier badge, plot size, uplift estimate, and regional land benchmark.
Short-lease flats trade at deep discount, but extending under the 1993 Act often costs far less than the discount. Pro tier unlocks the tier badge, premium breakdown, long-lease ARV and arbitrage maths.
See projected short-stay revenue vs a vanilla BTL for this property.
See real sub-let margins (HMO room rates & SA nightly rates) vs the landlord rent.
Area
Agent & docs
FAQ
About St. Helens Close, Morton On Swale, Northallerton
Explore nearby