3-bedroom flat · TR11 4FR
For saleListed 136 days
Opportunity summary
See Archie’s verdict, returns by strategy and what to check before viewing.
About
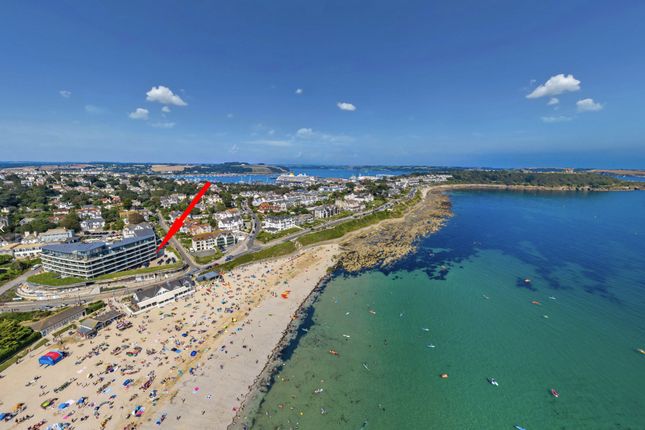
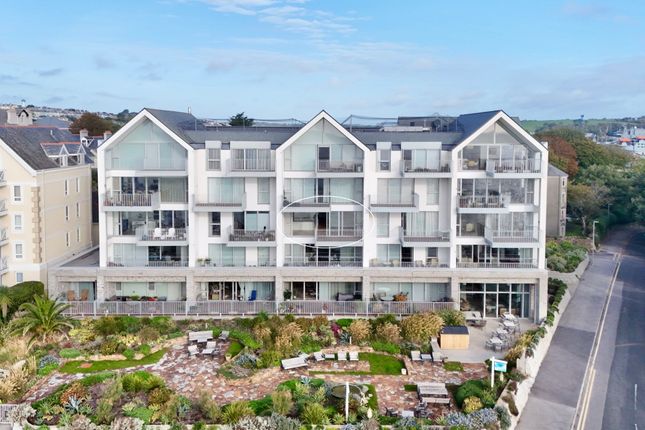
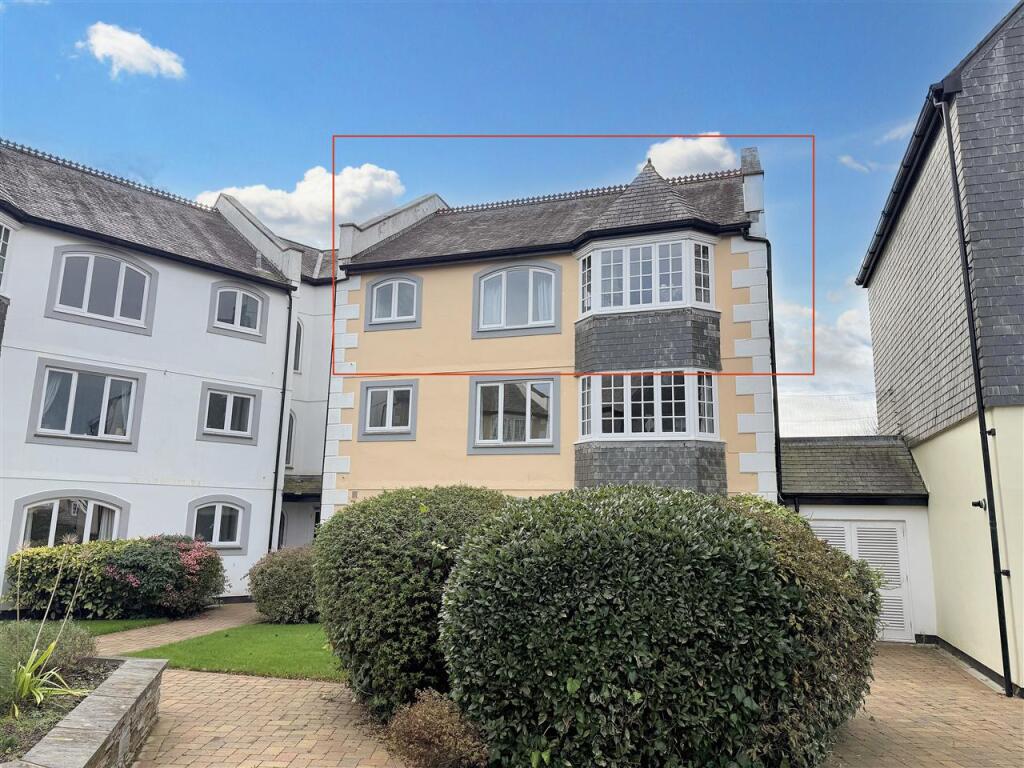
Occupying a prime penthouse position which, unusually, benefits from views of Castle Beach, Falmouth Bay and Pendennis Point in one direction, and over the town to the harbour and Fal Estuary in the other, a superbly proportioned, extremely light and spotlessly presented 3 bedroom, 2 bathroom apartment in 'The Fitzroy' - Falmouth's finest retirement development.
Providing lavish, maintenance-free living on Falmouth's beautiful seafront, with clifftop walks and bus services etc 'on the doorstep'.
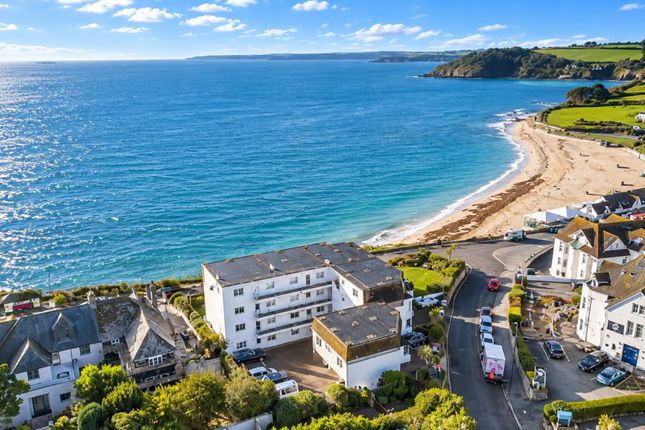
The Property 'The Fitzroy' occupies a prominent position on Falmouth's seafront, along which level walks lead past Castle Beach to Pendennis Point in one direction, and to Gyllyngvase Beach, Queen Mary Gardens and Swanpool in the other.
The development provides an unrivalled standard of 'five star' living with attractively landscaped, sea-facing gardens, superb communal rooms including residents lounge, spacious lifts, on-site manager, maintenance support and parking, to the rear, which is available if required on a 'waiting list' basis.
Number 34 is situated on the top floor with a large landing leading onto a covered rear walkway which leads to just one other property.
This covered walkway provides an additional outside 'sitting area' which enjoys an elevated outlook and the afternoon and evening sun.
Under-floor heating throughout is complemented by an air circulatory system, many windows are full height, the kitchen includes all integrated appliances, bathrooms feature high quality white sanitary wear, there is a utility 'closet', an extremely well proportioned open-plan living room opens directly onto a broad balcony.
A current annual maintenance charge of c. £7,500 covers all aspects of communal maintenance, as well as the water charge and block insurance etc.
Maintenance support inside the apartment can be provided via the on-site manager, at cost, if assistance is required.
The Accommodation Comprises Number 34 is accessed from the fifth floor landing, off which a covered walkway which leads to just one other apartment.
Immediately before the entrance door to Number 34, there is a 'balcony/sitting area' which enjoys an elevated view towards the town and, facing west, enjoys the afternoon and evening sun.
Entrance Lobby Front entrance door with glazed side screen and fan light. Grandstream video entry phone system.
Oak flooring, inset downlighters, continuing to form an inner hallway with built-in storage cupboard with coat rail and shelving.
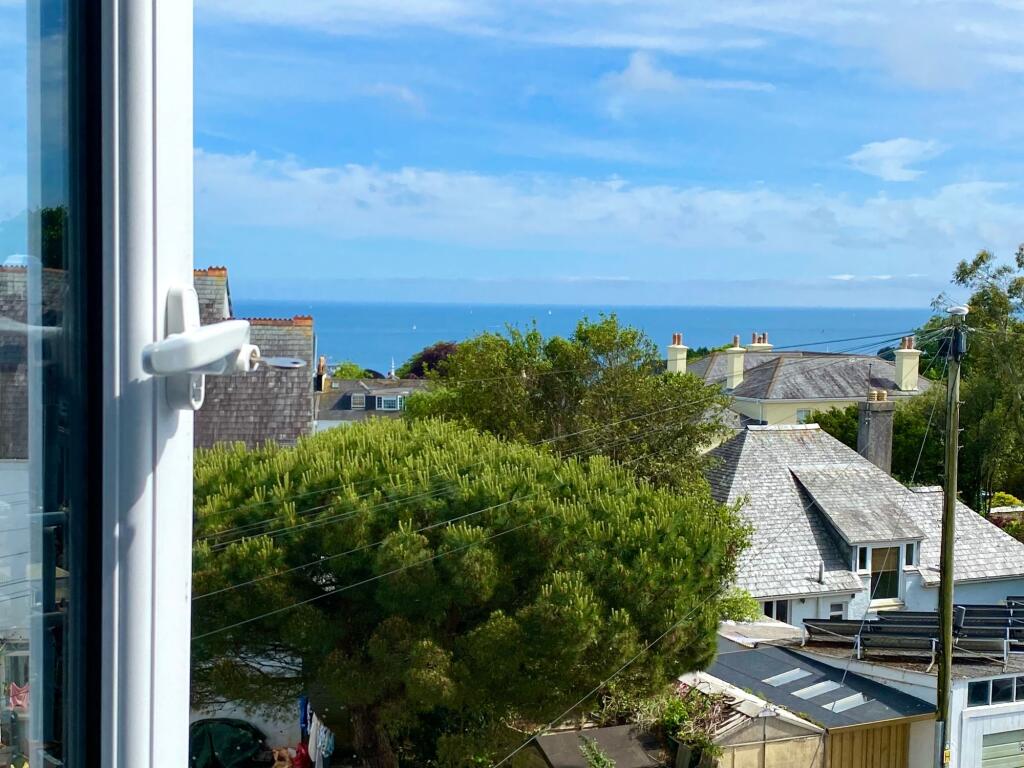
Bedroom Three/Study Full height window, again enjoying the elevated views and the afternoon and evening sun.
Bedroom Two Full height glazed window with view to the harbour, town and outskirts of Flushing.
Range of fitted Sharps bedroom furniture with sliding doors and full height mirror, providing extensive cupboard, hanging and shelving.
Family Bathroom Most attractively appointed with a high quality, contemporary, white three-piece suite including bath with shower attachment, wash hand basin with mixer tap and low flush WC with concealed cistern, both set in vanity unit.
Part tiled walls, complementary floor tiling. Inset downlighters, towel rail/radiator, extractor fan. Kitchen Full height window from the outside sitting area.
Extensively fitted with a full range of high gloss white wall and base units with tall brushed steel handles, timber-effect worksurfaces and complementary white tile splashbacks.
Integrated Bosch fridge and freezer cabinet, Bosch four-ring ceramic hob with illuminated filter canopy over. Bosch oven and microwave/combination oven with further cupboards above and below.
Inset stainless steel sink unit with mixer tap and cutlery drainer. Beko dishwasher. Inset downlighters, pelmet lighting, ceramic tiled flooring.
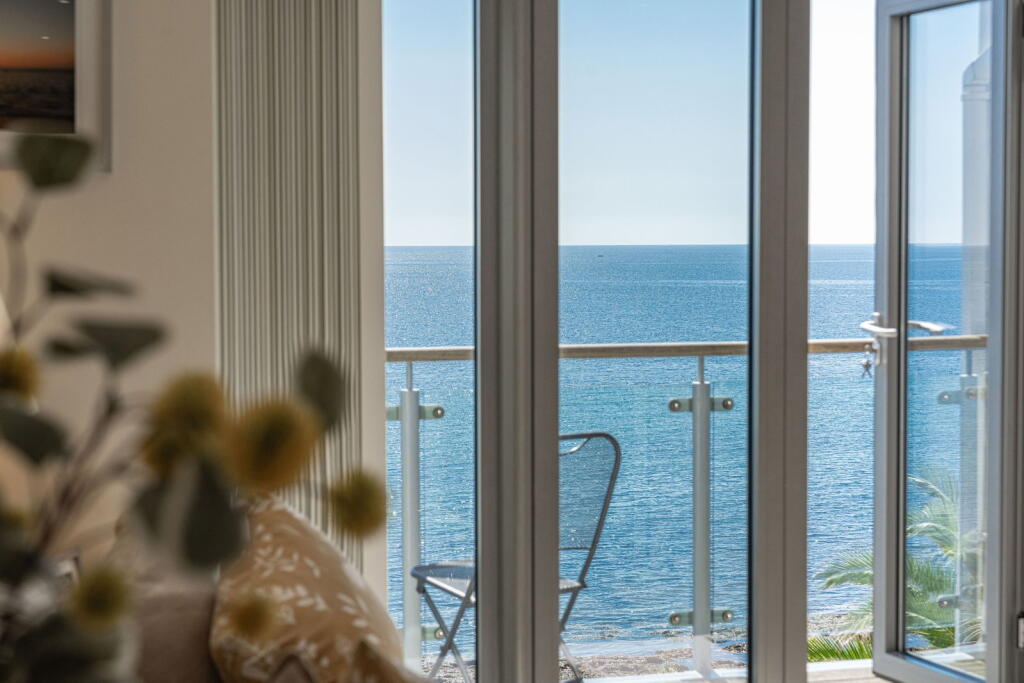
Open-Plan Living Room A particularly well proportioned, light, open-plan living area with oak flooring throughout, leading to a full width, full height window and sliding patio door opening onto the balcony (see below).
Inset downlighters with dimmer switching, telephone point, TV and satellite aerial sockets. Built-in storage cupboard with further hanging rail and shelving space.
Built-In Utility Closet With mrx box Nuaire air filtration system. Sump for under-floor heating, space and plumbing for washing machine and condenser dryer.
Bedroom One A superb, light, double aspect room with tall window and large double glazed screen directly overlooking the balcony, both enjoying views to Castle Beach, Falmouth Bay, Pendennis Castle and Pendennis Point in one direction, and Trefusis Point, the mouth of Falmouth Harbour, Carrick Roads and shoreline of The Roseland peninsula in the other.
A 'dual' view not found in other flats in this development. Further range of fitted full height wardrobes with sliding doors, hanging rails and shelving.
Door to:- En-Suite Shower Room/Wc Again, most attractively appointed with a high quality, white, three-piece suite including a broad, walk-in shower cubicle with twin head shower and glazed screen.
Obscure glazed full height window, again providing much natural light. Wash hand basin with mixer tap and low flush WC with concealed cistern, both set in vanity shelving.
Mainly ceramic tiled walls with matching floor tiling. Towel rail/radiator, inset downlighters, extractor fan.
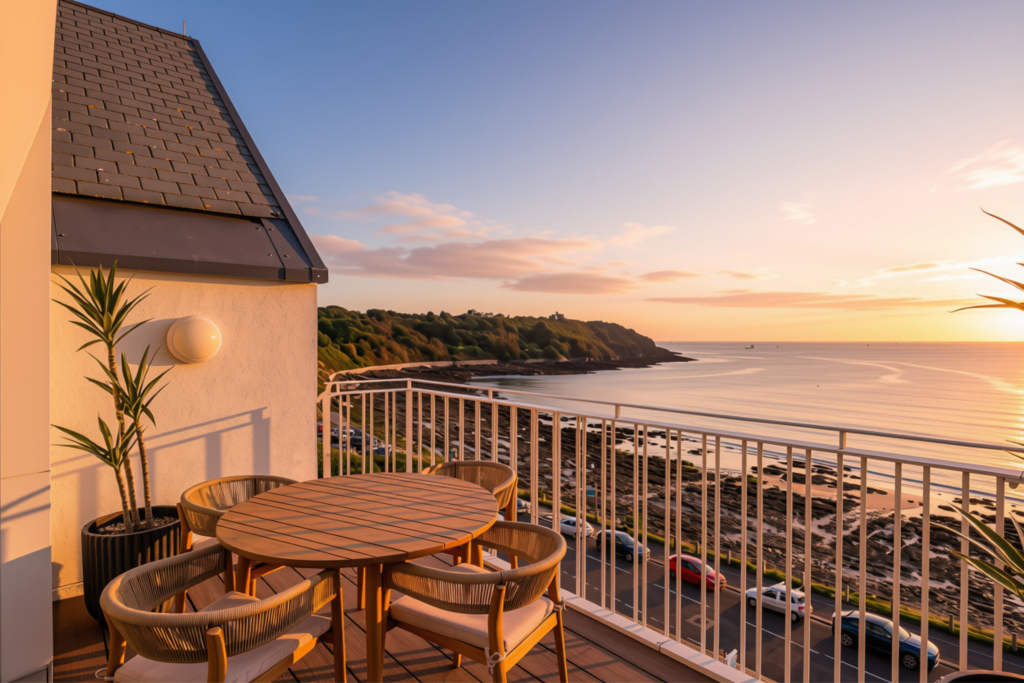
The Balcony A superb vantage point from which to enjoy the ever changing, panoramic views, providing an 'extension' to the already well proportioned living area.
Tall balustrade, sufficient space for a patio dining table and chairs etc.
Resident's Facilities Lounge And Kitchen A social space with a modern, fully fitted kitchen allowing residents to prepare snacks or drinks with views to be enjoyed across the open bay via feature floor-to-ceiling glazing.
Communal Gardens Well stocked with a fine variety of sub-tropical plants, beautifully maintained all year round and benefiting from outside seating to capture the finest of days, accompanied by outstanding open water views.
Guest Suite Available to reserve at competitive nightly rate for those residents with friends or family who would like to stay in situ.
Communal Storage Area A communal storage area for all residents, providing dry storage for suitcases etc.
Resident's Parking Subject to availability, residents are able to reserve a parking space at a fee of £600 per annum, with the gated a secure parking area at the rear of The Fitzroy complex.
General Information Services Mains electricity, water, and drainage are connected to the property. Telephone points (subject to supplier's regulations).
Zone controlled under-floor heating with wall mounted thermostats. Council Tax Band E - Cornwall Council. Tenure Leasehold. 999 year lease.
Service charge: Circa £7,500 per annum with a renewal month of July. Viewing By telephone appointment with the vendors' Sole Agent - Laskowski & Company, 28 High Street, Falmouth, TR11 2AD.
Telephone:
Value & comps
No previous sales on record.
Returns
Set an offer; the calculator follows it.
We're still gathering serviced-accommodation data for this area.
Archie refurb estimate: a Pro feature
0.0% below asking
This is not financial or investment advice. Prop AI Deals is not authorised by the Financial Conduct Authority (FCA) to provide investment advice.
All investment calculators, property analyses, and AI-generated insights are for informational purposes only. Property investment carries risk and may result in financial loss. All calculations should be independently verified and you should consult with FCA-authorised financial advisors before making any investment decisions.
Past performance does not guarantee future results. Tax implications vary by individual circumstances.
Deal
Properties like this can earn 2–3x BTL yields when converted to HMO, with retrofit costs around £10k/room. Sign in to see the full tier, yield projection, and cost breakdown.
Commercial properties like this can earn 30-50% higher yields when converted to residential under Class MA / Q / P / PA, with prior approval costing ~GBP 96/unit. Sign in to see the recommended route, yield uplift, and cost breakdown.
BRRR-suited properties can recycle 80-100% of investor capital on refi, leaving a high-yielding rental with most of the money out. Sign in to see the refurb cost stack, ARV projection, and refinance maths.
Detached + large garden = sub-division play. Pro tier unlocks the tier badge, plot size, uplift estimate, and regional land benchmark.
Short-lease flats trade at deep discount, but extending under the 1993 Act often costs far less than the discount. Pro tier unlocks the tier badge, premium breakdown, long-lease ARV and arbitrage maths.
See projected short-stay revenue vs a vanilla BTL for this property.
See real sub-let margins (HMO room rates & SA nightly rates) vs the landlord rent.
Area
Agent & docs

FAQ
About 34 The Fitzroy, Cliff Road, Falmouth
Explore nearby