3-bedroom detached house · CM12 0QX
Sold STCListed 249 days
Opportunity summary
See Archie’s verdict, returns by strategy and what to check before viewing.
About
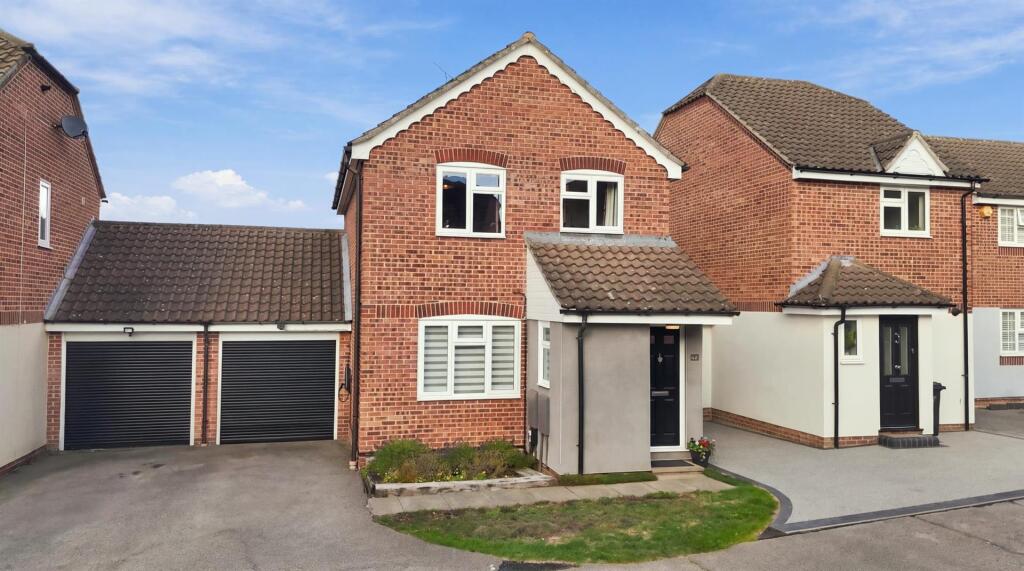
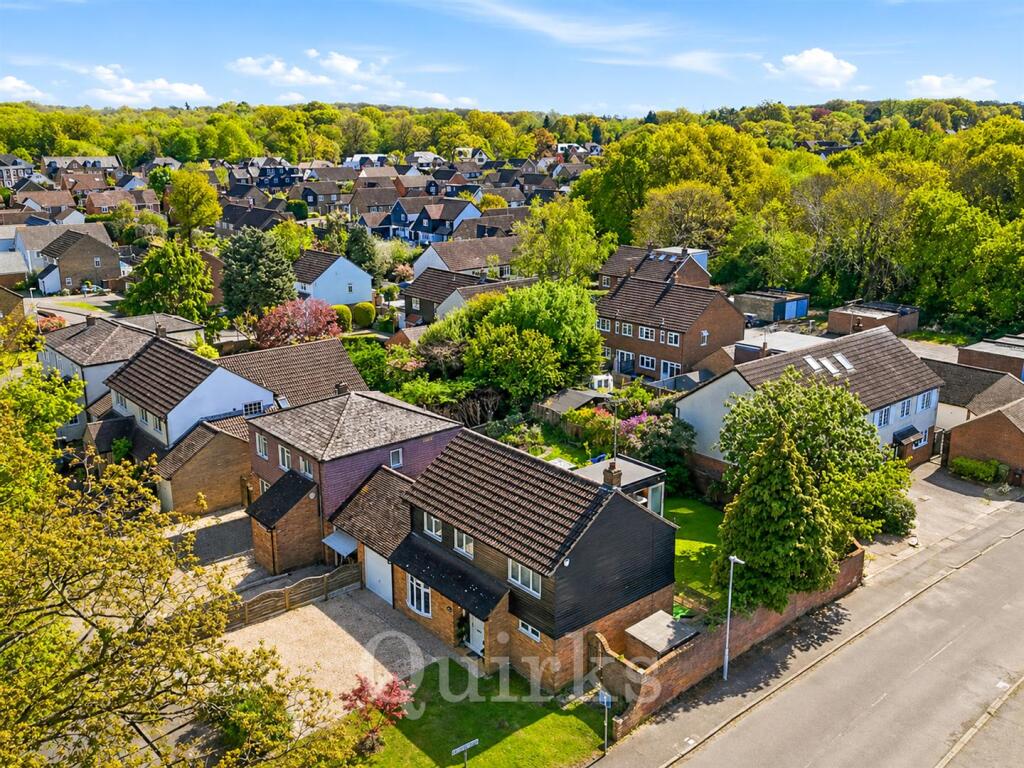
Sitting within one of the most sought-after residential areas on the north side of Billericay, this well-proportioned semi-detached home is ideally positioned for two highly regarded local schools, Buttsbury Primary and Mayflower High School.
The property offers generous accommodation throughout and is further enhanced by an impressive south-facing rear garden measuring approximately 80' in depth.
All three bedrooms are genuine doubles and, arguably, the overall square footage of the first floor, which includes a bathroom and separate WC, compares favourably with that of many four-bedroom chalet-style homes.
This sense of space is immediately apparent and will appeal to families seeking room to grow.
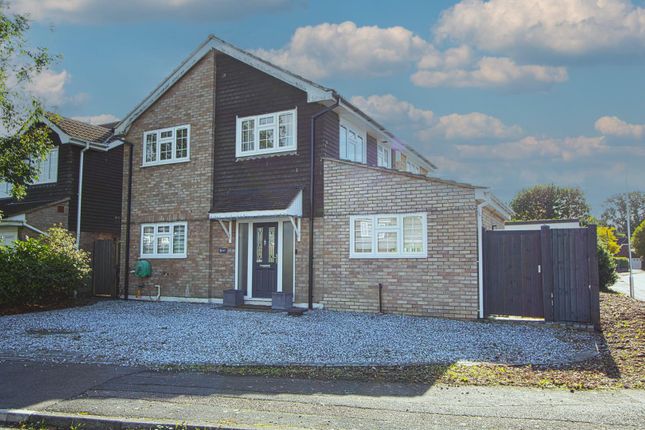
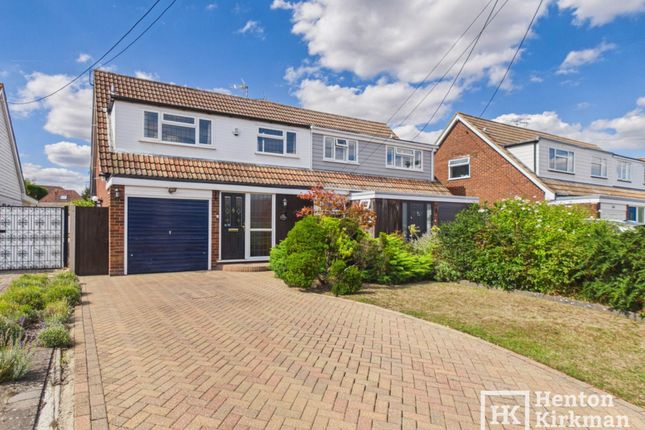
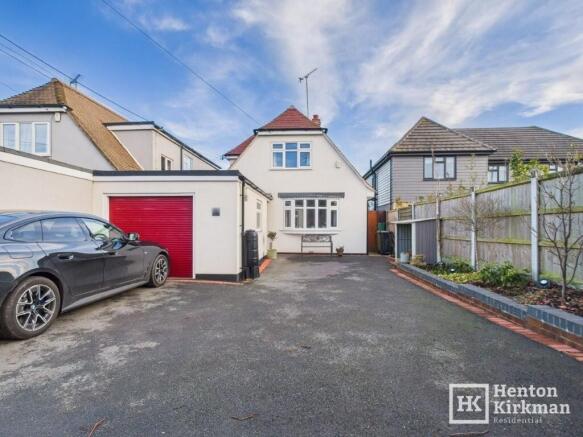
The property has also benefited from a garage conversion, creating a ground floor bedroom with an adjoining wet room.
Originally adapted for the previous owner, this versatile space could just as easily serve as a home office or, thanks to its independent side access, a treatment room for anyone wishing to run a small business from home.
The remainder of the ground floor comprises a spacious lounge/diner with fireplace, and a separate kitchen which, together with the dining area, enjoys views over the rear garden and benefit greatly from the warmth and natural light of the southerly aspect.
Additional features include a brick-paved driveway providing off-street parking, UPVC double-glazed windows, gas-fired radiator heating and the added appeal of being offered with no onward chain.
Overall, this is a fantastic opportunity to acquire a flexible and well-located family home. ACCOMMODATION AS FOLLOWS...
PORCH A small but practical entrance porch providing space for coats and shoes, with a door opening through to the lounge.
LOUNGE / DINER LOUNGE AREA 5.19m x 4.62m (17' x 15'2) This spacious full length room features a fireplace with gas fire, a front-facing window and staircase rising to the first floor.
DINING AREA 3.49m x 3.25m (11'5 x 10'8) The dining area enjoys a large window overlooking the garden and a door provides access directly into the kitchen.
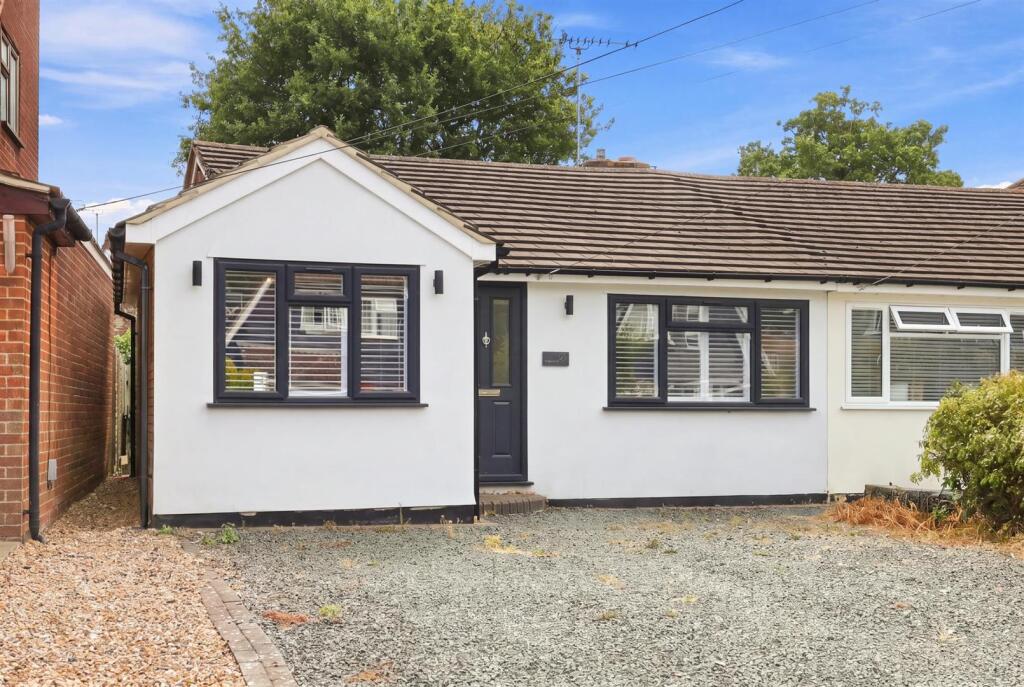
SEPARATE FRONT RECEPTION ROOM/BEDROOM 3.2m x 2.54m (10'6 x 8'4) Converted from the original garage, this additional reception room benefits from a front-facing window, wood-effect laminate flooring and a side access door.
Its layout gives the potential for a separate treatment room or a more conventional home office. A further door leads through to the wet room.
WET ROOM Originally installed for an elderly occupant, the wet room features non slip vinyl flooring with curved edges and a white suite comprising a low-level WC, wall-mounted wash basin and corner shower area with an electric shower.
While fully functional, the styling may be more suitable for annex use by an elderly relative.
KITCHEN 3.67m x 3.25m (12' x 10'8) Positioned to the rear of the property and adjoining the dining area, the kitchen is filled with natural light.
Fitted with a range of cream-coloured units and granite worktops incorporating a one-and-a-half bowl enamel sink. Appliances include a Bosch electric oven and hob with extractor hood above.
Additional features include tiled flooring, brick bond tiled splashbacks, plus there are two large storage cupboards and a side access door.
FIRST FLOOR LANDING This is a lovely feature of this home, the well-proportioned U-shaped landing with side-facing window, provides access to each bedroom, the bathroom and separate WC.
In addition, there is an airing cupboard housing the hot water tank and an access point to the loft.
BEDROOM ONE 4.21m x 3.49m (13'10 x 11'6) The first of the three double bedrooms is a most generous bedroom and positioned to the front of the property.
BEDROOM TWO 3.49m x 3.41m (11'6 x 11'6) Located to the rear and close to the bathroom and WC, this bedroom overlooks the garden and enjoys the warmth and natural light of the south-facing aspect.
BEDROOM THREE 3.66m x 3.13m (12' x 10'3) An impressively sized third bedroom, comparable to many second bedrooms found in similar homes and able to accommodate a double bed.
BATHROOM Fully tiled and fitted with a white suite, this room comprises a panelled bath with overhead shower and drench head, a pedestal wash basin and a stylish column-style heated towel rail.
SEPARATE WC Adjoining the bathroom, this room with a rear facing window has solid wood flooring, half-tiled walls and a white WC.
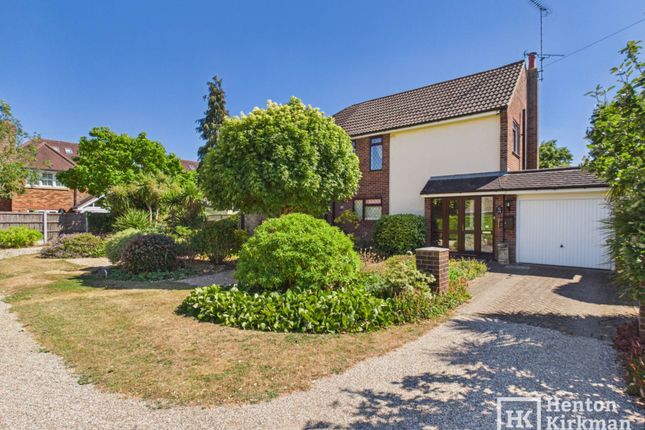
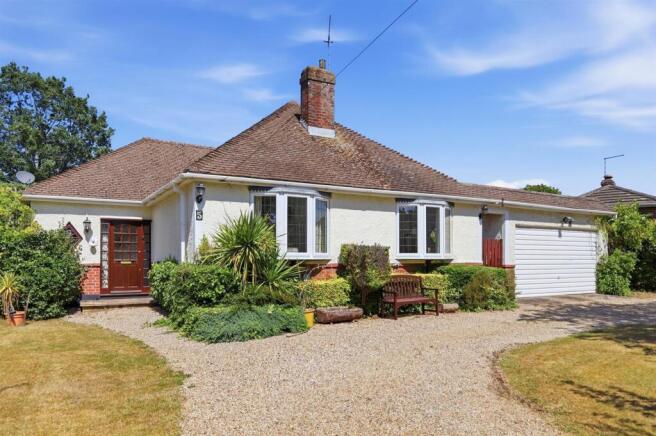
OUTSIDE FRONT Set back behind an established hedge, the property is approached via a brick-paved driveway providing off-street parking. A couple of steps lead up to the front door.
REAR GARDEN Enjoying a superb southerly aspect and measuring approximately 90' (28m) in depth, the garden begins with a patio seating area, with the remainder being lawn and bordered by established planting.
Value & comps
No previous sales on record.
Returns
Set an offer; the calculator follows it.
We're still gathering serviced-accommodation data for this area.
Archie refurb estimate: a Pro feature
0.0% below asking
This is not financial or investment advice. Prop AI Deals is not authorised by the Financial Conduct Authority (FCA) to provide investment advice.
All investment calculators, property analyses, and AI-generated insights are for informational purposes only. Property investment carries risk and may result in financial loss. All calculations should be independently verified and you should consult with FCA-authorised financial advisors before making any investment decisions.
Past performance does not guarantee future results. Tax implications vary by individual circumstances.
Deal
Properties like this can earn 2–3x BTL yields when converted to HMO, with retrofit costs around £10k/room. Sign in to see the full tier, yield projection, and cost breakdown.
Commercial properties like this can earn 30-50% higher yields when converted to residential under Class MA / Q / P / PA, with prior approval costing ~GBP 96/unit. Sign in to see the recommended route, yield uplift, and cost breakdown.
BRRR-suited properties can recycle 80-100% of investor capital on refi, leaving a high-yielding rental with most of the money out. Sign in to see the refurb cost stack, ARV projection, and refinance maths.
Detached + large garden = sub-division play. Pro tier unlocks the tier badge, plot size, uplift estimate, and regional land benchmark.
Short-lease flats trade at deep discount, but extending under the 1993 Act often costs far less than the discount. Pro tier unlocks the tier badge, premium breakdown, long-lease ARV and arbitrage maths.
See projected short-stay revenue vs a vanilla BTL for this property.
See real sub-let margins (HMO room rates & SA nightly rates) vs the landlord rent.
Area
Agent & docs

FAQ
About Norsey View Drive, Billericay, Essex, CM12
Explore nearby