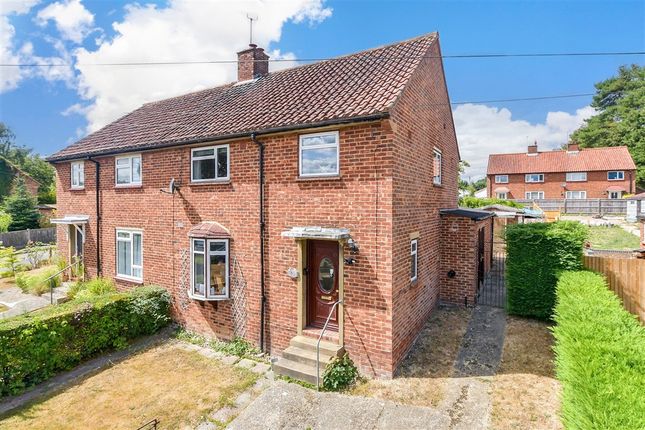
4-bedroom detached house · TN8 7BT
For saleListed 142 days
Opportunity summary
See Archie’s verdict, returns by strategy and what to check before viewing.
About
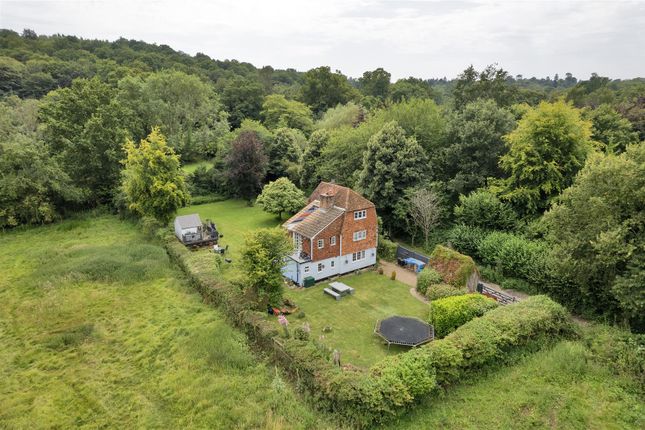
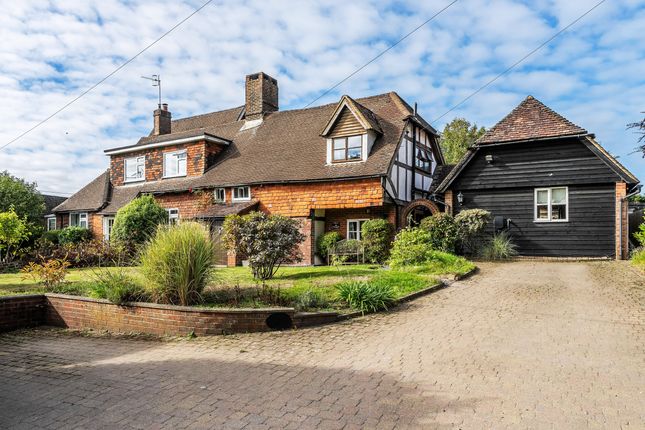
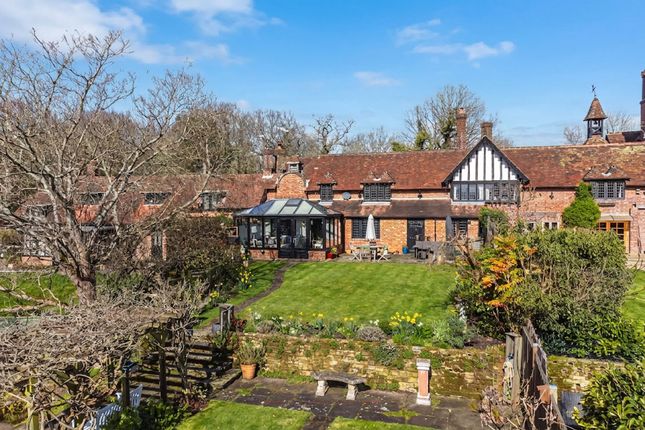
This unique four bedroom detached house occupies an elevated position within a highly sought after rural hamlet.
Having served as a long term family countryside retreat, the property offers versatile accommodation with excellent scope for upgrading.
Further benefits include a private parcel of land opposite the property and a terrace enjoying far reaching views over the surrounding countryside.
Accommodation - •This intriguing property is approached via flights of steps with a fenced pathway leading to the front door and continuing round to the rear of the property and garden area.
•The front door opens into the welcoming entrance hallway with flagstone floor, exposed brick walls and attractive timber staircase rising and turning to the first floor with understairs storage.
Pretty latch doors connect to all the ground floor reception rooms, cloakroom, kitchen and utility. •Ground floor cloakroom comprising close coupled toilet and basin.
Utility room providing space for a washing machine and tumble dryer, wall mounted meters and fuse board. Door providing access to the side.
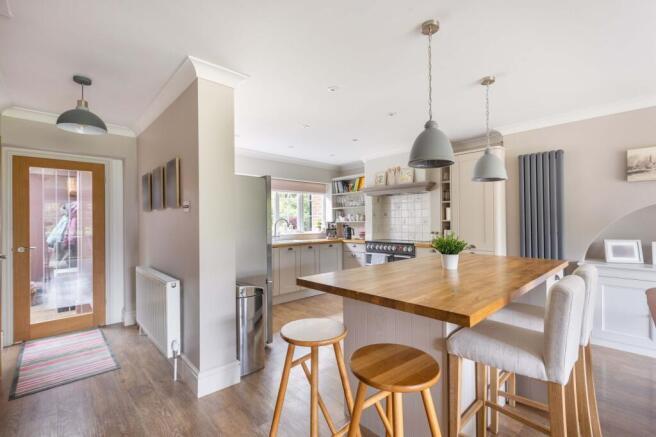
•Kitchen with quarry tiled flooring and fitted with a range of white wall cabinets and base units of cupboards and drawers, single drainer sink unit, laminate worktops, space for electric oven with extractor hood over, space for freestanding fridge/freezer and tiled walls.
•Separate dining room enjoying exposed beams and lovely outlook over the rear garden/terrace with door providing access and full height side windows.
•Attractive dual aspect cottage sitting room with exposed stone walls and focal exposed brick inglenook fireplace, bressummer beam and wall light points.
•First floor landing brimming with character, exposed wall and ceiling beams, window, fitted airing cupboard and access to loft space via hatch.
•There are four bedrooms to the first floor serviced by a family bathroom. Main bedroom with aspect to rear, curtained wardrobes and exposed beam.
Second and third double bedrooms offering an aspect to front and exposed beams.
Fourth small double with aspect to rear, exposed beams, fitted cupboards and shelving to recess, currently utilised as a study.
•Bathroom fitted with a matching suite comprising panelled bath, pedestal basin and low level toilet, window, fully tiled walls and vinyl flooring.
•Externally the property enjoys a delightful private terrace screened by laurel and mature hedging.
A gravel seating area takes full advantage of the elevated far reaching views over the surrounding countryside. Outside tap and lighting, further gate and steps down to road.
Opposite the property there is a privately owned parcel of land with dilapidated outbuilding. •Services and Points of Note: Mains electricity, water and drainage. Electric heating.
Double glazed multi-paned windows installed in 2017.
•Council Tax Band: G -Sevenoaks District Council •EPC: E Situation - Chiddingstone Hoath is a small rural hamlet located within the High Weald Area of Outstanding Natural Beauty in Kent, known for its scenic countryside, walking trails, and conservation areas.
The Rock public house is within the hamlet which lies about two miles from Chiddingstone village with its popular primary school, church, local shop and tearoom.
Nearby, Hever and Penhurst also have primary schools and stations can be found in Hever and Hildenborough offering connections to London Bridge/Waterloo/Charing Cross, nearby Cowden station is on the Uckfield branch of the Oxted mainline to and from London Bridge and offers free parking.
The larger town of Edenbridge has two main line stations and shopping facilities including Waitrose as well as recreational facilities.
Tunbridge Wells and Sevenoaks both have main line stations, excellent schools and offer comprehensive shopping.
Value & comps
No previous sales on record.
Returns
Set an offer; the calculator follows it.
We're still gathering serviced-accommodation data for this area.
Archie refurb estimate: a Pro feature
0.0% below asking
This is not financial or investment advice. Prop AI Deals is not authorised by the Financial Conduct Authority (FCA) to provide investment advice.
All investment calculators, property analyses, and AI-generated insights are for informational purposes only. Property investment carries risk and may result in financial loss. All calculations should be independently verified and you should consult with FCA-authorised financial advisors before making any investment decisions.
Past performance does not guarantee future results. Tax implications vary by individual circumstances.
Deal
Properties like this can earn 2–3x BTL yields when converted to HMO, with retrofit costs around £10k/room. Sign in to see the full tier, yield projection, and cost breakdown.
Commercial properties like this can earn 30-50% higher yields when converted to residential under Class MA / Q / P / PA, with prior approval costing ~GBP 96/unit. Sign in to see the recommended route, yield uplift, and cost breakdown.
BRRR-suited properties can recycle 80-100% of investor capital on refi, leaving a high-yielding rental with most of the money out. Sign in to see the refurb cost stack, ARV projection, and refinance maths.
Detached + large garden = sub-division play. Pro tier unlocks the tier badge, plot size, uplift estimate, and regional land benchmark.
Short-lease flats trade at deep discount, but extending under the 1993 Act often costs far less than the discount. Pro tier unlocks the tier badge, premium breakdown, long-lease ARV and arbitrage maths.
See projected short-stay revenue vs a vanilla BTL for this property.
See real sub-let margins (HMO room rates & SA nightly rates) vs the landlord rent.
Area
Agent & docs

FAQ
About Chiddingstone Hoath - Chain Free
Explore nearby