3-bedroom semi-detached house · SO15 4HQ
For saleListed 17 days
Opportunity summary
See Archie’s verdict, returns by strategy and what to check before viewing.
About
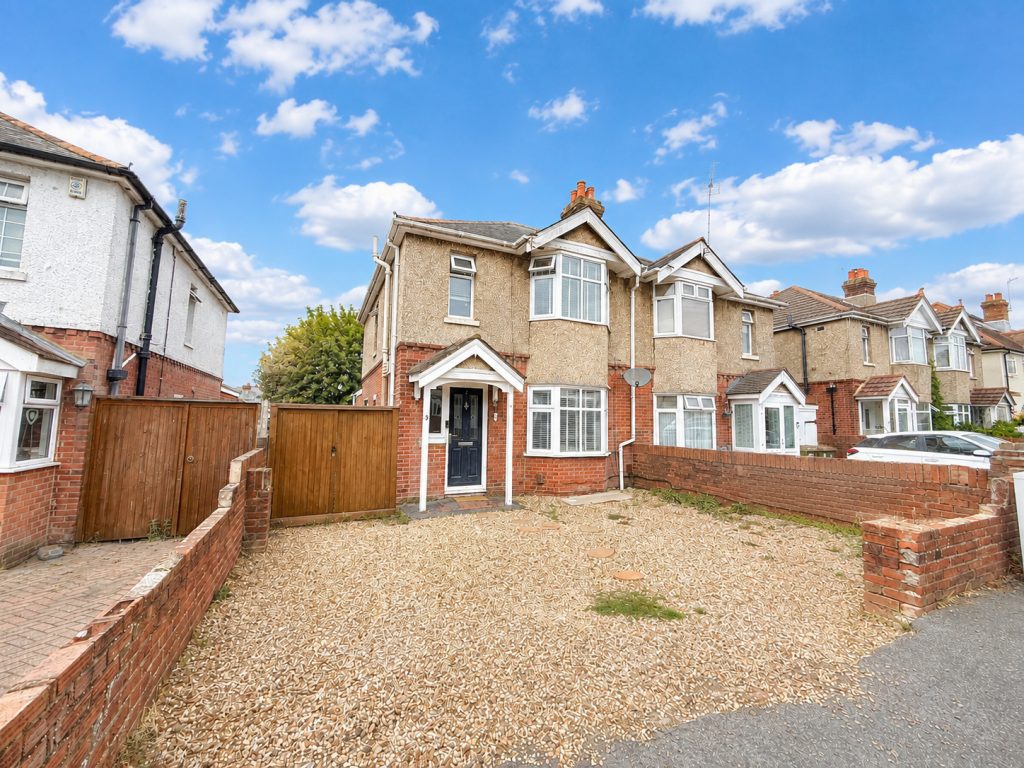
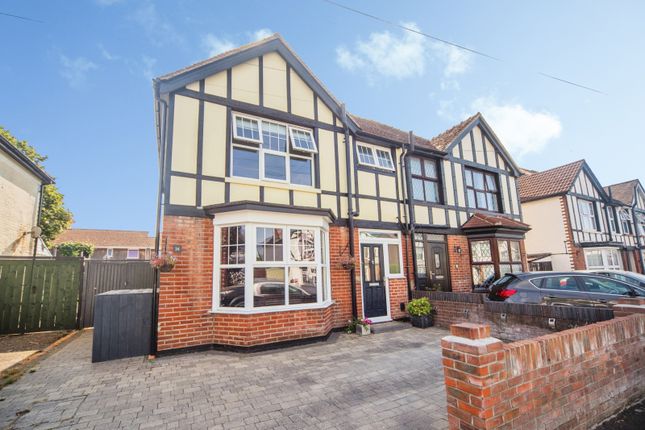
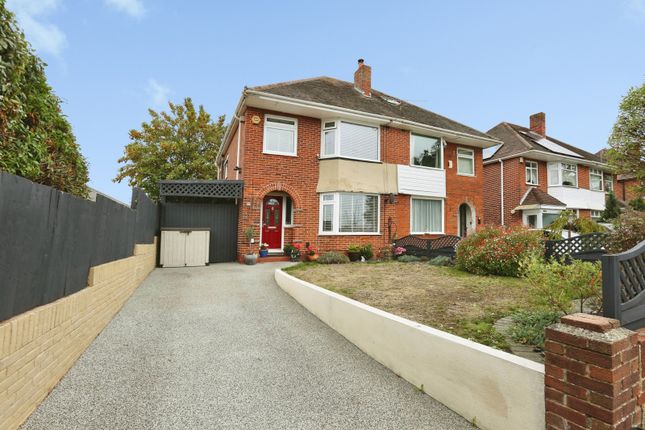
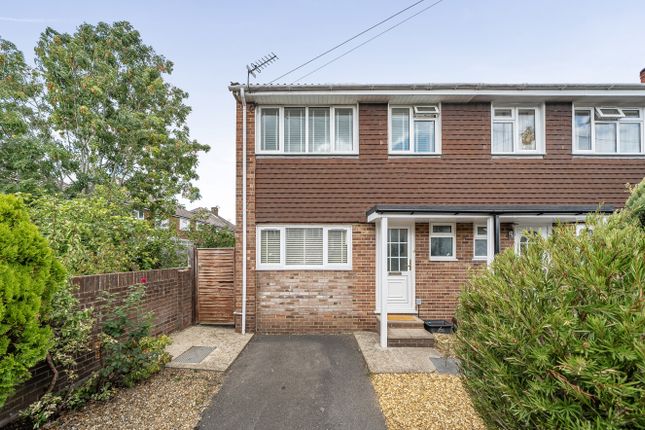
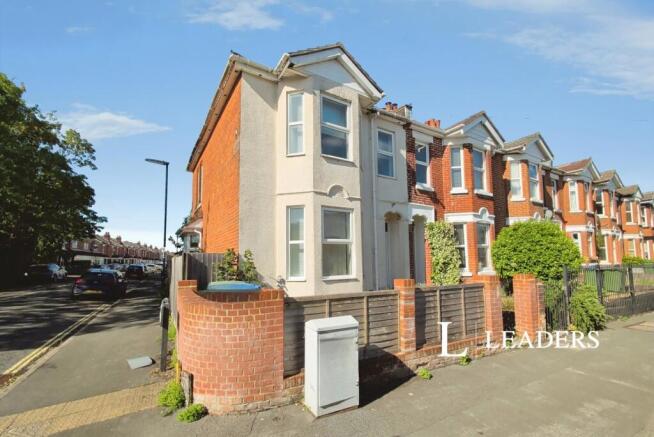
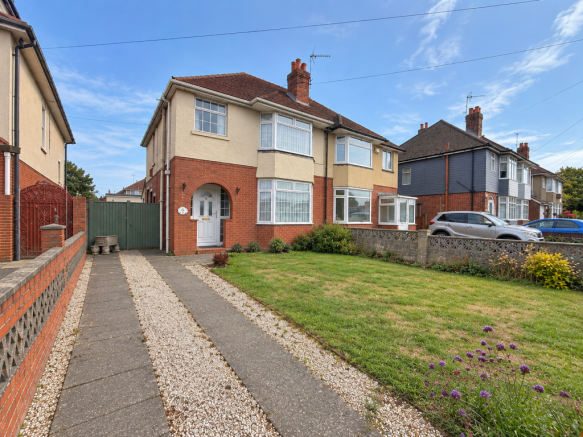
Hamwic Independent Estate Agents are delighted to offer for sale this spacious three-bedroom semi-detached character home, conveniently positioned within the popular Regents Park area of Southampton.
The property offers a traditional and well-balanced layout, with two separate reception rooms, a feature wood-burning stove, extended kitchen/breakfast room, ground-floor cloakroom, three bedrooms and a family bathroom.
Outside, there is off-road parking, an attractive rear garden and a useful garage/workshop positioned to the side.
Further benefits include double glazed windows, gas central heating and good access to local shopping facilities, schools and transport links.
Ground Floor Accommodation The property is approached via a low-level brick wall to the front, with a driveway to the side providing off-road parking and access to the garage/workshop.
The entrance hall includes stairs rising to the first floor, a useful recess and storage cupboard beneath, radiator, textured ceiling and exposed stripped and stained timber flooring.
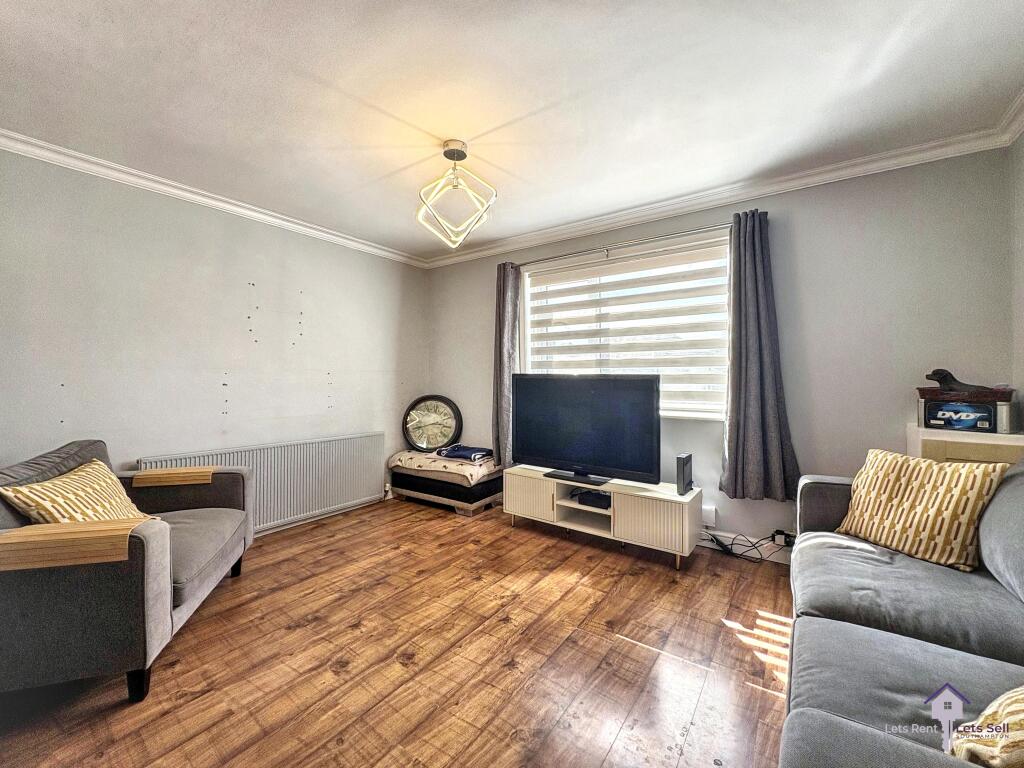
The lounge is positioned at the front and benefits from a double glazed bay window, feature fireplace with fitted wood-burning stove, radiator, picture rail, textured ceiling and fitted carpet.
Behind the lounge is the separate dining room, which enjoys a pleasant outlook across the rear garden.
Exposed timber flooring continues from the hallway, with a radiator, textured ceiling and double glazed rear aspect window.
At the rear of the property is the extended kitchen/breakfast room, providing a generous amount of work surface and storage space.
There are fitted base and eye-level units, sink unit, space for a cooker, fridge/freezer and dishwasher, together with space and plumbing for a washing machine.
The kitchen extends to the rear to create a useful breakfast area, with a worktop and seating recess positioned beneath a double glazed window overlooking the garden.
Further features include vinyl flooring, smooth ceiling, a personal side door, storage cupboard and access to the ground-floor cloakroom.
The cloakroom is fitted with a low-level WC and wash hand basin, together with a rear aspect double glazed window.
First Floor Accommodation The first-floor landing provides access to all three bedrooms, the family bathroom and loft space. The loft is understood to be boarded and fitted with a ladder and lighting.
The gas combination boiler, understood to have been fitted around 2015, is also located within the loft.
Bedroom One is positioned at the front and benefits from a double glazed window, fitted carpet, radiator and textured ceiling. The angled chimney breast wall adds a little character to the room.
Bedroom Two is positioned at the rear and includes a built-in wardrobe, fitted carpet, radiator, textured ceiling and double glazed rear aspect window.
Bedroom Three also overlooks the rear garden and benefits from fitted carpet, radiator, textured ceiling and double glazed window.
The family bathroom is fitted with a panelled bath with electric shower above and folding screen, low-level WC and wash hand basin.
Further features include part-tiled walls, vinyl flooring and a double glazed front aspect window. Outside The rear garden is an attractive and well-maintained feature of the home.
Steps from the kitchen lead down to a paved patio area with a timber pergola providing a defined seating space. A door gives direct access into the rear of the garage/workshop.
Further steps lead down to the main lawned section of the garden, which is enclosed with timber fencing and complemented by established flower borders.
Additional features include a raised timber playhouse, ornamental pond and outside water tap.
Garage / Workshop The garage/workshop is positioned to the side of the property and is fitted with access to the front, together with power and lighting.
A rear access door leads directly into the garden, making the space practical for storage, hobbies or workshop use.
Overall, Westfield Road offers a strong combination of character, space and practicality, with two reception rooms, an extended kitchen, useful garage/workshop and an appealing rear garden in a convenient Southampton location.
Construction & Services Brick Under Tiled Roof Mains Water Mains Electric Gas Central Heating Double Glazed Windows Council Tax Band C - Southampton City Council Location - Westfield Road is situated within the popular Regents Park area of Southampton, offering convenient access to local shopping facilities, schools, bus routes and major road connections.
The property is well placed for access towards Southampton city centre, Southampton General Hospital, the M271 and wider motorway network, making it a practical location for commuters and families.
Nearby amenities and recreational facilities add to the convenience, while the area remains well established and popular with buyers looking for a traditional family home close to the city.
Disclaimer - Whilst every effort has been made to ensure the accuracy of these particulars, they are intended as a guide only and do not constitute any part of an offer or contract.
Prospective purchasers should satisfy themselves by inspection and through their legal representatives as to the correctness of the information provided.
Measurements are approximate and all services, appliances and equipment mentioned have not been tested by Hamwic Independent Estate Agents.
Wood-Burning Stove The stove and associated flue have not been tested by Hamwic Independent Estate Agents.
Buyers should satisfy themselves as to installation, certification, condition and suitability before use.
Loft And Boiler The loft is understood to be boarded and fitted with a ladder and lighting, with the gas boiler located within the loft.
Buyers should verify the installation, servicing history and suitability of the loft for storage through their own inspection and legal enquiries.
Value & comps
No previous sales on record.
Returns
Set an offer; the calculator follows it.
We're still gathering serviced-accommodation data for this area.
Archie refurb estimate: a Pro feature
0.0% below asking
This is not financial or investment advice. Prop AI Deals is not authorised by the Financial Conduct Authority (FCA) to provide investment advice.
All investment calculators, property analyses, and AI-generated insights are for informational purposes only. Property investment carries risk and may result in financial loss. All calculations should be independently verified and you should consult with FCA-authorised financial advisors before making any investment decisions.
Past performance does not guarantee future results. Tax implications vary by individual circumstances.
Deal
Properties like this can earn 2–3x BTL yields when converted to HMO, with retrofit costs around £10k/room. Sign in to see the full tier, yield projection, and cost breakdown.
Commercial properties like this can earn 30-50% higher yields when converted to residential under Class MA / Q / P / PA, with prior approval costing ~GBP 96/unit. Sign in to see the recommended route, yield uplift, and cost breakdown.
BRRR-suited properties can recycle 80-100% of investor capital on refi, leaving a high-yielding rental with most of the money out. Sign in to see the refurb cost stack, ARV projection, and refinance maths.
Detached + large garden = sub-division play. Pro tier unlocks the tier badge, plot size, uplift estimate, and regional land benchmark.
Short-lease flats trade at deep discount, but extending under the 1993 Act often costs far less than the discount. Pro tier unlocks the tier badge, premium breakdown, long-lease ARV and arbitrage maths.
See projected short-stay revenue vs a vanilla BTL for this property.
See real sub-let margins (HMO room rates & SA nightly rates) vs the landlord rent.
Area
Agent & docs
FAQ
About 7, Westfield Road, Southampton
Explore nearby