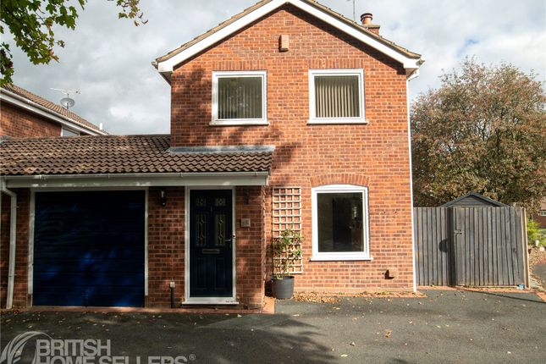
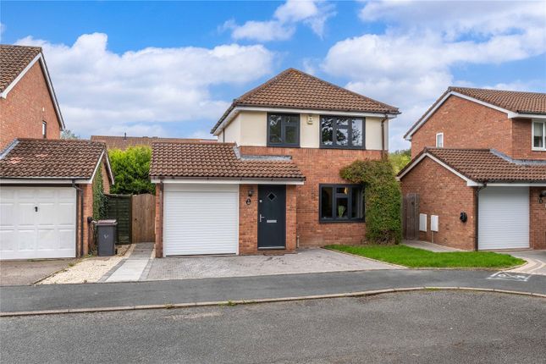
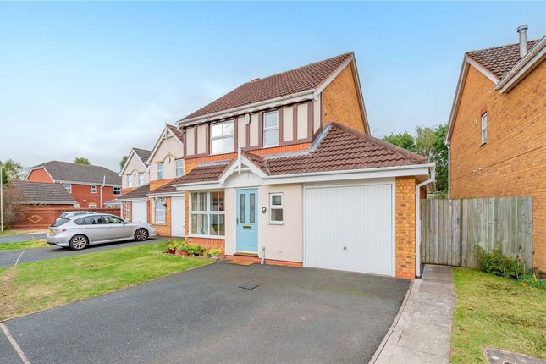
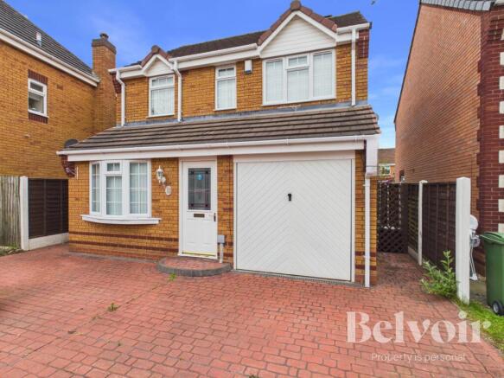
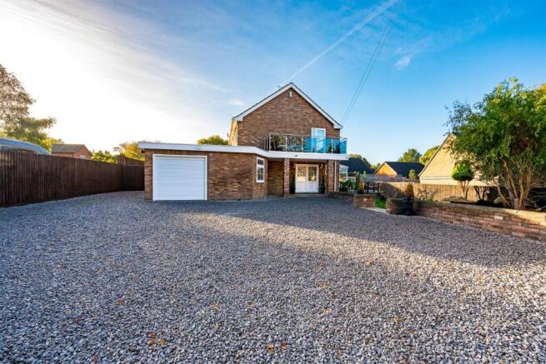
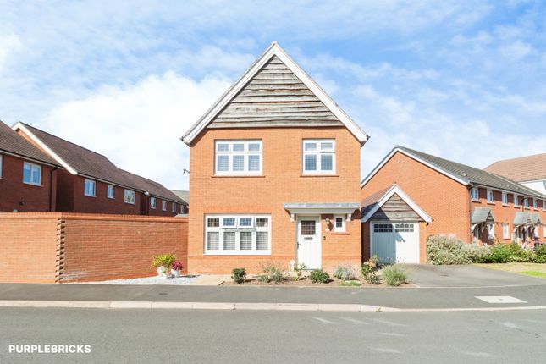
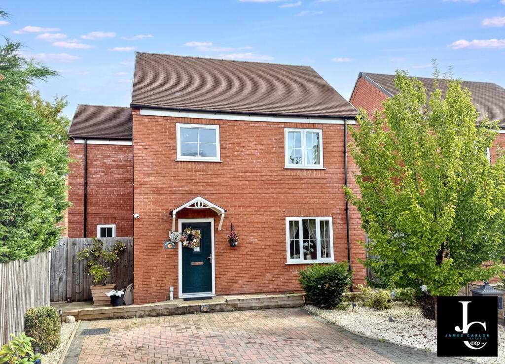
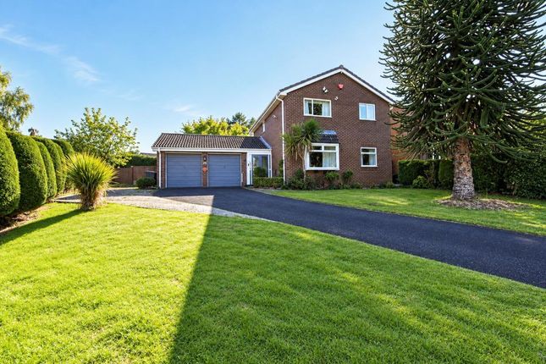
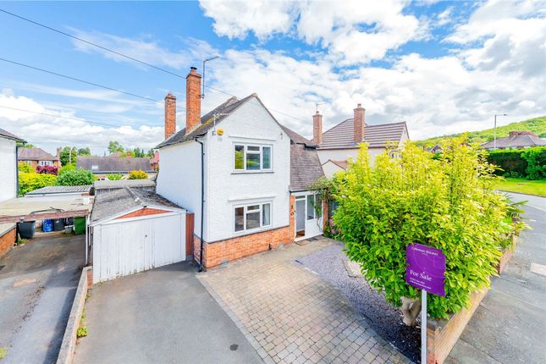
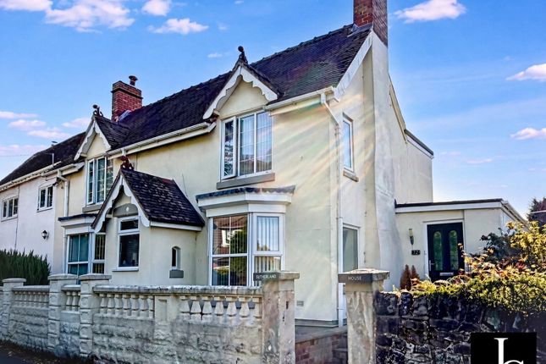
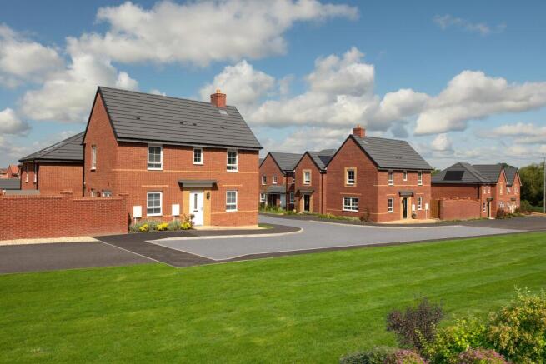
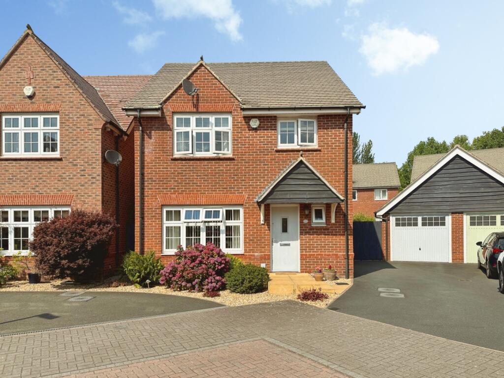
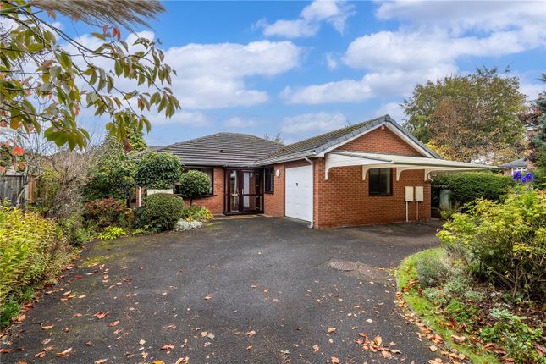
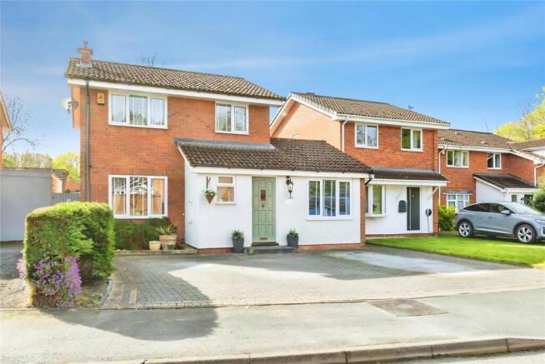
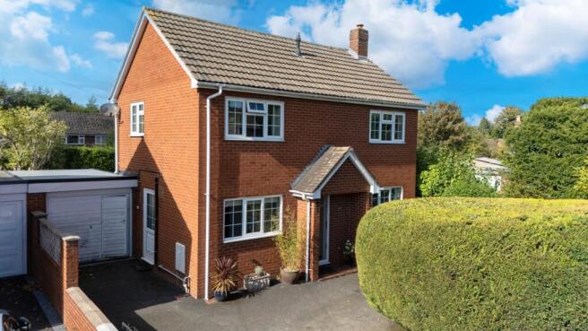
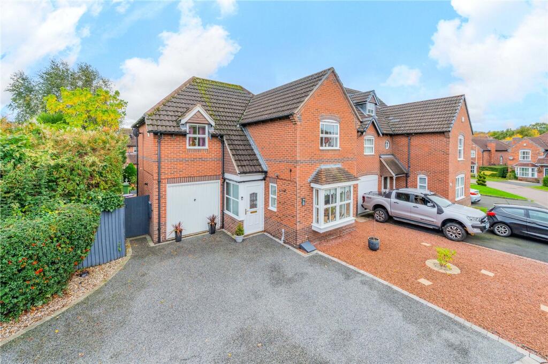
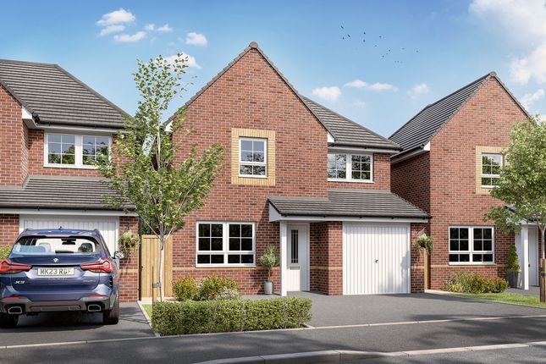
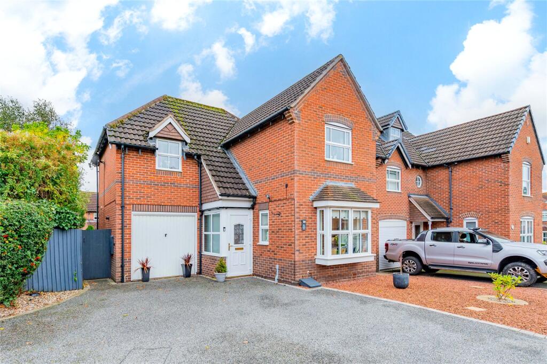
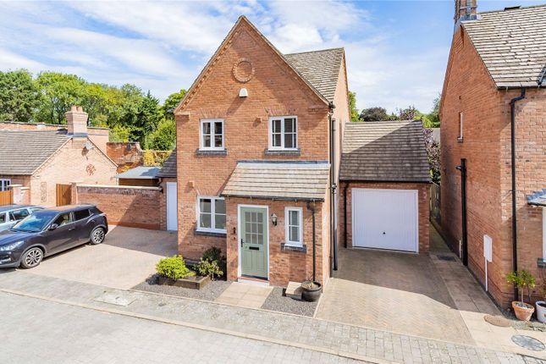
3-bedroom detached house · TF1 6BB
For saleReduced £10k (−2.9%) on 15 OctListed 13 days
Opportunity summary
See Archie’s verdict, returns by strategy and what to check before viewing.
About
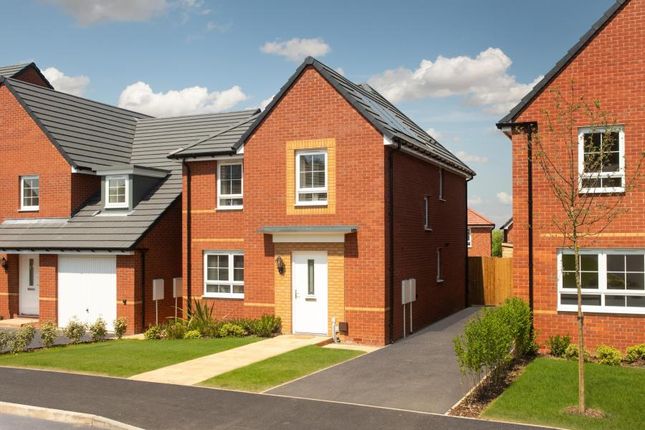
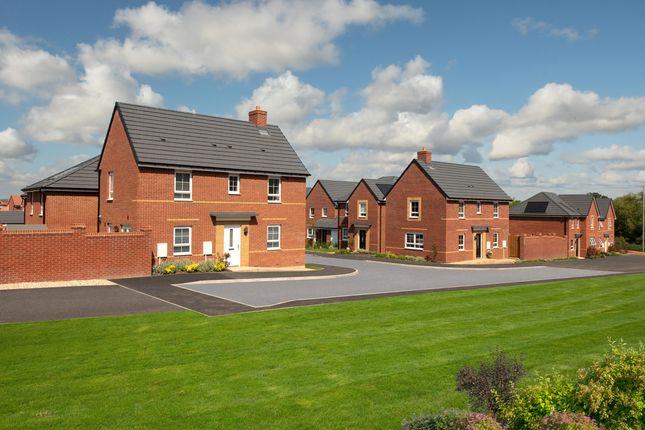
Set within the luxurious Apley Manor Pickford Homes development, Cypress Croft forms part of an inspiring collection of modern, high‐quality homes positioned moments from the stunning 56‐acre parkland of Apley Woods.
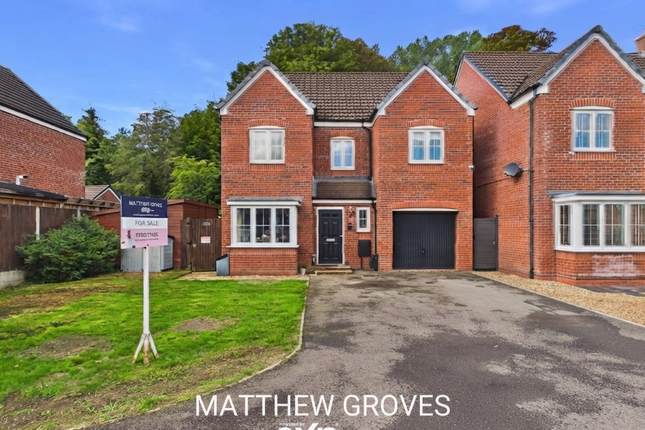
Recently built and beautifully presented, this three‐bedroom detached family home offers contemporary living in a peaceful, semi‐rural setting with a strong sense of community.
Located on the fringes of the historic market town of Wellington, Apley Manor blends the convenience of modern living with the charm of countryside surroundings.
With Telford’s bustling town centre just 5 miles away, excellent schools close by, and Princess Royal Hospital within walking distance, this is an exceptional location for growing families and professionals alike.
Inside, the home offers a bright, well‐balanced layout with modern finishes throughout.
The generous plot is a standout feature — significantly larger than typical for the development, providing superb outdoor space and genuine potential for future extension (subject to planning).
Whether you’re looking for room to grow, space to entertain, or simply a peaceful retreat, the garden and plot size elevate this home above comparable properties.
Commuting is effortless, with quick access to the A442 and M54, connecting you easily to Telford, Shrewsbury, Wolverhampton and the wider Midlands.
Beautiful countryside walks, Apley Woods, and Wellington’s amenities are all close by, creating a lifestyle where home life can truly flourish.
A modern, stylish home in a prestigious setting — perfect for families seeking space, convenience and a premium location.
Entrance Hall Kitchen/Diner - 3.35m x 4.1m (10'11" x 13'5") Living Room - 3.7m x 5.56m (12'1" x 18'2") WC - 0.93m x 2.11m (3'0" x 6'11") Landing Master Bedroom - 3.37m x 3.72m (11'0" x 12'2") Ensuite - 1.2m x 2.56m (3'11" x 8'4") Bedroom Two - 3.12m x 3.37m (10'2" x 11'0") Bedroom Three - 2.09m x 2.7m (6'10" x 8'10") Bathroom - 2.09m x 2.11m (6'10" x 6'11") Garage - 5.69m x 2.98m (18'8" x 9'9") Material Information Council Tax Council Tax Band: D Local Authority Telford & Wrekin Council Tenure The property is Freehold.
Materials Used In Construction The property is constructed using traditional materials and techniques.
Services We understand that the property is connected to mains electricity, gas, water and drainage. The central heating system is gas. This should be verified by your legal adviser and/or surveyor.
We have not conducted any tests of these services. Broadband According to Ofcom, standard, superfast and ultrafast broadband available.
Mobile Signal/Coverage According to Ofcom, mobile coverage is good on all four main networks (EE, Three, O2 and Vodafone). Parking Driveway and garage.
Restrictions And Rights We are not aware of any onerous restrictions or rights but we have not had sight of the title deeds.
Flood Risk According to the Environment Agency and Lead Local Flood Authorities, the property is not in an area that is vulnerable to flooding.
Coal Mining The property is in the Coal Mining Reporting Area.
Value & comps
No previous sales on record.
Returns
Set an offer; the calculator follows it.
We're still gathering serviced-accommodation data for this area.
Archie refurb estimate: a Pro feature
0.0% below asking
This is not financial or investment advice. Prop AI Deals is not authorised by the Financial Conduct Authority (FCA) to provide investment advice.
All investment calculators, property analyses, and AI-generated insights are for informational purposes only. Property investment carries risk and may result in financial loss. All calculations should be independently verified and you should consult with FCA-authorised financial advisors before making any investment decisions.
Past performance does not guarantee future results. Tax implications vary by individual circumstances.
Deal
Properties like this can earn 2–3x BTL yields when converted to HMO, with retrofit costs around £10k/room. Sign in to see the full tier, yield projection, and cost breakdown.
Commercial properties like this can earn 30-50% higher yields when converted to residential under Class MA / Q / P / PA, with prior approval costing ~GBP 96/unit. Sign in to see the recommended route, yield uplift, and cost breakdown.
BRRR-suited properties can recycle 80-100% of investor capital on refi, leaving a high-yielding rental with most of the money out. Sign in to see the refurb cost stack, ARV projection, and refinance maths.
Detached + large garden = sub-division play. Pro tier unlocks the tier badge, plot size, uplift estimate, and regional land benchmark.
Short-lease flats trade at deep discount, but extending under the 1993 Act often costs far less than the discount. Pro tier unlocks the tier badge, premium breakdown, long-lease ARV and arbitrage maths.
See projected short-stay revenue vs a vanilla BTL for this property.
See real sub-let margins (HMO room rates & SA nightly rates) vs the landlord rent.
Area
Agent & docs
FAQ
About 1, Cypress Croft, Telford
Explore nearby