3-bedroom semi-detached house · OX4 3SW
For saleReduced £15k (−3.2%) on 14 OctListed 13 days
Opportunity summary
See Archie’s verdict, returns by strategy and what to check before viewing.
About
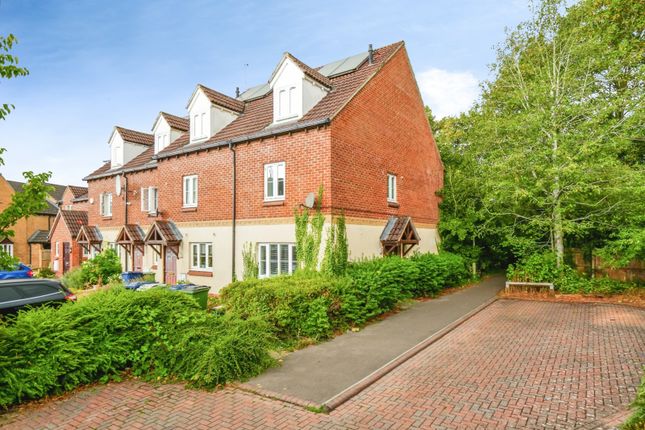
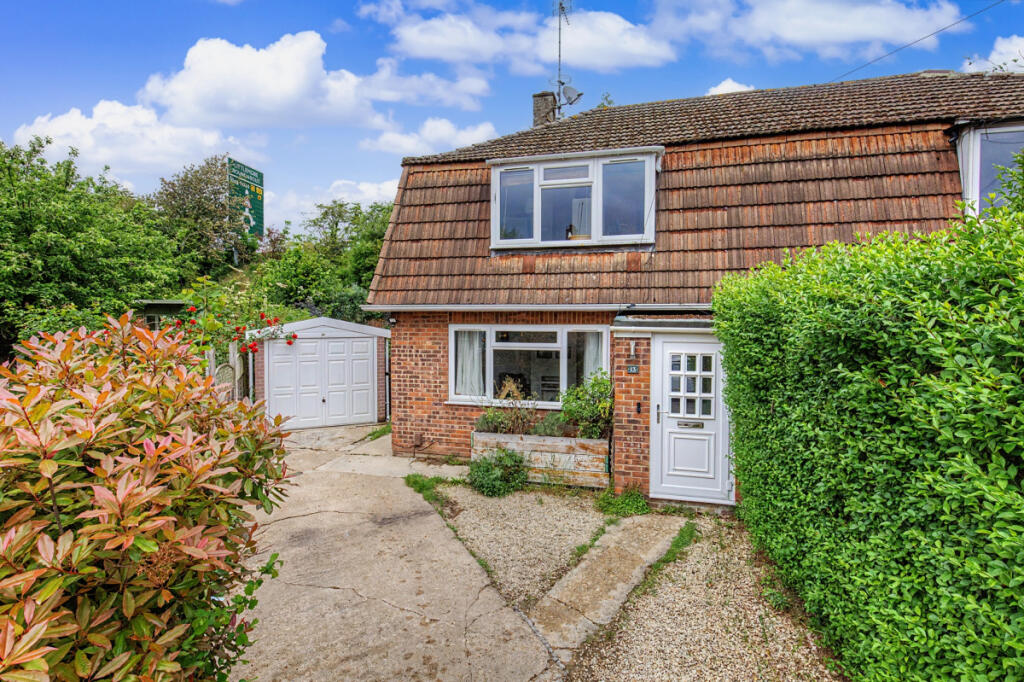
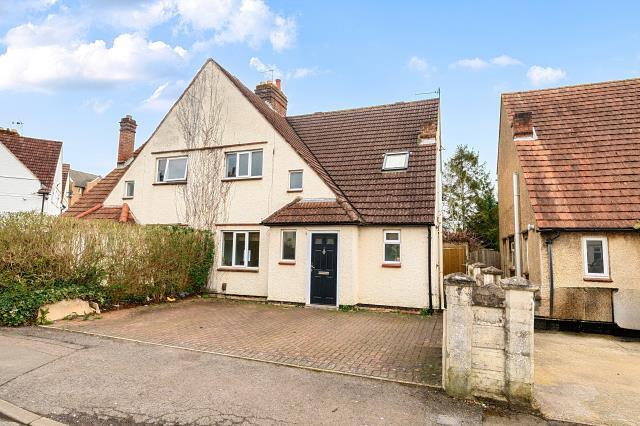
Situated on Fairlie Road in the popular OX4 area of Oxford, this three-bedroom semi-detached family home offers well-proportioned accommodation across two floors, complemented by a private rear garden and a substantial block-paved driveway providing off-street parking for multiple vehicles.
With approximately 863 sq. Ft. (80.2 sq.
M.) of accommodation, the property presents an excellent opportunity for buyers seeking a family home in a well-established residential neighbourhood, with convenient access to Oxford city centre, local schools, green spaces and major employment hubs.
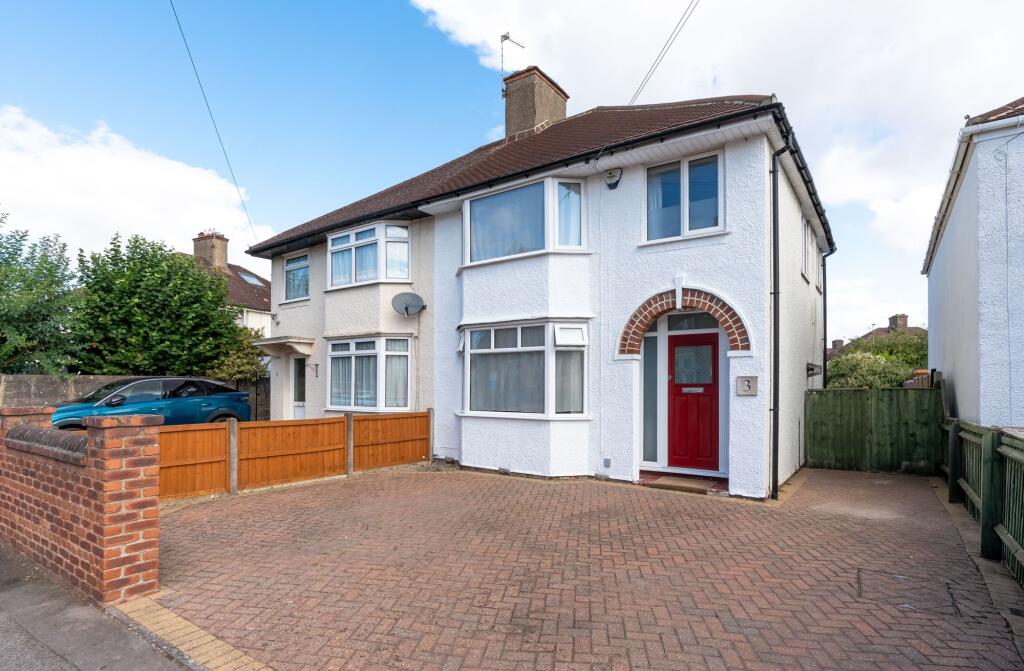
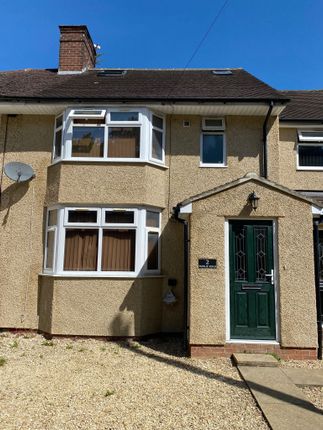
The property is approached via a generous block-paved frontage, providing practical off-street parking and an attractive approach to the house.
Its traditional bay-fronted design adds character to the exterior, whilst the side access provides a useful connection between the front and rear of the property.
Upon entering, an entrance hallway provides access to the principal ground-floor accommodation, with stairs rising to the first floor.
The ground floor offers two distinct reception areas, providing flexibility for both everyday family living and entertaining.
To the front of the property is a generously proportioned sitting room, featuring a traditional bay window which allows natural light to enter the space and adds to the room's sense of character.
The proportions provide ample scope for a variety of furniture arrangements, making this a comfortable setting for relaxing and spending time with family.
Positioned towards the rear is a separate dining room, offering a dedicated space for family meals, entertaining guests or potentially accommodating a home-working arrangement, depending on the requirements of the purchaser.
Having two individual reception spaces is particularly beneficial for growing families, allowing different areas of the home to be used independently.
The kitchen is conveniently positioned adjacent to the dining room, creating a practical arrangement for day-to-day living.
Beyond the kitchen is a separate utility room, providing additional functional space away from the principal living accommodation, together with direct access to the rear garden.
This arrangement offers a useful degree of separation between cooking, laundry and household activities. The first floor comprises three bedrooms and a family bathroom, all accessed from the landing.
The principal bedroom is positioned at the front of the property and benefits from a bay window, mirroring the traditional architectural character of the sitting room below.
Built-in storage provides a practical addition, helping maximise the available floor space.
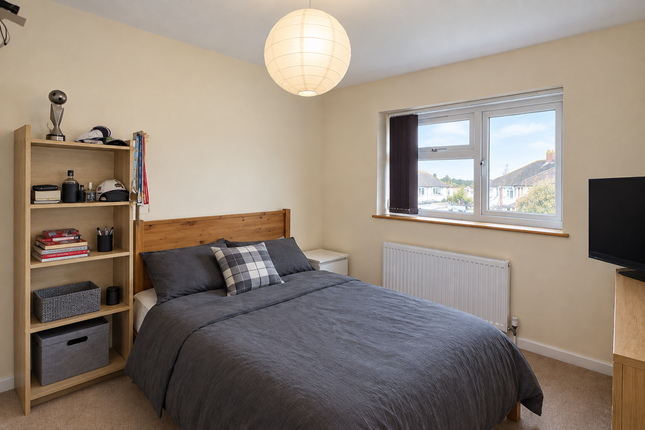
The second bedroom is another well-proportioned room, offering flexibility for use as a further double bedroom, children's bedroom or guest accommodation.
The third bedroom provides additional versatility and could equally serve as a nursery, home office or study, making the layout adaptable to changing household requirements.
Completing the first-floor accommodation is the family bathroom, conveniently positioned to serve all three bedrooms.
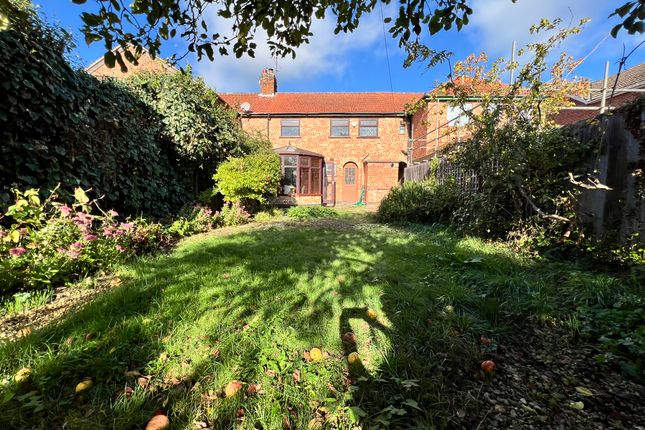
Externally, the property benefits from a private rear garden, providing valuable outdoor space within an established residential setting.
The garden offers opportunities for outdoor dining, relaxation, children's activities or further landscaping, subject to individual preference.
Side access adds practicality, whilst the substantial paved frontage provides the convenience of off-street parking, a particularly desirable feature for households with multiple vehicles.
Fairlie Road occupies a convenient position within East Oxford's established OX4 residential area, combining the benefits of a predominantly residential setting with excellent accessibility to the wider city.
The property is particularly well placed for access to the vibrant Cowley Road, widely recognised for its diverse selection of independent restaurants, cafés, shops and everyday amenities.
The neighbouring areas of Temple Cowley and Florence Park provide further shopping, leisure and recreational opportunities, helping make this a practical location for families and professionals alike.
Florence Park is a notable local attraction, offering extensive green space, children's play facilities, sports opportunities and pleasant surroundings for walking and outdoor activities.
The wider area also benefits from a selection of local schools and educational facilities, with schooling options available across East Oxford, subject to individual catchment requirements and admissions criteria.
For commuters, the location provides convenient access to Oxford city centre via established bus routes and cycle connections.
Oxford railway station offers mainline services to London Paddington and other destinations, whilst Oxford Parkway provides an alternative rail connection towards London Marylebone.
The property is also well positioned for access to several of Oxford's major employment destinations, including Oxford Business Park, the bmw mini manufacturing facility and the wider Eastern Arc employment areas.
The John Radcliffe Hospital, Churchill Hospital and other healthcare facilities across Headington are also accessible, making the location attractive to those working within Oxford's substantial healthcare and research sectors.
Road connections provide access towards the Oxford Ring Road, A34 and A40, supporting travel to surrounding towns and villages as well as destinations further afield.
Overall, this is an appealing opportunity to acquire a traditionally styled three-bedroom semi-detached property offering two separate reception areas, a practical utility room, private garden and generous off-street parking.
Its adaptable accommodation, established residential surroundings and excellent access to Oxford's amenities and employment centres make it worthy of consideration for families, first-time buyers and purchasers seeking a well-connected home within the city.
Value & comps
No previous sales on record.
Returns
Set an offer; the calculator follows it.
We're still gathering serviced-accommodation data for this area.
Archie refurb estimate: a Pro feature
0.0% below asking
This is not financial or investment advice. Prop AI Deals is not authorised by the Financial Conduct Authority (FCA) to provide investment advice.
All investment calculators, property analyses, and AI-generated insights are for informational purposes only. Property investment carries risk and may result in financial loss. All calculations should be independently verified and you should consult with FCA-authorised financial advisors before making any investment decisions.
Past performance does not guarantee future results. Tax implications vary by individual circumstances.
Deal
Properties like this can earn 2–3x BTL yields when converted to HMO, with retrofit costs around £10k/room. Sign in to see the full tier, yield projection, and cost breakdown.
Commercial properties like this can earn 30-50% higher yields when converted to residential under Class MA / Q / P / PA, with prior approval costing ~GBP 96/unit. Sign in to see the recommended route, yield uplift, and cost breakdown.
BRRR-suited properties can recycle 80-100% of investor capital on refi, leaving a high-yielding rental with most of the money out. Sign in to see the refurb cost stack, ARV projection, and refinance maths.
Detached + large garden = sub-division play. Pro tier unlocks the tier badge, plot size, uplift estimate, and regional land benchmark.
Short-lease flats trade at deep discount, but extending under the 1993 Act often costs far less than the discount. Pro tier unlocks the tier badge, premium breakdown, long-lease ARV and arbitrage maths.
See projected short-stay revenue vs a vanilla BTL for this property.
See real sub-let margins (HMO room rates & SA nightly rates) vs the landlord rent.
Area
Agent & docs
FAQ
About 6, Fairlie Road, Oxfordshire
Explore nearby