4-bedroom terraced house · EX10 8NP
Listing removedListed 221 days
Opportunity summary
See Archie’s verdict, returns by strategy and what to check before viewing.
About
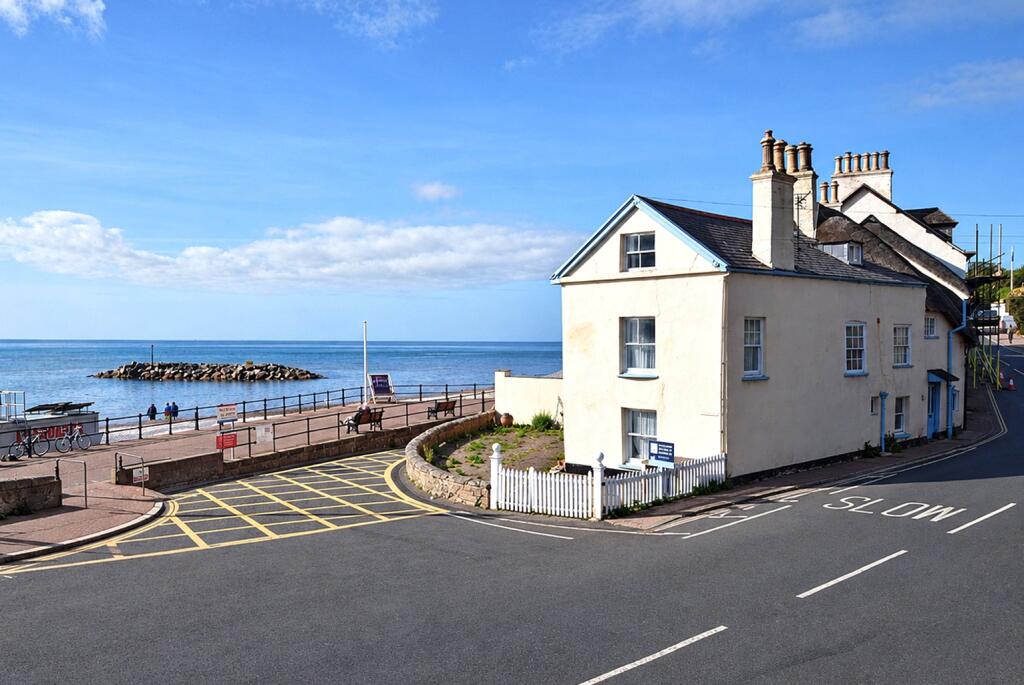
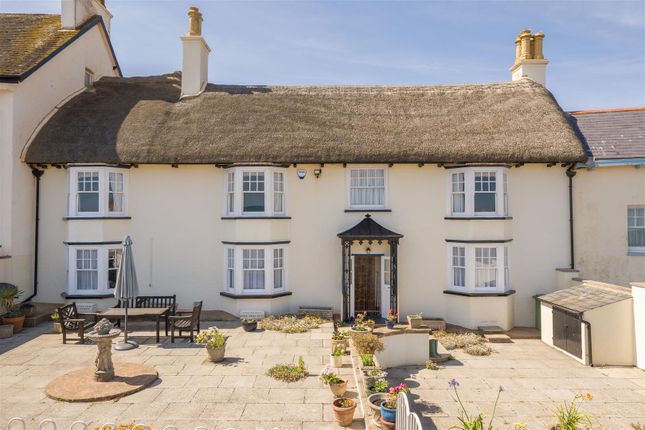
A beautifully presented Regency townhouse with stunning coastal views in the heart of Sidmouth. Council Tax Band F. Freehold.
EPC Band D Situation - Located in the heart of the town centre of Sidmouth just moments from the beach front, this Regency townhouse is perfectly situated to take advantage of all that the local area has to offer.
Sidmouth, noted for its long esplanade, beaches and public gardens, has a range of quality shops and amenities, as well as recreational facilities including swimming pool, sailing club, cricket, tennis and croquet clubs, and a popular golf course.
The popular coastal villages of Branscombe and Beer are located towards the east, whilst the coastline has been awarded international recognition as a World Heritage Site noted for its geological interest and dramatic cliffs and beaches.
The cathedral city of Exeter is easily accessible by car or bus and offers a comprehensive range of services, shopping and cultural amenities.
Description - A stunning Grade II listed period residence set in a superb location just moments from the seafront, enjoying beautiful views across the sea and towards Peak Hill.
Believed to date from the early 19th century, the property retains a wealth of original character, including high ceilings and large sash windows that fill the interiors with natural light.
Meticulously presented throughout, the house offers an exceptional blend of historic charm and modern refinement, creating a stylish and comfortable coastal home.
Accommodation - Extending to over 2,400 sq ft, this elegant Regency townhouse offers beautifully presented, well-proportioned accommodation arranged over several floors, combining period character with modern comfort.
A wooden entrance door with glazed panels opens into a welcoming porch featuring classic period tiled flooring.
An inner glazed door leads through to the main hallway, where stairs rise to the first floor and useful storage cupboards sit neatly beneath.
The hallway continues the attractive period tiled flooring, setting the tone for the home’s timeless character.
The dining room is a stylish and inviting space with stunning oak flooring and a window overlooking the rear.
A natural opening leads through to the drawing room, where impressive bay windows to the front fill the room with light.
Oak flooring continues here, complemented by a feature fireplace with a stone surround that forms an elegant focal point.
The kitchen is particularly impressive, fitted with a comprehensive range of wooden-fronted base, wall, and drawer units topped with granite work surfaces and a fitted breakfast bar.
Appliances include an inset four-ring gas hob with extractor above, a high-level oven with warming drawer beneath, and a double-bowled ceramic sink.
Integrated appliances include a fridge, freezer, and dishwasher.
Tiled underfloor heating provides added comfort, while windows to both sides and a door opening to the courtyard garden ensure excellent natural light.
A separate utility room to the rear offers further storage cupboards, space for additional appliances, and houses the boiler.
On the first floor, a magnificent reception room enjoys a bay window with French doors opening onto a small balcony, perfectly positioned to take in stunning sea views.
The room features an impressive stone fireplace with hearth and wood burner, oak flooring, and decorative period coving.
Two comfortable double bedrooms are also located on this floor, both well presented and generously sized. A family bathroom completes the level, fitted with a bath and a separate corner shower unit.
The second floor hosts the striking principal bedroom, a spacious and characterful retreat with a window to the front enjoying beautiful coastal views.
The room features oak flooring, a wood burner, and a feature stone fireplace with hearth.
Adjoining this is a particularly impressive en-suite dressing room, fitted with a large mains shower with glass door, wash hand basin set within a vanity unit, low-level WC, heated towel rail, oak flooring, and a range of fitted wardrobes along one wall.
A further double bedroom is located to the rear of this floor and benefits from its own en-suite shower room.
At the top of the house, the roof room provides a versatile and attractive space, ideal as a guest suite, home office, additional sitting room, or gym.
The room enjoys dual-aspect windows to both the front and rear, with the front window once again capturing stunning coastal views.
It also benefits from its own en-suite shower room, creating a private and flexible top-floor retreat.
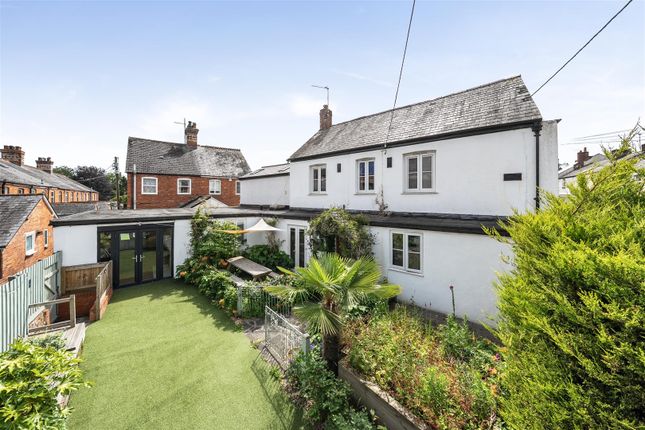
Outside - The rear courtyard garden is well maintained with a resin-bound patio providing space to sit and relax, as well as space for pot plants and storage unit.
The front of the townhouse offers on-road parking.
A residents parking permit is available annually for use in the long term Manor Road car park which is only a 5 minute walk away, whist there is open public parking available in Bedford Square to the rear.
Income Potential - Sussex House has for many years been used by the current owners as a very successful holiday let, generating an additional lifestyle income.
Further information is available from the agents upon request.
Value & comps
No previous sales on record.
Returns
Set an offer; the calculator follows it.
We're still gathering serviced-accommodation data for this area.
Archie refurb estimate: a Pro feature
0.0% below asking
This is not financial or investment advice. Prop AI Deals is not authorised by the Financial Conduct Authority (FCA) to provide investment advice.
All investment calculators, property analyses, and AI-generated insights are for informational purposes only. Property investment carries risk and may result in financial loss. All calculations should be independently verified and you should consult with FCA-authorised financial advisors before making any investment decisions.
Past performance does not guarantee future results. Tax implications vary by individual circumstances.
Deal
Properties like this can earn 2–3x BTL yields when converted to HMO, with retrofit costs around £10k/room. Sign in to see the full tier, yield projection, and cost breakdown.
Commercial properties like this can earn 30-50% higher yields when converted to residential under Class MA / Q / P / PA, with prior approval costing ~GBP 96/unit. Sign in to see the recommended route, yield uplift, and cost breakdown.
BRRR-suited properties can recycle 80-100% of investor capital on refi, leaving a high-yielding rental with most of the money out. Sign in to see the refurb cost stack, ARV projection, and refinance maths.
Detached + large garden = sub-division play. Pro tier unlocks the tier badge, plot size, uplift estimate, and regional land benchmark.
Short-lease flats trade at deep discount, but extending under the 1993 Act often costs far less than the discount. Pro tier unlocks the tier badge, premium breakdown, long-lease ARV and arbitrage maths.
See projected short-stay revenue vs a vanilla BTL for this property.
See real sub-let margins (HMO room rates & SA nightly rates) vs the landlord rent.
Area
Agent & docs
FAQ
About Station Road, Sidmouth
Explore nearby