5-bedroom house · SO24 0PW
For saleListed 205 days
Opportunity summary
See Archie’s verdict, returns by strategy and what to check before viewing.
About
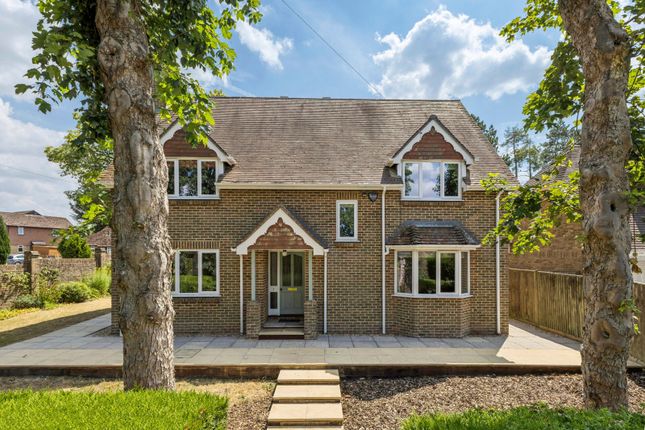
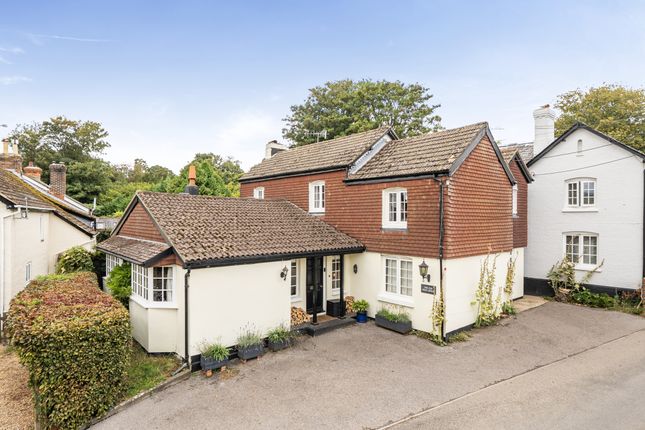
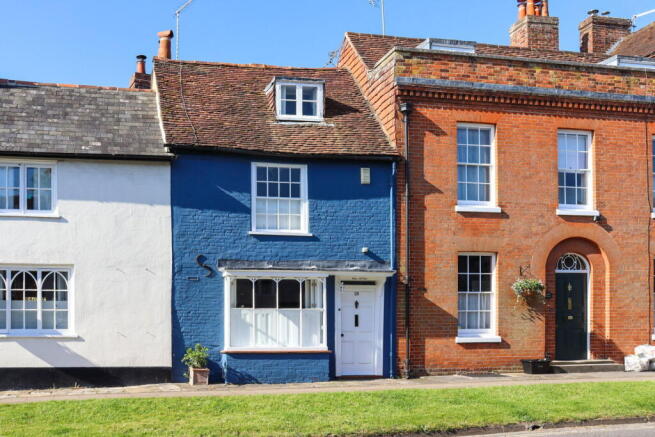
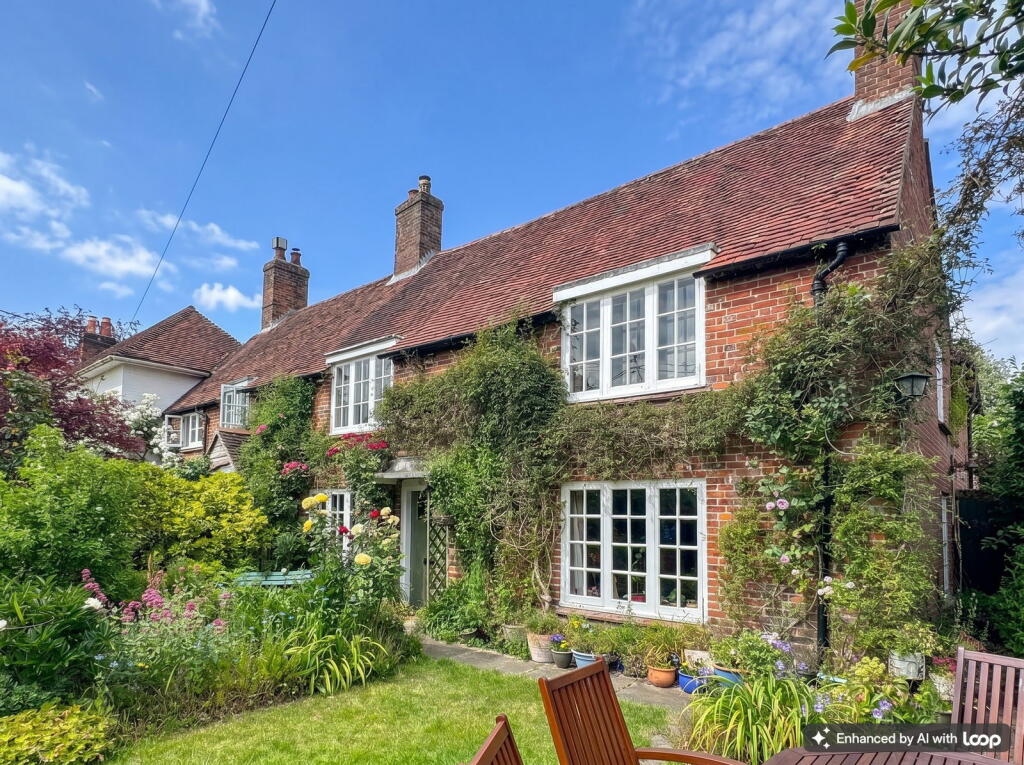
Nestled in the highly sought-after village of Cheriton, this beautiful thatched cottage offers a perfect blend of charm and functionality, making it an ideal home for family living.
Upon arrival, the property welcomes you with private driveway parking. Stepping through the front door, you enter a warm and inviting hallway.
The cosy sitting room greets you, featuring an impressive fireplace with a wood-burning stove, exuding a rustic charm.
A standout feature is the original bread oven door, adding a unique touch to the space. From here, you can step down into a snug, versatile home office space.
The dining room itself is a spacious area, ideal for family meals, while the adjacent playroom, which can be accessed directly from the hallway, offers ample space for children and family living.
The playroom benefits from patio doors that lead out to the beautifully enclosed garden, seamlessly blending indoor and outdoor living.
The kitchen, located opposite the playroom and also off the hallway, is a true highlight.
It boasts stunning marble worktops, wooden cabinetry, and a traditional double AGA oven, accompanied by a separate AGA hotplate.
The kitchen is framed by a charming brick surround with a wooden beam above the AGA, adding character and warmth to the heart of the home.
There is an integrated NEFF dishwasher and a built-in larder for added convenience. The kitchen also features downlighting throughout and a cosy family area with built-in casual dining seating.
A stable door opens directly to the garden, providing easy access for al fresco dining and outdoor enjoyment.
Upstairs, the double-height hallway leads to the master suite, which offers a built-in dressing room and a stylish en-suite shower room.
The generous ceiling height throughout the upstairs ensures it is exposed to extra natural lighting. Additionally, on this side of the house, there is a further double bedroom and a single bedroom.
To the right of the stairs, you'll find another double bedroom, a single bedroom, and the family bathroom, featuring a roll-top bath and a double shower, complete with a rain rinse attachment and a handheld showerhead.
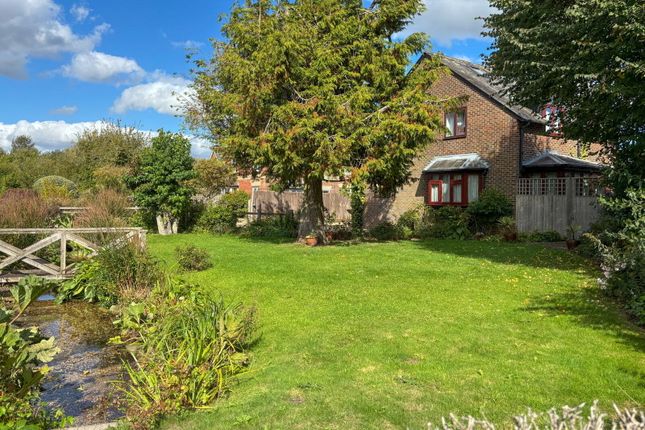
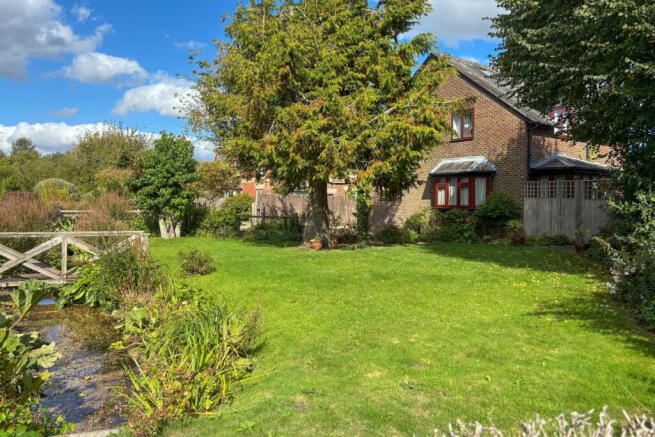
The beautifully maintained garden, accessible from the side of the house as well as from the living room, playroom, and kitchen, offers a peaceful outdoor retreat.
The garden is predominantly laid to lawn, with mature shrubs, ad hoc flower beds, and fully enclosed by mature hedging, ensuring privacy and a sense of seclusion.
SERVICES We understand that mains electricity and Water are connected.
Oil-Fired Central Heating and private drainage LOCAL AUTHORITY Winchester City Council Council Tax Band: G PLANNING Previous Planning has been granted for a garage and we can provide drawings.
Please note this application has now lapsed. DIRECTIONS From Alresford, follow West Street and turn left into Jacklyns Lane (B3046) signposted to Cheriton.
Proceed out of Alresford, past the golf club. As you come into Cheriton, Rose Cottage can be found on the first bend into the village on the left hand side. What3Words:///along.mixes.lodge
Value & comps
No previous sales on record.
Returns
Set an offer; the calculator follows it.
We're still gathering serviced-accommodation data for this area.
Archie refurb estimate: a Pro feature
0.0% below asking
This is not financial or investment advice. Prop AI Deals is not authorised by the Financial Conduct Authority (FCA) to provide investment advice.
All investment calculators, property analyses, and AI-generated insights are for informational purposes only. Property investment carries risk and may result in financial loss. All calculations should be independently verified and you should consult with FCA-authorised financial advisers before making any investment decisions.
Past performance does not guarantee future results. Tax implications vary by individual circumstances.
Deal
Properties like this can earn 2–3x BTL yields when converted to HMO, with retrofit costs around £10k/room. Sign in to see the full tier, yield projection, and cost breakdown.
Commercial properties like this can earn 30-50% higher yields when converted to residential under Class MA / Q / P / PA, with prior approval costing ~GBP 96/unit. Sign in to see the recommended route, yield uplift, and cost breakdown.
BRRR-suited properties can recycle 80-100% of investor capital on refi, leaving a high-yielding rental with most of the money out. Sign in to see the refurb cost stack, ARV projection, and refinance maths.
Detached + large garden = sub-division play. Pro tier unlocks the tier badge, plot size, uplift estimate, and regional land benchmark.
Short-lease flats trade at deep discount, but extending under the 1993 Act often costs far less than the discount. Pro tier unlocks the tier badge, premium breakdown, long-lease ARV and arbitrage maths.
See projected short-stay revenue vs a vanilla BTL for this property.
See real sub-let margins (HMO room rates & SA nightly rates) vs the landlord rent.
Area
Agent & docs

FAQ
About Rose Cottage, Cheriton, Alresford
Explore nearby