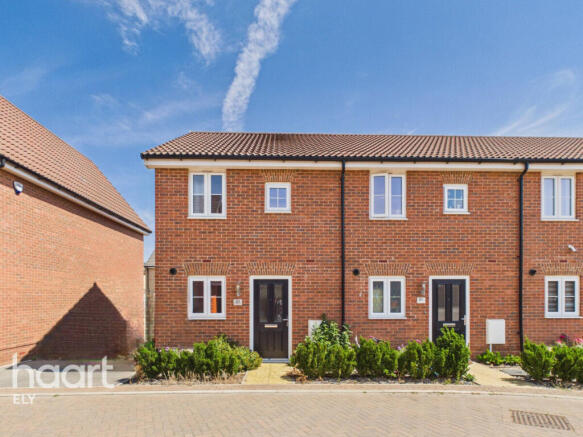
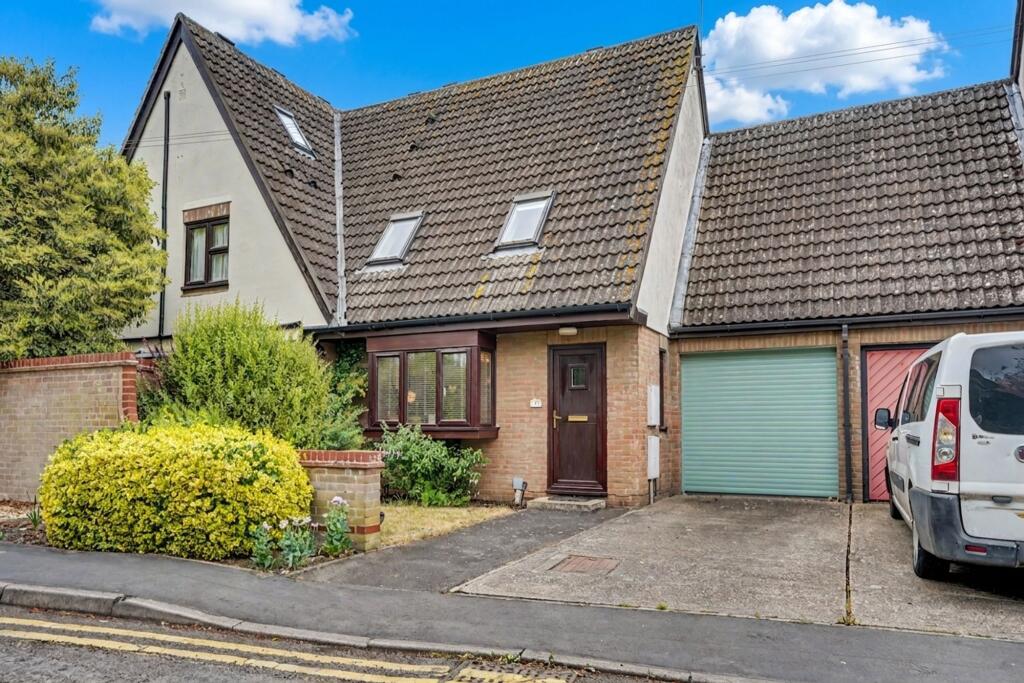
2-bedroom terraced house · CB7 4RL
For saleListed 138 days
Opportunity summary
See Archie’s verdict, returns by strategy and what to check before viewing.
About
A two bedroom mid terraced house which lies in a convenient cul-de-sac position perfect for first time buyers and available on a 76% shared ownership basis. Viewing Highly Recommended.
ELY Home to a world famous 900 year old Cathedral, the historic city of ELY lies on the river Great Ouse probably no more than 15 miles from the City of Cambridge.
There are a very good range of shopping facilities within the centre itself including a market which takes place on both Thursdays and Saturdays. A comprehensive range of local schooling is available.
The area boasts a number of sporting facilities including an 18 hole golf course, indoor swimming pool, gymnasium and squash club whilst socially there are an excellent variety of pubs and restaurants, including the new Ely Leisure Village anchored by a 6 screen Cineworld with family restaurants and takeaways.
The A10 links the two cities from which links to the A14 and M11 provide routes to London (70 miles) and the rest of the country.
From Ely's mainline rail station Cambridge can be reached in approximately 17 minutes with London beyond (Kings Cross / Liverpool Street) which can be accessed within 1 hour 15 minutes.
RAMSEY ROAD is a cul-de-sac of properties which lie just off Larkfield Road in a convenient spot probably no more than a mile from the City Centre.
This particular example is a two bedroom mid terraced house which, in our opinion, which over the last few years has had a number of improvements to include full replacement PVCU double glazing and the landscape of both the front and rear gardens.
The property is held on 76% Shared Ownership basis with a nominal rent payable on the remaining share, therefore providing a wonderful opportunity for first time buyers to take their initial steps on the property ladder.
There are certain criteria which should be met by prospective purchasers the details of which can be found at the end of these particulars.
ENTRANCE HALL Double glazed entrance door with leaded light insets and windows to side.
Door through to:- SITTING ROOM 4.26 m x 3.58 m (14'0" x 11'9") with double glazed window to front, staircase rising to first floor with useful storage area under. Radiator.
KITCHEN/DINING ROOM 4.26 m x 3.06 m (14'0" x 10'0") with double glazed door and window to garden.
Fitted with a matching range of wall and base units with drawers, roll edge work surfaces with inset stainless steel single drainer sink unit and tiled splash backs.
Cooker recess with fitted whirlpool extractor hood over. Wall mounted gas boiler serving central heating and hot water systems. Plumbing and space for automatic washing machine.
Useful pantry cupboard with fitted shelving. Ceramic tiled flooring, radiator and extractor fan. FIRST FLOOR LANDING BEDROOM ONE 3.62 m x 3.29 m (11'11" x 10'10") with double glazed window to front.
Built-in airing cupboard with factory lagged hot water cylinder and linen shelves. Radiator. BEDROOM TWO 3.07 m x 2.28 m (10'1" x 7'6") with double glazed window to rear. Radiator.
BATHROOM with double glazed window to rear. Suite comprising panel enclosed bath with twin grips, close coupled WC, pedestal wash hand basin and tiled splash backs.
Extractor fan, hatch to roof space and radiator. EXTERIOR The property is set back from the road behind a front garden which consists of a slate bed with several shrubs and small trees.
The rear garden is a particular feature of the property.
Designed for low maintenance it consists of a random paved terrace with pathway leading to rear gated access enclosed by fencing, shed and gravelled beds.
SHARED OWNERSHIP Like all shared ownership properties, it is held on the remainder of the lease which in this case is 999 years. There is a nominal monthly rent charged on the remaining 24%.
Who Can Buy? The purpose of these properties is to meet the housing needs for local people whose income would otherwise prevent them from being able to purchase within the commercial housing market.
Apart from this there may be some conditions which need to be satisfied and the details of which can be obtained from the Clerk to the Council on .
AGENTS NOTE As these properties are intended to meet the housing needs of local people, prospective purchasers will need to satisfy at least one of the following conditions:- (a) They must currently live in the parish i.e.
Ely, Prickwillow, Chettisham, Stuntney, Queen Adelaide or Shippea Hill. (b) They must work in the parish (c) They must have close relatives living in the parish.
AND Their income must be insufficient to enable them to purchase a home in the commercial housing market.
Applicants from outside the parish but living in East Cambridgeshire may also be considered, but priority will be given to applicants living in the parish.
If you are unsure if you would meet the criteria for the scheme, please contact the Council.
These conditions have been updated recently in the event of a property being in repossession by a lender enabling them to dispose of the property more freely. Further details are available on request.
City of Ely Council TEL: TENURE Tenure The property is Leasehold Length of Lease – 999 years from 24th February 1992 Monthly Rental – approx.
£50 per month for remaining 24% share payable to City of Ely Council. Ground Rent - n/a Service Charges - n/a
Value & comps
No previous sales on record.
Returns
Set an offer; the calculator follows it.
We're still gathering serviced-accommodation data for this area.
Archie refurb estimate: a Pro feature
0.0% below asking
This is not financial or investment advice. Prop AI Deals is not authorised by the Financial Conduct Authority (FCA) to provide investment advice.
All investment calculators, property analyses, and AI-generated insights are for informational purposes only. Property investment carries risk and may result in financial loss. All calculations should be independently verified and you should consult with FCA-authorised financial advisors before making any investment decisions.
Past performance does not guarantee future results. Tax implications vary by individual circumstances.
Deal
Properties like this can earn 2–3x BTL yields when converted to HMO, with retrofit costs around £10k/room. Sign in to see the full tier, yield projection, and cost breakdown.
Commercial properties like this can earn 30-50% higher yields when converted to residential under Class MA / Q / P / PA, with prior approval costing ~GBP 96/unit. Sign in to see the recommended route, yield uplift, and cost breakdown.
BRRR-suited properties can recycle 80-100% of investor capital on refi, leaving a high-yielding rental with most of the money out. Sign in to see the refurb cost stack, ARV projection, and refinance maths.
Detached + large garden = sub-division play. Pro tier unlocks the tier badge, plot size, uplift estimate, and regional land benchmark.
Short-lease flats trade at deep discount, but extending under the 1993 Act often costs far less than the discount. Pro tier unlocks the tier badge, premium breakdown, long-lease ARV and arbitrage maths.
See projected short-stay revenue vs a vanilla BTL for this property.
See real sub-let margins (HMO room rates & SA nightly rates) vs the landlord rent.
Area
Agent & docs
FAQ
About Ramsey Road, Ely, Cambridgeshire
Explore nearby