6-bedroom semi-detached house · SO21 1RP
For saleListed 107 days
Opportunity summary
See Archie’s verdict, returns by strategy and what to check before viewing.
About
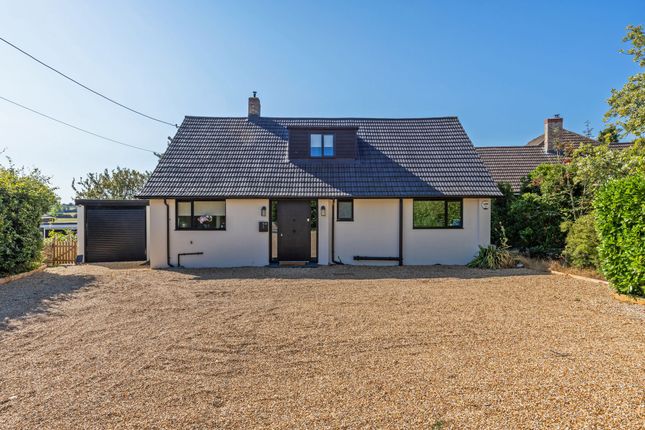
One of the most impressive and characterful properties in the area. This glorious period home offers a wealth of accommodation, with six/seven bedrooms, four/five reception rooms and a 32ft garage.
The grounds are extremely special, spanning the 2.7 acre plot across valleys of lawn, mature planting and beautiful woodland, it is like having your very own nature reserve.
A viewing is essential to appreciate all that the house and grounds offer.
Approach A discreet driveway leads to a particularly generous parking area with access to the front door within a large covered porch, gate to the grounds and quadruple garage.
Hall Through the porch with space for log storage is the hall, with double front doors leading in. Attractive tiled flooring with oak beams and solid architraving.
Double doors and steps lead down into the dining room. A door and steps leads to the study. The guest WC offers basin and toilet with borrowlights.
Dining room A fabulous room with space for a banquet-size dining table and chairs, herringbone parquet floor, Medieval style staircase rising to the first floor, a full wall of bookshelves in solid oak and doors to both the living room and kitchen.
Living Room This very characterful room features marvellous oak beams, one of which is dated 1591! A wood burner is set into alcove with timber mantle.
The box bay window has a solid oak window seat and surround and a door leads through to the kitchen.
Kitchen A quintessential country kitchen, with large solid wood island, solid wood units with both granite and oak worktops and double butler sink.
The full-range Aga is gas connected with gas hob, lidded hot-plates and two electric ovens. Archway to the study and door to the grounds.
Study Herringbone parquet flooring, corner window, storage cupboard and doors to the hall and utility room. Utility room Space for utilities, stainless steel sink, and lots of storage.
Snug Engineered oak flooring, large brick-hearth fireplace with wood burner, storage cupboard under stairs that rise to the first floor, door and steps to the rear hall.
Rear hall Floor to ceiling windows and double doors leading onto a pleasant covered terrace and grounds beyond. Engineered Oak flooring leads through into the games room.
Plant room with pressurised system, boiler and water softener Games Room A very versatile space with double doors onto a small courtyard, split level wood flooring, and bathroom with bath, shower over, basin and toilet.
This room could well serve as a guest suite or annexe. Master bedroom A lovely bright room with feature iron fireplace. Built-in storage, hall with airing cupboard.
Generous ensuite with huge walk-in shower, pedestal basin and toilet. Bedroom Two A full range of fitted wardrobes, high ceiling and room for ample furniture.
Bedroom Three A good-sized bedroom with high ceiling and ensuite offering French bath with shower over, basin and toilet.
Bedroom Four Double bedroom with attractive exposed beams and lovely views of the grounds. Bedroom Five Double bedroom with attractive exposed beams, built-in wardrobe and lovely views of the grounds.
Bedroom Six Double bedroom with vanity unit and basin. Currently set up as a twin bedroom. Bathroom Bath with shower over, vanity unit with storage & basin and toilet.
Landing and hall Stairs leading up from the dining room and up to bedrooms two and three. Storage cupboard. High ceilings. Grounds There are not many private residential gardens quite like this.
The plot is truly spectacular, spanning 2.7 acres of lawns, clearings, woodland and valleys. Previously a chalk and flint quarry, the topography is particularly varied, with multiple levels and areas.
The woodland within, and surrounding the grounds offers marvellous privacy. In the past, the garden has hosted splendid garden parties, outdoor pursuits and even open-air promenade theatre!
Quadruple garage At over 550 square feet, the garage is the size of two double garages side by side, offering a terrific amount of space for vehicles, workshop, storage or a mixture of all of the above.
Power and light.
Value & comps
No previous sales on record.
Returns
Set an offer; the calculator follows it.
We're still gathering serviced-accommodation data for this area.
Archie refurb estimate: a Pro feature
0.0% below asking
This is not financial or investment advice. Prop AI Deals is not authorised by the Financial Conduct Authority (FCA) to provide investment advice.
All investment calculators, property analyses, and AI-generated insights are for informational purposes only. Property investment carries risk and may result in financial loss. All calculations should be independently verified and you should consult with FCA-authorised financial advisers before making any investment decisions.
Past performance does not guarantee future results. Tax implications vary by individual circumstances.
Deal
Properties like this can earn 2–3x BTL yields when converted to HMO, with retrofit costs around £10k/room. Sign in to see the full tier, yield projection, and cost breakdown.
Commercial properties like this can earn 30-50% higher yields when converted to residential under Class MA / Q / P / PA, with prior approval costing ~GBP 96/unit. Sign in to see the recommended route, yield uplift, and cost breakdown.
BRRR-suited properties can recycle 80-100% of investor capital on refi, leaving a high-yielding rental with most of the money out. Sign in to see the refurb cost stack, ARV projection, and refinance maths.
Detached + large garden = sub-division play. Pro tier unlocks the tier badge, plot size, uplift estimate, and regional land benchmark.
Short-lease flats trade at deep discount, but extending under the 1993 Act often costs far less than the discount. Pro tier unlocks the tier badge, premium breakdown, long-lease ARV and arbitrage maths.
See projected short-stay revenue vs a vanilla BTL for this property.
See real sub-let margins (HMO room rates & SA nightly rates) vs the landlord rent.
Area
Agent & docs
FAQ
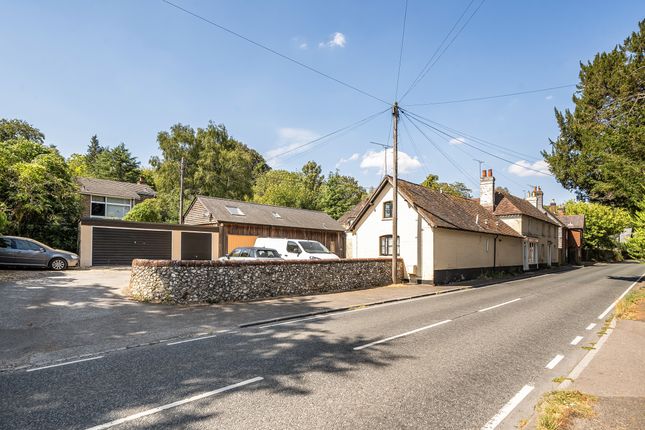
About Main Road, Colden Common, Winchester
Explore nearby