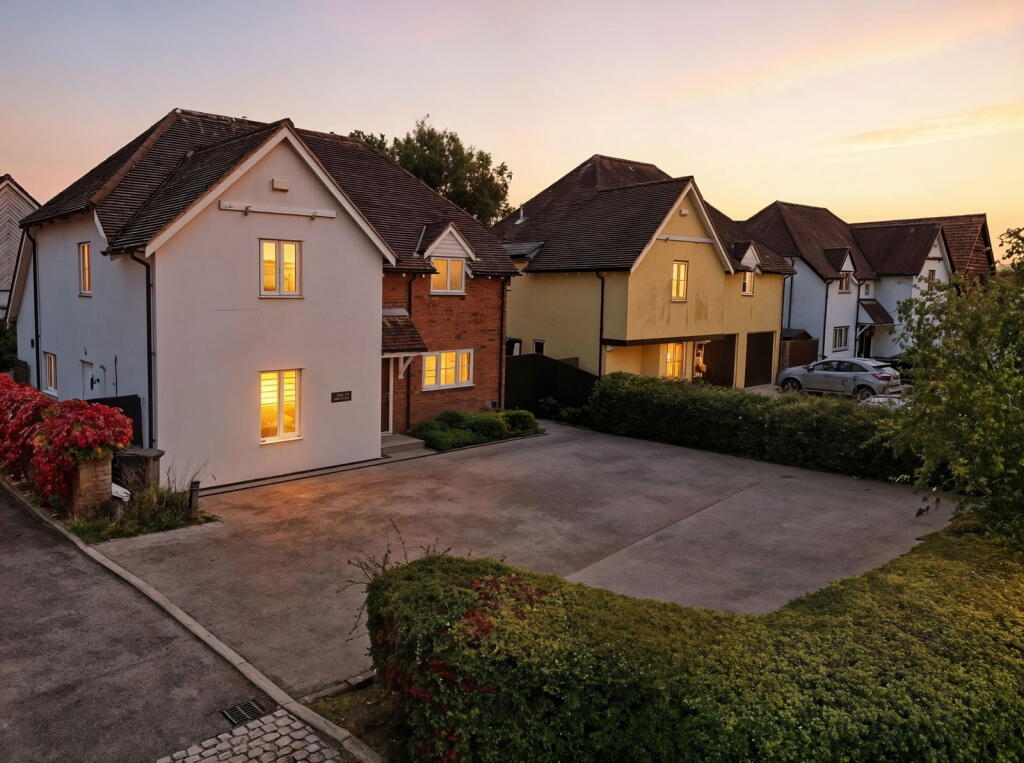
4-bedroom detached house · CM2 7TH
Sold STCListed 128 days
Opportunity summary
See Archie’s verdict, returns by strategy and what to check before viewing.
About
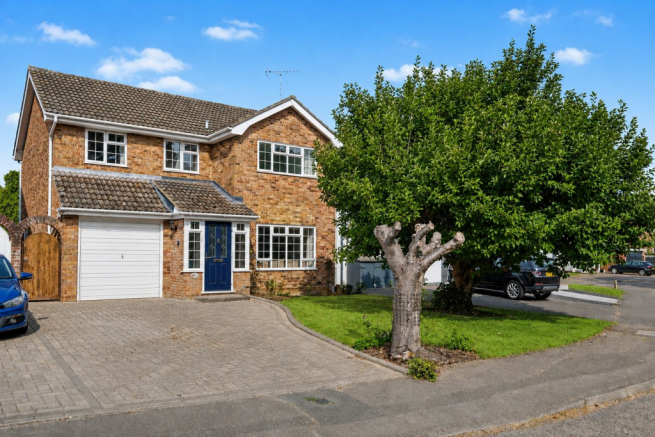
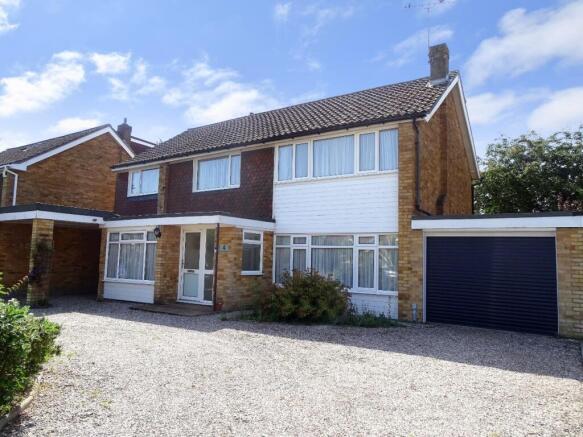
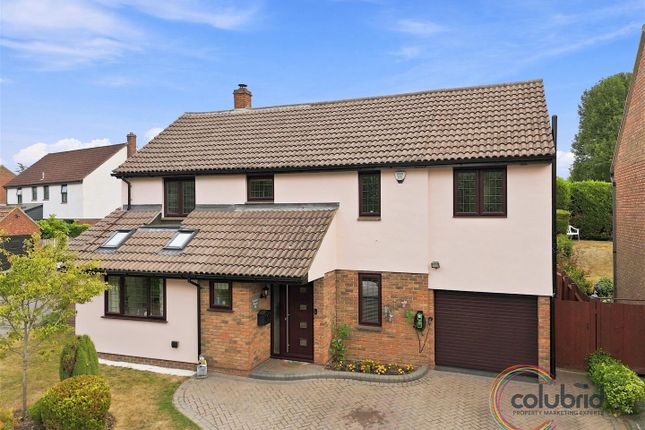
Balch are delighted to present this charming four-bedroom detached house located in the highly sought-after village of Howe Green, Sandon.
Offering spacious accommodation across three reception rooms and a large rear garden, this property is perfect for families seeking a home with potential to modernise and personalise to their own taste.
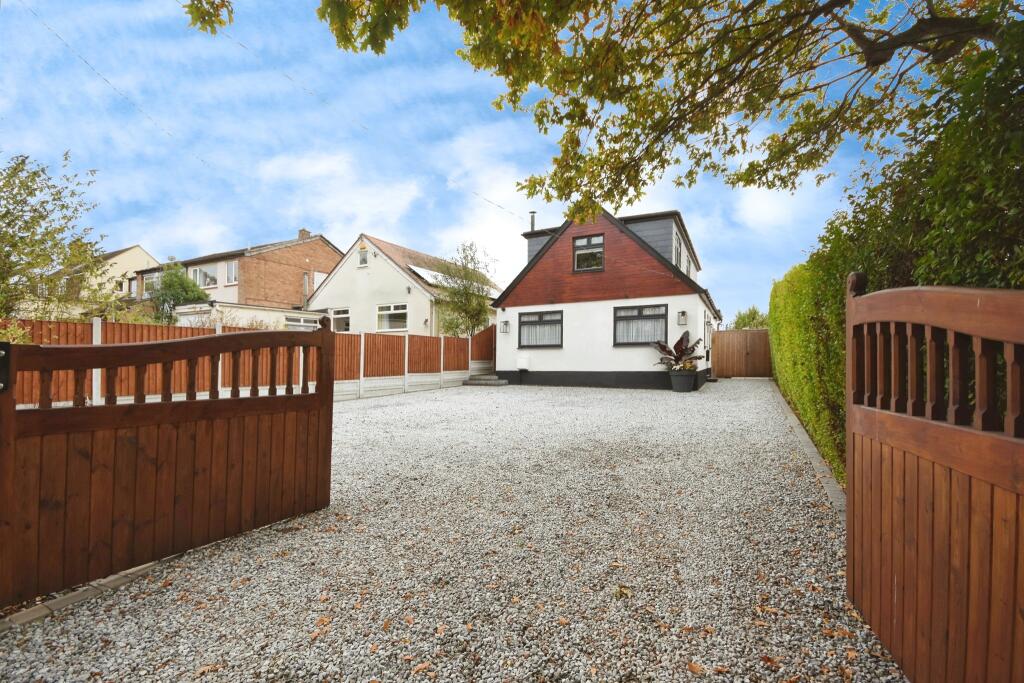
With ample driveway parking for multiple vehicles and a welcoming entrance hall, this residence truly combines the best in comfortable living and village charm, making it a must-see for discerning buyers.
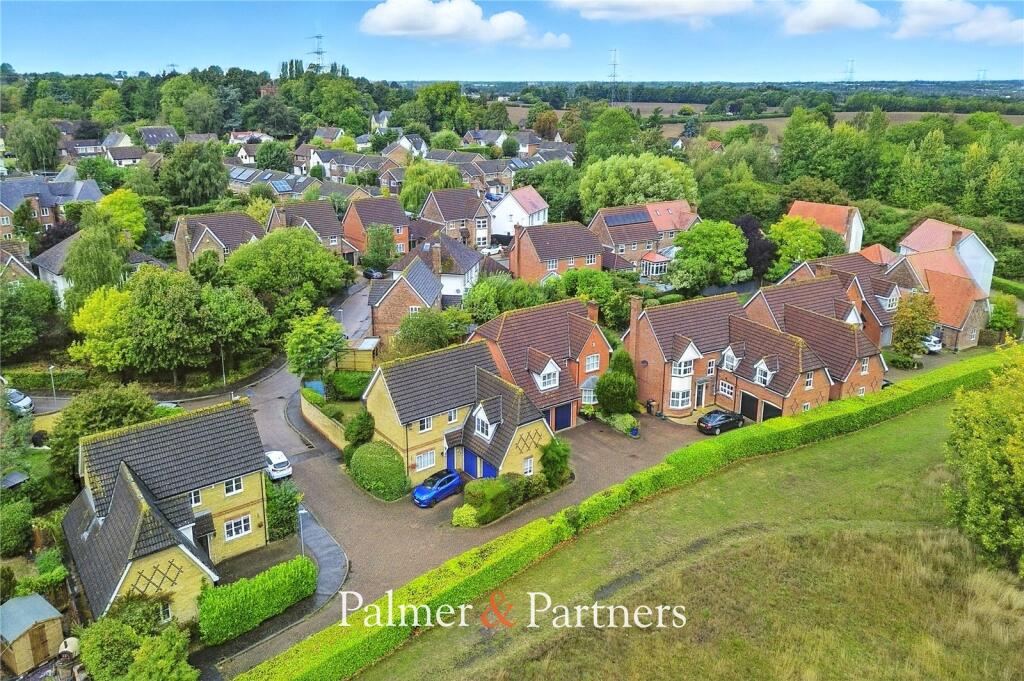
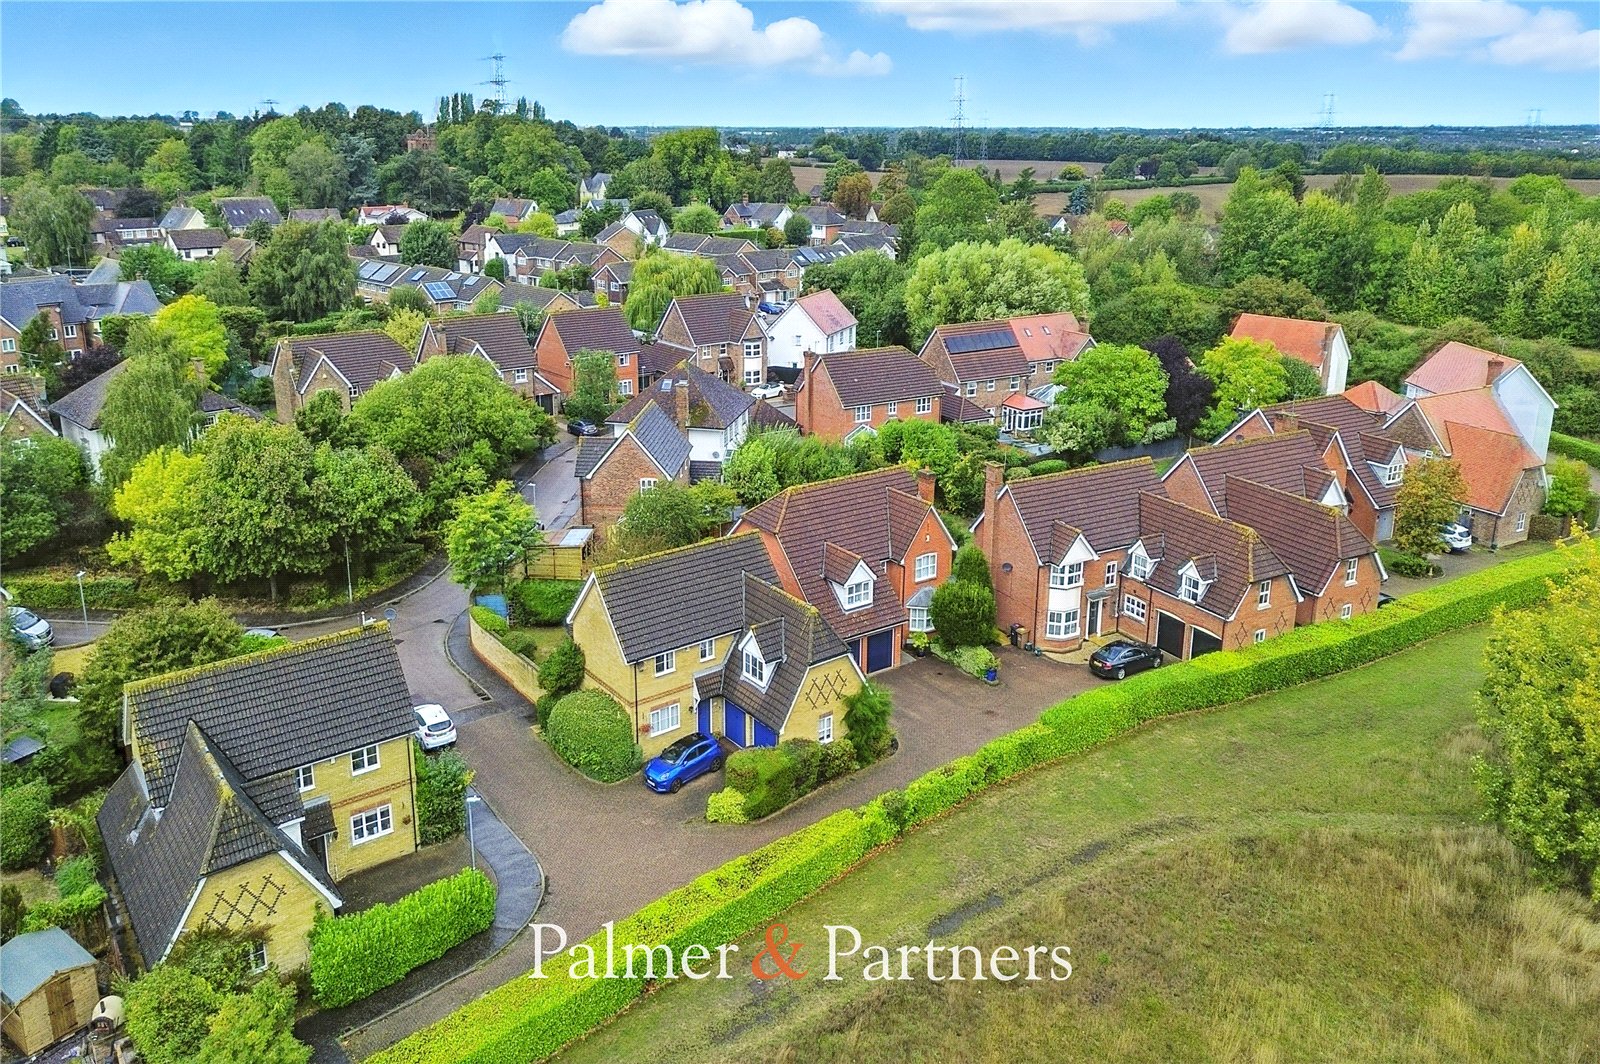
Howe Green is a delightful village within the Sandon area, known for its peaceful and friendly community atmosphere.
Residents benefit from excellent local amenities, including well-regarded schools, convenient transport links to nearby towns and cities, and a variety of leisure facilities.
The village offers a perfect balance of rural tranquility and accessibility, making it an ideal location for families and professionals alike.
On entering this delightful property, you are greeted by a large entrance hall that sets the tone of spaciousness and warmth throughout the home.
The cloakroom is conveniently located just off the hallway, providing practical convenience for guests and family members.
The family lounge is generously sized and filled with natural light, offering a comfortable space to relax and unwind.
Adjacent to the lounge is a separate dining room, perfect for hosting dinner parties or family gatherings, allowing you to entertain in style.
The kitchen/breakfast room is a versatile space that invites culinary creativity and casual dining.
While it offers ample space for a breakfast table and kitchen units, it presents an excellent opportunity for the new owners to modernise and tailor it to their preferences.
Four well-proportioned bedrooms provide comfortable accommodation for all family members or guests, giving everyone their own private retreat.
The family showroom adds further flexibility to the layout, potentially serving as an extra living area, playroom, or home office depending on your needs.
Outside, the property boasts a large rear garden that presents a wonderful canvas for outdoor living.
In summary, this spacious detached home in Howe Green offers a fantastic opportunity to secure a property with great potential in a highly desirable location.
With its generous living spaces, flexible rooms, and sizeable garden, this is a property that really must be viewed to be fully appreciated.
Don’t miss out on making this house your new home – contact Balch today to arrange a viewing.
Entrance Hall UPVC door to front, parquet flooring, storage cupboard, stairs up to 1st floor, door to Storage Cupboard Cloakroom Obscure window to side, low level wc, wash hand basin.
Lounge 11' 10" x 17' 1" (3.61m x 5.21m) Double glazed window to front, gas radiator, feature fireplace, doors to: Dining Room 10' 02" x 15' 1" (3.10m x 4.60m) Double glazed french doors with windows either side, radiator, parquet flooring.
Kitchen/Breakfast Room 9' 6" x 24' 3" (2.90m x 7.39m) Fitted kitchen with a selection of base units and eye level units with worktop, integrated sink with mixer tap, freestanding electric oven with hob, extractor over, space for appliances, opens into breakfast area with large double glazed window to the rear and side with a door out to the garden, radiator.
1st Floor Landing Bedroom One 11' 11" x 14' 00" (3.63m x 4.27m) Double glazed window to the front, radiator, built in storage.
Bedroom Two 11' 06" x 11' 11" (3.51m x 3.63m) Double glazed window to the rear, radiator.
Bedroom Three 8' 06" x 13' 02" (2.59m x 4.01m) Double glazed window to the rear, radiator, built in storage.
Bedroom Four 7' 11" x 10' 00" (2.41m x 3.05m) Double glazed window to the front, radiator, built in storage.
Family Shower Room Double glazed obscure window to the side, walk in shower, wash hand basin.
Garage 8' 02" x 14' 4" (2.49m x 4.37m) Up and over door to front, electric and power, door to rear.
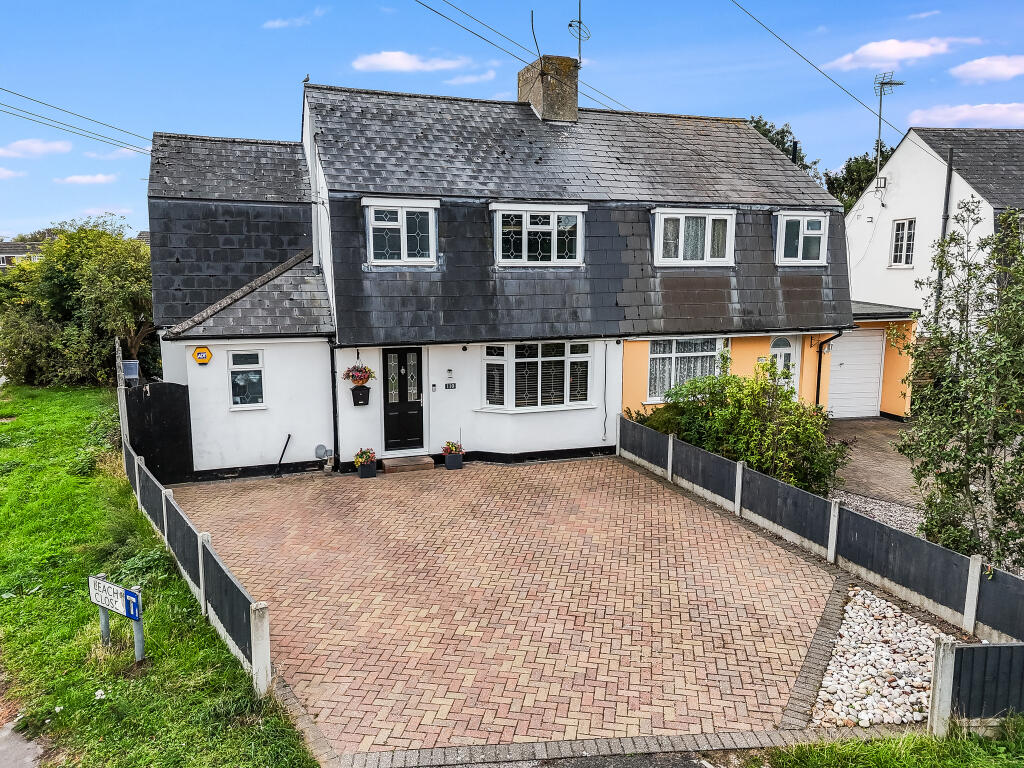
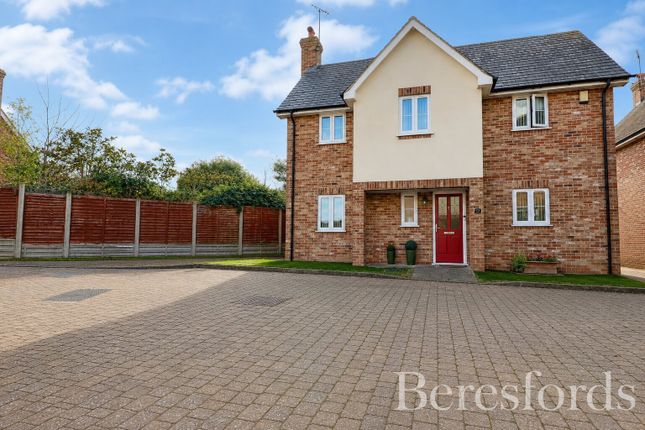
Front Garden & Driveway Front garden is laid to lawn, mature tree with bushes, Driveway parking for multiple cars.
Rear Garden Viewings BY PRIOR APPOINTMENT WITH BALCH ESTATE AGENTS For clarification, we wish to inform prospective purchasers that we have prepared these sales particulars as a general guide.
We have not carried out a detailed survey nor tested the services, appliances and specific fittings. Room sizes should not be relied upon for carpets and furnishings.
Value & comps
No previous sales on record.
Returns
Set an offer; the calculator follows it.
We're still gathering serviced-accommodation data for this area.
Archie refurb estimate: a Pro feature
0.0% below asking
This is not financial or investment advice. Prop AI Deals is not authorised by the Financial Conduct Authority (FCA) to provide investment advice.
All investment calculators, property analyses, and AI-generated insights are for informational purposes only. Property investment carries risk and may result in financial loss. All calculations should be independently verified and you should consult with FCA-authorised financial advisers before making any investment decisions.
Past performance does not guarantee future results. Tax implications vary by individual circumstances.
Deal
Properties like this can earn 2–3x BTL yields when converted to HMO, with retrofit costs around £10k/room. Sign in to see the full tier, yield projection, and cost breakdown.
Commercial properties like this can earn 30-50% higher yields when converted to residential under Class MA / Q / P / PA, with prior approval costing ~GBP 96/unit. Sign in to see the recommended route, yield uplift, and cost breakdown.
BRRR-suited properties can recycle 80-100% of investor capital on refi, leaving a high-yielding rental with most of the money out. Sign in to see the refurb cost stack, ARV projection, and refinance maths.
Detached + large garden = sub-division play. Pro tier unlocks the tier badge, plot size, uplift estimate, and regional land benchmark.
Short-lease flats trade at deep discount, but extending under the 1993 Act often costs far less than the discount. Pro tier unlocks the tier badge, premium breakdown, long-lease ARV and arbitrage maths.
See projected short-stay revenue vs a vanilla BTL for this property.
See real sub-let margins (HMO room rates & SA nightly rates) vs the landlord rent.
Area
Agent & docs
FAQ
About Chalklands, Sandon, Chelmsford, CM2
Explore nearby