4-bedroom house · DL2 3EP
Sold STCListed 134 days
Opportunity summary
See Archie’s verdict, returns by strategy and what to check before viewing.
About
Situated on the outskirts of the charming village of Gainford, this spacious four/five bedroom barn conversion offers a unique blend of rustic charm and modern living.
With its picturesque setting overlooking and adjoining beautiful farmland, this property is perfect for those seeking a tranquil lifestyle while still being within easy reach of local amenities.
Situation & Amenties - Barnard Castle 9 miles, Darlington 8 miles, Richmond 11 miles, Durham 23 miles. Please note all distances are approximate.
Located within the village of Gainford which is ideally situated for easy access to the local towns of Darlington and Barnard Castle, whilst the cities of Newcastle, Durham, York and Leeds are within reach.
The A66 and A1 (M) are easily accessible bringing many areas within commuting distance.
Town End House is situated on the outskirts of the historic village of Gainford, on the banks of The River Tees, benefits from a primary school, hairdresser, village store, doctor's surgery, public house and village hall.
The Property - This spacious 4/5 bedroom barn conversion offers a unique blend of rustic charm and modern living.
With its picturesque setting overlooking and adjoining beautiful farmland, this property is perfect for those seeking a tranquil lifestyle while still being within easy reach of local amenities.
Upon entering, you are welcomed into a generous living space that boasts a double reception room, providing ample room for both relaxation and entertaining.
The open-plan design allows for a seamless flow between the areas, making it ideal for family gatherings or hosting friends.
The four well-proportioned bedrooms offer comfortable accommodation, ensuring that there is plenty of space for family or guests.
The property also features two modern bathrooms, designed with both style and functionality in mind, catering to the needs of a busy household.
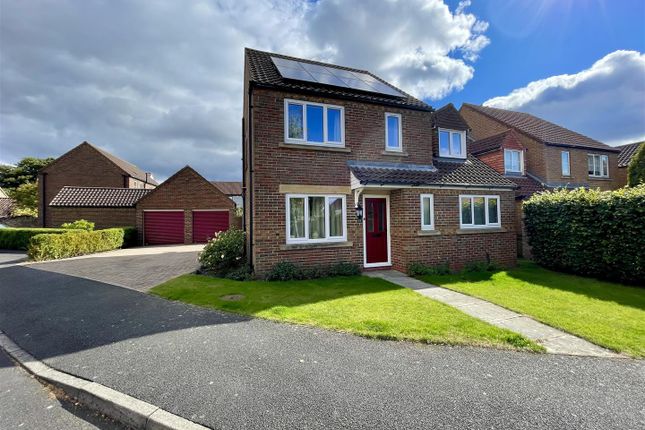
Outside, the property benefits from a double garage and a spacious driveway, providing convenient parking and additional storage options.
The surrounding farmland adds to the appeal, offering stunning views and a sense of peace and privacy.
This barn conversion is a rare find in a sought-after location, combining the best of countryside living with the comforts of a contemporary home.
Whether you are looking to settle down in a serene environment or seeking a family home with character, this property is sure to impress.
Accommodation - Ground Floor - With glazed entrance door to entrance hall, door to cloakroom/wc and further door to living/dining room.
The living/dining room is a double reception space with arch windows and doors to exterior, exposed beams and stone fireplace with inset log burning stove.
The kitchen includes a matching range of wall and base units incorporating rolled edge worksurfaces with sink unit, breakfast bar, space for American style fridge freezer, space for Range style cooker, space for dishwasher.
To the rear of the kitchen is a generous sized utility room with built-in storage cupboard, door to exterior and space and plumbing for washing machine.
The property also boasts a third reception room currently used as a study or could be used as a fifth bedroom. First Floor - With galleried landing and built-in storage cupboard.
The master bedroom has an en-suite shower room.
There are three further bedrooms on the first floor and a house bathroom comprising a panelled bath with electric shower over, pedestal wash hand basin, low level WC and tiled walls and floor.
Externally - Garden - A beautifully presented garden with wall and hedged boundaries mainly laid to lawn with patio area, vegetable garden with raised beds, planted borders and greenhouse.
Driveway - Gated driveway providing off-street parking for five vehicles. Garage - Double garage with two up and over doors, power, light and personal door to side elevation.
Tenure - The property is believed to be offered freehold with vacant possession on completion. Local Authority And Council Tax - Durham County Council Tel: .
For Council Tax purposes the property is banded F Particulars - Particulars written in June 2026. Photographs taken in June 2026.
Conditions Of Sale - Anti Money Laundering - Should a purchaser(s) have an offer accepted on a property marketed by GSC Grays they will need to undertake an identification check.
This is done to meet our obligation under Anti Money Laundering Regulations (AML) and is a legal requirement. We use a specialist third party service to verify your identity.
The cost of these checks is £37.50 plus VAT (£45.00 inc VAT) per buyer, which is paid in advance, when an offer is agreed and prior to a sales memorandum being issued. This charge is non-refundable.
Services And Other Information - Mains electricity, gas and drainage, and water are connected. Gas fired central heating.
Please note, solar panels are fixed to the roof of the property and included in the sale.
Value & comps
No previous sales on record.
Returns
Set an offer; the calculator follows it.
We're still gathering serviced-accommodation data for this area.
Archie refurb estimate: a Pro feature
0.0% below asking
This is not financial or investment advice. Prop AI Deals is not authorised by the Financial Conduct Authority (FCA) to provide investment advice.
All investment calculators, property analyses, and AI-generated insights are for informational purposes only. Property investment carries risk and may result in financial loss. All calculations should be independently verified and you should consult with FCA-authorised financial advisers before making any investment decisions.
Past performance does not guarantee future results. Tax implications vary by individual circumstances.
Deal
Properties like this can earn 2–3x BTL yields when converted to HMO, with retrofit costs around £10k/room. Sign in to see the full tier, yield projection, and cost breakdown.
Commercial properties like this can earn 30-50% higher yields when converted to residential under Class MA / Q / P / PA, with prior approval costing ~GBP 96/unit. Sign in to see the recommended route, yield uplift, and cost breakdown.
BRRR-suited properties can recycle 80-100% of investor capital on refi, leaving a high-yielding rental with most of the money out. Sign in to see the refurb cost stack, ARV projection, and refinance maths.
Detached + large garden = sub-division play. Pro tier unlocks the tier badge, plot size, uplift estimate, and regional land benchmark.
Short-lease flats trade at deep discount, but extending under the 1993 Act often costs far less than the discount. Pro tier unlocks the tier badge, premium breakdown, long-lease ARV and arbitrage maths.
See projected short-stay revenue vs a vanilla BTL for this property.
See real sub-let margins (HMO room rates & SA nightly rates) vs the landlord rent.
Area
Agent & docs

FAQ
About Town End House, 2 Stobb Hill, Gainford, County Durham
Explore nearby