5-bedroom semi-detached house · NW10 3PS
To rentListed 1 day
Opportunity summary
See Archie’s verdict, returns by strategy and what to check before viewing.
About
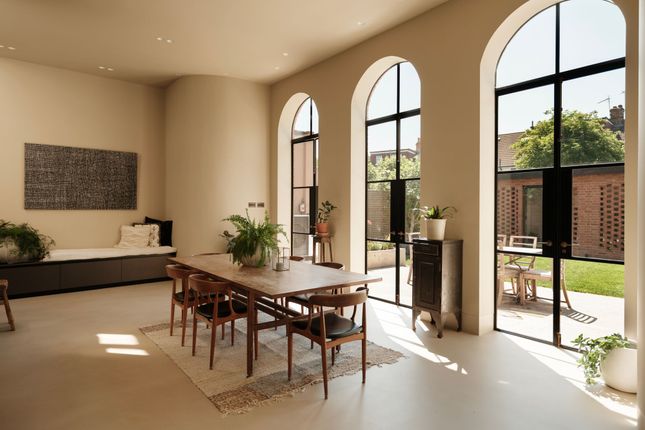
Occupying a prime position on one of Kensal Rise's most sought after roads, Leighton Gardens, this exceptional semi-detached family home has been comprehensively renovated and architecturally redesigned to create a beautifully balanced home extending to over 2,600 sq ft.
Set back behind a generous front driveway providing ample off street parking, complete with an electric vehicle charging point, the property immediately impresses.
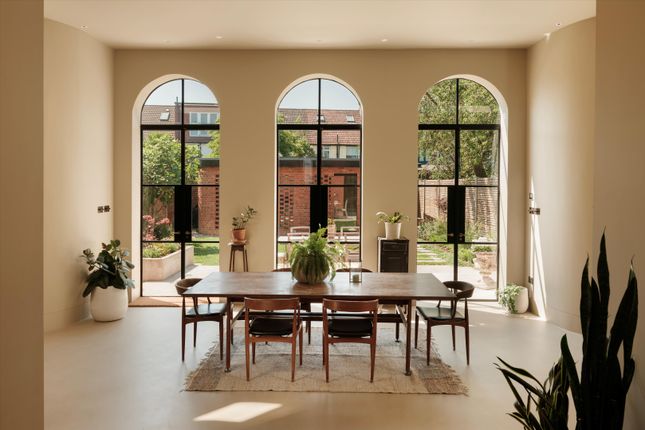
Upon entering, your eye is drawn straight through to the magnificent south west facing garden, perfectly framed by a series of elegant arches that establish the calm and serene aesthetic found throughout the house.
The former garage has been seamlessly incorporated into the accommodation, transforming the property into an impressive double fronted home.
The thoughtfully designed kitchen occupies one side of the house, arranged as a semi-open, semi-galley space with an adjoining utility room, offering both practicality and connection to the wider living areas.
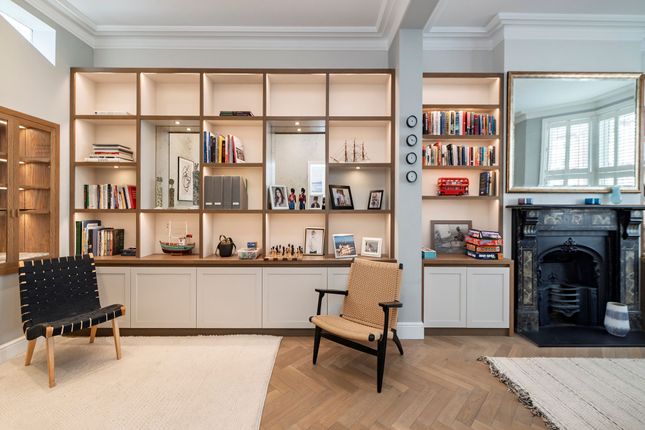
A separate front reception room provides an additional retreat, while a guest cloakroom completes the ground floor accommodation.
Occupying the entirety of the top floor, the principal suite is truly spectacular, offering an impressive sense of space, privacy, and luxury.
Floor-to-ceiling glazing floods the room with natural light while framing far reaching views, creating a striking and ever-changing backdrop.
A substantial dressing room provides ample storage and a boutique-like feel, perfectly complementing the generous proportions of the suite.
Completing the space is a beautifully appointed en suite bathroom, designed with a focus on comfort and indulgence, delivering a refined and tranquil retreat.
The first floor comprises four generous double bedrooms, thoughtfully arranged to maximise both space and privacy. Two of the bedrooms benefit from well appointed en suite bathrooms.
An additional contemporary family bathroom serves the remaining two bedrooms, ensuring practicality without compromising on style.
Together, the layout provides well balanced and versatile accommodation, perfectly suited to the needs of modern family living, with ample room for relaxation, personal space, and everyday comfort.
Further enhancing the home, underfloor heating runs throughout, delivering consistent warmth and a sleek, uncluttered finish.
The current owners have also placed a strong emphasis on sustainability, creating an eco-friendly and energy efficient home complete with solar panels and a modern air source heat pump.
The beautifully landscaped south west facing garden is complemented by an outstanding architect designed outbuilding to the rear.
Distinguished by its curved walls and intricate brick detailing, this versatile space currently provides two separate home offices, although it could equally serve as a gym, studio or creative workspace.
Meticulously designed throughout, this remarkable home combines architectural integrity with a sense of tranquillity, creating a sophisticated yet wonderfully liveable family residence in the heart of Kensal Rise.
Leighton Gardens is perfectly situated for easy access to excellent transport links via the London Overground at Kensal Rise, or the Bakerloo line at Kensal Green along with an array of amenities on the fashionable Chamberlayne Road.
Value & comps
No previous sales on record.
Rental comparables are shown in the Rental section below. Sold comparables remain for area capital context only.
Returns
We're still gathering serviced-accommodation data for this area.
This is not financial or investment advice. Prop AI Deals is not authorised by the Financial Conduct Authority (FCA) to provide investment advice.
All investment calculators, property analyses, and AI-generated insights are for informational purposes only. Property investment carries risk and may result in financial loss. All calculations should be independently verified and you should consult with FCA-authorised financial advisors before making any investment decisions.
Past performance does not guarantee future results. Tax implications vary by individual circumstances.
Deal
Properties like this can earn 2–3x BTL yields when converted to HMO, with retrofit costs around £10k/room. Sign in to see the full tier, yield projection, and cost breakdown.
Commercial properties like this can earn 30-50% higher yields when converted to residential under Class MA / Q / P / PA, with prior approval costing ~GBP 96/unit. Sign in to see the recommended route, yield uplift, and cost breakdown.
BRRR-suited properties can recycle 80-100% of investor capital on refi, leaving a high-yielding rental with most of the money out. Sign in to see the refurb cost stack, ARV projection, and refinance maths.
Detached + large garden = sub-division play. Pro tier unlocks the tier badge, plot size, uplift estimate, and regional land benchmark.
Short-lease flats trade at deep discount, but extending under the 1993 Act often costs far less than the discount. Pro tier unlocks the tier badge, premium breakdown, long-lease ARV and arbitrage maths.
See projected short-stay revenue vs a vanilla BTL for this property.
See real sub-let margins (HMO room rates & SA nightly rates) vs the landlord rent.
Area
Agent & docs
FAQ
About Leighton Gardens, London
Explore nearby