4-bedroom semi-detached house · N13 5EW
To rentListed 28 days
Opportunity summary
See Archie’s verdict, returns by strategy and what to check before viewing.
About
Introducing this beautifully presented four-bedroom, two-bathroom semi-detached house, offering an exceptional blend of contemporary style and versatile living across three generous reception rooms.
From the moment you step into the welcoming entryway, the seamless flow of elegant wood flooring and plush carpeted stairs sets the tone for the refined finish found throughout the property.
Each space is thoughtfully designed to maximise natural light and comfort, with expansive windows and large bay features creating a bright, airy atmosphere in the principal reception rooms and bedrooms.
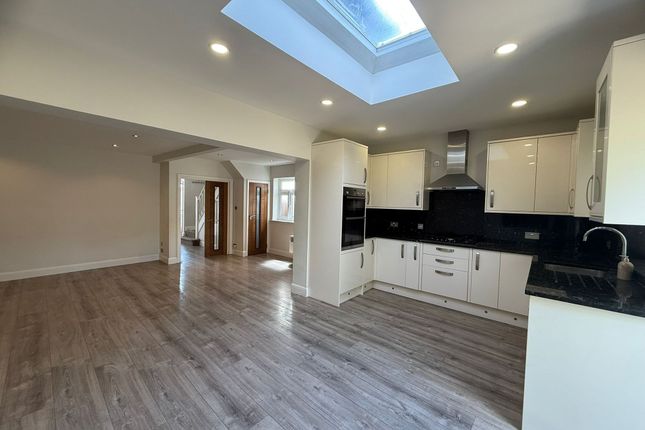
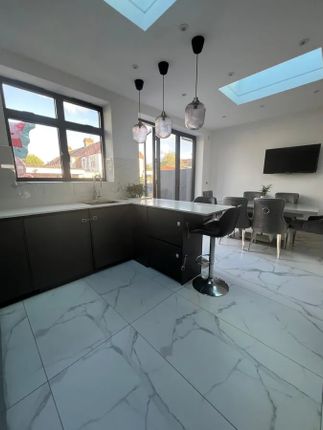
The heart of the home is the modern kitchen, equipped with sleek units, a tiled backsplash, integrated appliances, and a sociable breakfast bar.
The kitchen benefits from direct garden access, encouraging effortless indoor-outdoor living and providing an ideal setting for family gatherings or entertaining guests.
The property offers a wealth of additional features and benefits that truly set it apart.
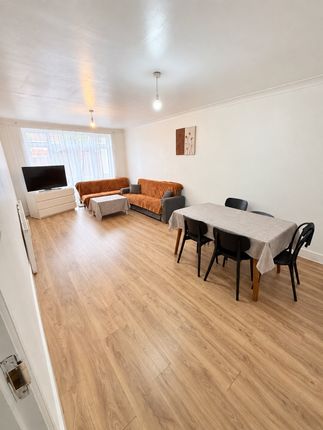
The three reception rooms provide tremendous flexibility, with neutral decor and modern lighting throughout to suit a variety of lifestyle needs - whether you desire a formal lounge, a home office, or a cosy family room.
The spacious living room is enhanced by elegant hardwood flooring, a striking bay window, and a modern fireplace, creating a warm, inviting retreat.
Upstairs, the bedrooms offer ample built-in storage, including fitted wardrobes and shelving, ensuring clutter-free living.
The attic room is particularly notable, with Velux windows flooding the space with light, laminate flooring for a contemporary finish, and integrated storage solutions - ideal for a guest suite, playroom, or creative studio.
Both bathrooms are finished to a high standard, with one featuring a sleek modern shower enclosure and the other boasting a luxurious walk-in shower, separate bathtub, and a large mirror.
Frosted windows in each bathroom ensure privacy while allowing the spaces to remain bright and welcoming.
Practicality is evident throughout, with well-placed built-in storage, a functional wall-mounted sink in the shower room, and carpeted stairs providing a sense of warmth and comfort between floors.
Outdoor living is a true highlight of this residence.
The spacious, private garden is meticulously maintained and bordered by mature trees and shrubs, creating a tranquil oasis for relaxation and play.
A paved patio area and dedicated seating space are perfect for al fresco dining or unwinding with friends and family, while privacy fencing ensures a secure and secluded environment.
The garden’s layout encourages year-round enjoyment, whether hosting summer barbeques or simply enjoying the peaceful surroundings.
This property combines timeless design with modern convenience, offering a superb balance of stylish interiors and EPC Rating: E Location Ashley Gardens, London N13 5EW, is a well-established residential location in the Southgate/Palmers Green area, offering convenient access to a range of everyday amenities and transport links.
Local bus stops are within a few minutes’ walk, while Palmers Green railway station is approximately 0.8–0.9 miles away, with Silver Street station also accessible at around 0.8–1.1 miles, providing useful connections for commuters.
The surrounding area benefits from local shops, cafés, restaurants, pharmacies and supermarkets, with Yasar Halim Supermarket around 0.6 miles away and Sainsbury’s and Asda also within approximately 0.7–0.8 miles.
Families are well served by a selection of nearby schools, including Oakthorpe Primary School approximately 0.2–0.3 miles away, Wilbury Primary School and Hazelwood Schools, while Aylward Academy, St Anne’s Catholic High School for Girls and Winchmore School are among the nearby secondary options.
Overall, the property benefits from a suburban setting with good local amenities, accessible public transport and a broad choice of schools within the surrounding area.
Garden The property benefits from a well-maintained private garden, offering a pleasant outdoor space for relaxing, entertaining or enjoying al fresco dining.
The garden provides a good balance of lawn and greenery, creating a peaceful and attractive setting that complements the property.
Parking - Driveway The property benefits from a private driveway providing convenient off-street parking for up to two cars.
This offers excellent practicality for residents and visitors, with ample space for two vehicles to be parked securely at the front of the property.
- additionally there is an electrical charging port for electric vehicles Disclaimer Award-Winning Property Experts | Sales & Lettings Cottage Fields is an award-winning estate and letting agency, trusted by homeowners and landlords to deliver exceptional results.
Whether you are looking to sell, let or simply explore your property's potential, our experienced team is here to help.
We are always seeking quality properties for our growing database of buyers and tenants. Contact us today to discover how Cottage Fields can help you achieve your property goals.
Disclaimer: These particulars are provided as a guide only and do not form part of any offer, contract or tenancy agreement.
Whilst every effort has been made to ensure accuracy, measurements, floor plans, photographs and descriptions are approximate and for illustrative purposes only.
Interested parties should undertake their own inspections, surveys and due diligence and seek independent professional advice where appropriate.
Value & comps
No previous sales on record.
Rental comparables are shown in the Rental section below. Sold comparables remain for area capital context only.
Returns
We're still gathering serviced-accommodation data for this area.
This is not financial or investment advice. Prop AI Deals is not authorised by the Financial Conduct Authority (FCA) to provide investment advice.
All investment calculators, property analyses, and AI-generated insights are for informational purposes only. Property investment carries risk and may result in financial loss. All calculations should be independently verified and you should consult with FCA-authorised financial advisors before making any investment decisions.
Past performance does not guarantee future results. Tax implications vary by individual circumstances.
Deal
Properties like this can earn 2–3x BTL yields when converted to HMO, with retrofit costs around £10k/room. Sign in to see the full tier, yield projection, and cost breakdown.
Commercial properties like this can earn 30-50% higher yields when converted to residential under Class MA / Q / P / PA, with prior approval costing ~GBP 96/unit. Sign in to see the recommended route, yield uplift, and cost breakdown.
BRRR-suited properties can recycle 80-100% of investor capital on refi, leaving a high-yielding rental with most of the money out. Sign in to see the refurb cost stack, ARV projection, and refinance maths.
Detached + large garden = sub-division play. Pro tier unlocks the tier badge, plot size, uplift estimate, and regional land benchmark.
Short-lease flats trade at deep discount, but extending under the 1993 Act often costs far less than the discount. Pro tier unlocks the tier badge, premium breakdown, long-lease ARV and arbitrage maths.
See projected short-stay revenue vs a vanilla BTL for this property.
See real sub-let margins (HMO room rates & SA nightly rates) vs the landlord rent.
Area
Agent & docs
FAQ
About 16 Ashley Gardens, London
Explore nearby