3-bedroom house · GU27 2QR
Listing removedListed 88 days
Opportunity summary
See Archie’s verdict, returns by strategy and what to check before viewing.
About
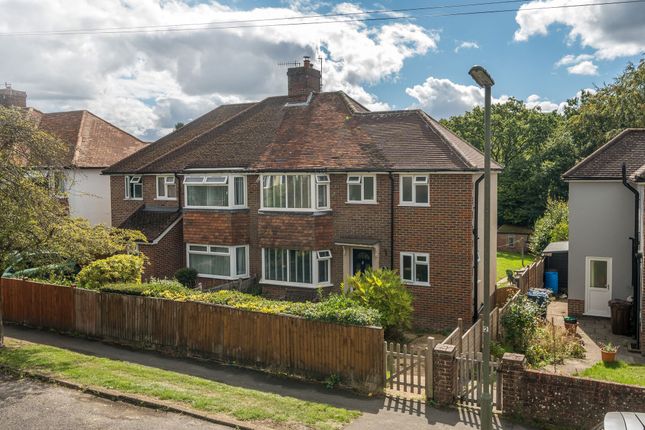
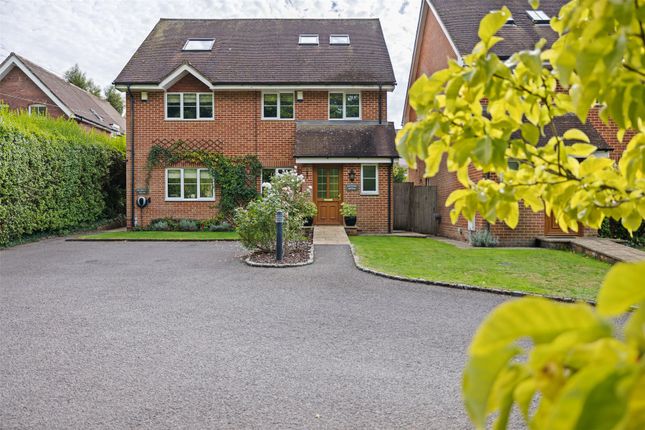
Situated in a convenient position on the ever-popular Sickle Road, this beautifully presented four-bedroom semi-detached family home offers an exceptional balance of character, modern styling and versatile living space.
The property enjoys generous and well-planned accommodation, a delightful rear garden backing onto mature woodland and a peaceful setting, whilst remaining conveniently positioned for Haslemere's excellent schools, mainline station and vibrant town centre.
Upon entering the property, you are welcomed by a bright entrance hall which immediately sets the tone for the spacious accommodation beyond.
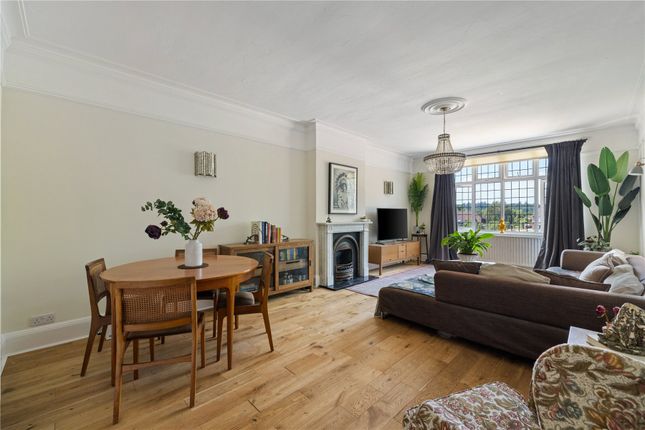
To the front of the house is an inviting sitting room, a wonderfully cosy yet generous reception space centred around an attractive feature fireplace with a wood-burning stove.
Tastefully decorated with contemporary tones, this room offers the perfect place to relax and unwind, whilst sliding barn-style doors open through to the conservatory, allowing the accommodation to flow beautifully for both everyday family life and entertaining.
The conservatory provides an excellent additional reception room and enjoys attractive views across the rear garden.
Flooded with natural light throughout the day, it offers superb flexibility as a family room, garden room, home office or playroom, with French doors opening directly onto the raised decked terrace, creating an effortless connection between the indoor and outdoor living spaces.
Undoubtedly the heart of the home is the impressive open-plan kitchen/dining room.
Thoughtfully designed with modern white cabinetry, extensive work surfaces and a breakfast bar providing informal seating, the kitchen combines practicality with contemporary style.
There is ample space for a large dining table, making this a fantastic room for everyday family meals, entertaining friends or hosting larger gatherings.
A pleasant outlook over both the front and rear aspects ensures the room is bright throughout the day, while a useful downstairs cloakroom completes the ground floor accommodation.
The first floor offers four well-proportioned bedrooms, making this an ideal home for growing families.
The principal bedroom is a generous double room enjoying a peaceful outlook across the rear garden, whilst the second bedroom also provides excellent double accommodation.
Bedrooms three and four offer flexibility as children's bedrooms, guest accommodation or home office space depending on individual requirements.
These are all served by a stylish family bathroom, fitted with a contemporary white suite including a bath with shower over.
A staircase continues to the second floor where a substantial loft room provides an excellent additional space.
Currently used as storage, it offers tremendous versatility and could equally serve as a hobbies room, home office, games room or occasional accommodation, subject to any necessary consents.
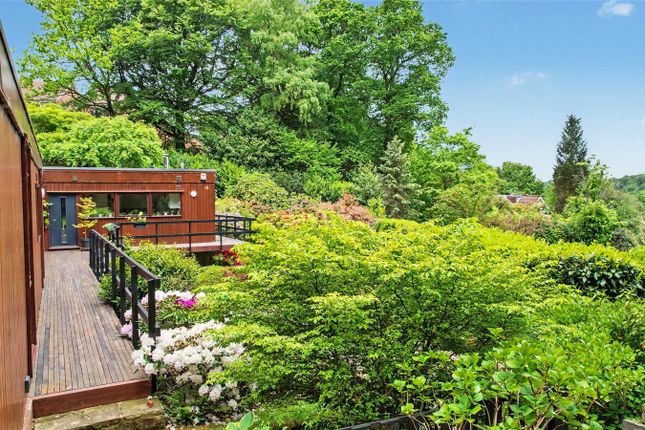
Outside, the rear garden is undoubtedly one of the property's standout features.
A generous raised decked terrace adjoins the conservatory and provides the perfect setting for outdoor dining, summer barbecues or simply enjoying the peaceful surroundings.
Steps lead down to a lawned garden bordered by mature shrubs, trees and established planting, creating a wonderful sense of privacy.
Beyond the garden lies attractive woodland, providing a beautiful natural backdrop and enhancing the feeling of seclusion.
The property occupies a highly regarded residential location within easy reach of Haslemere's excellent amenities.
The town offers an excellent selection of independent boutiques, cafés, restaurants and supermarkets, together with highly regarded primary and secondary schools.
Haslemere mainline railway station provides regular services to London Waterloo in under an hour, making the property particularly attractive for commuters.
The surrounding countryside, including the Devil's Punch Bowl, Black Down and the South Downs National Park, offers countless opportunities for walking, cycling and outdoor recreation.
Upon entering the property, you are welcomed by a bright entrance hall which immediately sets the tone for the spacious accommodation beyond.
To the front of the house is an inviting sitting room, a wonderfully cosy yet generous reception space centred around an attractive feature fireplace with a wood-burning stove.
Tastefully decorated with contemporary tones, this room offers the perfect place to relax and unwind, whilst sliding barn-style doors open through to the conservatory, allowing the accommodation to flow beautifully for both everyday family life and entertaining.
The conservatory provides an excellent additional reception room and enjoys attractive views across the rear garden.
Flooded with natural light throughout the day, it offers superb flexibility as a family room, garden room, home office or playroom, with French doors opening directly onto the raised decked terrace, creating an effortless connection between the indoor and outdoor living spaces.
Undoubtedly the heart of the home is the impressive open-plan kitchen/dining room.
Thoughtfully designed with modern white cabinetry, extensive work surfaces and a breakfast bar providing informal seating, the kitchen combines practicality with contemporary style.
There is ample space for a large dining table, making this a fantastic room for everyday family meals, entertaining friends or hosting larger gatherings.
A pleasant outlook over both the front and rear aspects ensure the room is bright throughout the day, while a useful downstairs cloakroom completes the ground floor accommodation.
The first floor offers four well-proportioned bedrooms, making this an ideal home for growing families.
The principal bedroom is a generous double room enjoying a peaceful outlook across the rear garden, whilst the second bedroom also provides excellent double accommodation.
Bedrooms three and four offer flexibility as children's bedrooms, guest accommodation or home office space depending on individual requirements.
These are all served by a stylish family bathroom, fitted with a contemporary white suite including a bath with shower over. The substantial loft room provides an excellent additional space.
Currently used as storage, it offers tremendous versatility and could equally serve as a hobbies room, home office, games room or occasional accommodation, subject to any necessary consents.
Outside, the rear garden is undoubtedly one of the property's standout features.
A generous raised decked terrace adjoins the conservatory and provides the perfect setting for outdoor dining, summer barbecues or simply enjoying the peaceful surroundings.
Steps lead down to a lawned garden bordered by mature shrubs, trees and established planting, creating a wonderful sense of privacy.
Value & comps
No previous sales on record.
Returns
Set an offer; the calculator follows it.
We're still gathering serviced-accommodation data for this area.
Archie refurb estimate: a Pro feature
0.0% below asking
This is not financial or investment advice. Prop AI Deals is not authorised by the Financial Conduct Authority (FCA) to provide investment advice.
All investment calculators, property analyses, and AI-generated insights are for informational purposes only. Property investment carries risk and may result in financial loss. All calculations should be independently verified and you should consult with FCA-authorised financial advisers before making any investment decisions.
Past performance does not guarantee future results. Tax implications vary by individual circumstances.
Deal
Properties like this can earn 2–3x BTL yields when converted to HMO, with retrofit costs around £10k/room. Sign in to see the full tier, yield projection, and cost breakdown.
Commercial properties like this can earn 30-50% higher yields when converted to residential under Class MA / Q / P / PA, with prior approval costing ~GBP 96/unit. Sign in to see the recommended route, yield uplift, and cost breakdown.
BRRR-suited properties can recycle 80-100% of investor capital on refi, leaving a high-yielding rental with most of the money out. Sign in to see the refurb cost stack, ARV projection, and refinance maths.
Detached + large garden = sub-division play. Pro tier unlocks the tier badge, plot size, uplift estimate, and regional land benchmark.
Short-lease flats trade at deep discount, but extending under the 1993 Act often costs far less than the discount. Pro tier unlocks the tier badge, premium breakdown, long-lease ARV and arbitrage maths.
See projected short-stay revenue vs a vanilla BTL for this property.
See real sub-let margins (HMO room rates & SA nightly rates) vs the landlord rent.
Area
Agent & docs
FAQ
About 13, Sickle Road, Haslemere
Explore nearby