5-bedroom detached house · HP18 9HN
For saleListed 41 days
Opportunity summary
See Archie’s verdict, returns by strategy and what to check before viewing.
About
Property Description Matthew Davis presents an exceptional detached family home that has been extensively remodelled and extended to create approximately 3,500 sq ft of beautifully appointed accommodation.
Finished to an outstanding standard, this impressive home combines elegant contemporary living with generous family space in one of Buckinghamshire's most desirable village settings.
The Home in More Detail The property has been thoughtfully designed to provide spacious, versatile accommodation perfectly suited to modern family living.
Offering an excellent balance of open-plan entertaining space and more formal reception rooms, the property has been carefully planned to maximise natural light, practicality and flexibility throughout.
At the heart of the home is a stunning open-plan kitchen and family room, designed as the social hub of the property and providing an exceptional environment for everyday family life as well as entertaining.
The adjoining orangery creates an impressive additional reception area, seamlessly connecting the internal accommodation with the beautifully landscaped rear gardens.
A separate sitting room offers a more intimate space for relaxation, whilst a dedicated study provides an ideal work-from-home environment.
The utility room delivers excellent day-to-day practicality, complementing the superbly designed living accommodation.
Every element of the home has been carefully considered to create a property equally suited to growing families, entertaining guests and modern lifestyles, resulting in a home of exceptional quality and versatility.
The Accommodation The first floor provides five generous double bedrooms arranged around a spacious central landing.
The impressive principal bedroom benefits from a beautifully appointed en-suite bathroom, whilst a second double bedroom also enjoys its own en-suite shower room.
Three further double bedrooms are served by a contemporary family bathroom, providing comfortable accommodation for larger families and visiting guests alike.
A particular feature of the property is the exceptional detached ancillary accommodation comprising a large garage, gym or home office and an impressive first-floor games room or office.
This versatile space provides excellent flexibility for home working, hobbies, fitness or additional family accommodation.
Extending to approximately 3,500 sq ft, together with extensive ancillary accommodation, The Willows offers outstanding proportions throughout and has been designed with both comfort and practicality firmly in mind.
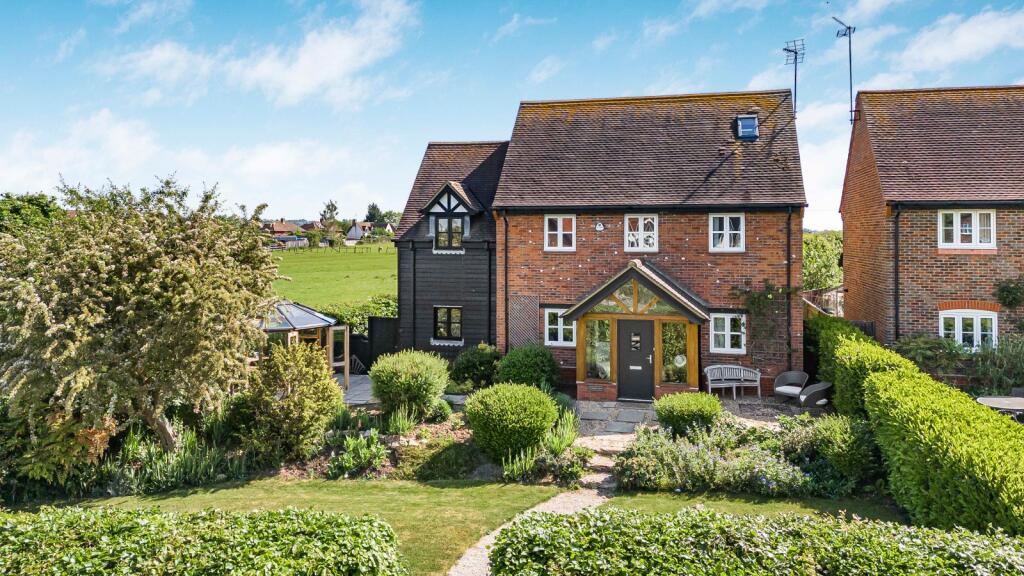
Outdoor Space The property occupies a generous plot within the heart of the village and benefits from beautifully landscaped private gardens, extensive driveway parking and superb detached ancillary accommodation.
The attractive frontage creates an immediate sense of arrival, whilst the rear gardens provide an ideal setting for outdoor entertaining, family life and relaxation.
The orangery opens beautifully onto the gardens, allowing the outside space to become a natural extension of the home during the warmer months.
Situation and Schooling Shabbington is widely regarded as one of Buckinghamshire's most attractive villages, occupying an enviable position on the Oxfordshire border and surrounded by beautiful open countryside.
The village offers an excellent balance between peaceful rural living and outstanding accessibility, with nearby Thame providing an excellent selection of independent shops, cafés, restaurants, supermarkets and leisure facilities.
Oxford, Aylesbury and Bicester are all within comfortable reach, making the location equally attractive for commuters and families alike.
The area is particularly well regarded for its excellent educational provision.
Local schooling includes Ickford School and Lord Williams's School in Thame, whilst the highly regarded grammar schools in Aylesbury are also easily accessible.
Independent schooling options include Ashfold School, The Dragon School, Headington Rye Oxford, Oxford High School, Magdalen College School and St Edward's School, Oxford.
The combination of excellent schooling, picturesque countryside and exceptional transport links continues to make this area one of the county's most sought-after family locations.
Connectivity For commuters, Haddenham & Thame Parkway provides regular rail services to London Marylebone, whilst the nearby M40 offers excellent road connections to London, Oxford, Birmingham and the wider motorway network.
Haddenham & Thame Parkway – Approx. 7 miles Thame – Approx. 5 miles Aylesbury – Approx. 9 miles Bicester – Approx. 13 miles Oxford – Approx.
18 miles M40 (Junction 7/8A) – Easily accessible London Marylebone – From approximately 36 minutes via rail Your New Chapter Awaits The Willows represents a rare opportunity to acquire an exceptional detached family home within one of Buckinghamshire's most desirable village settings.
Combining beautifully designed contemporary living, generous family accommodation and outstanding ancillary space, the property offers the perfect blend of village charm, modern convenience and exceptional versatility.
Agent Notes All measurements, distances and areas are approximate and provided for guidance purposes only. Interested parties should satisfy themselves by inspection or otherwise as to their accuracy.
Services, tenure and council tax information should be verified by prospective purchasers through their own investigations.
Anti-Money Laundering Regulations We are required by law to conduct Anti-Money Laundering (aml) checks on all parties involved in a property transaction.
Our partner, Movebutler, will carry out these checks on our behalf. A non-refundable fee of £30 (inclusive of VAT) per purchaser will be payable directly to Movebutler.
This fee covers identity verification, sanctions screening and ongoing monitoring. All aml checks must be completed before an offer can be formally accepted.
Viewings Strictly by appointment through vendors sole agent Matthew Davis.
Value & comps
No previous sales on record.
Returns
Set an offer; the calculator follows it.
We're still gathering serviced-accommodation data for this area.
Archie refurb estimate: a Pro feature
0.0% below asking
This is not financial or investment advice. Prop AI Deals is not authorised by the Financial Conduct Authority (FCA) to provide investment advice.
All investment calculators, property analyses, and AI-generated insights are for informational purposes only. Property investment carries risk and may result in financial loss. All calculations should be independently verified and you should consult with FCA-authorised financial advisors before making any investment decisions.
Past performance does not guarantee future results. Tax implications vary by individual circumstances.
Deal
Properties like this can earn 2–3x BTL yields when converted to HMO, with retrofit costs around £10k/room. Sign in to see the full tier, yield projection, and cost breakdown.
Commercial properties like this can earn 30-50% higher yields when converted to residential under Class MA / Q / P / PA, with prior approval costing ~GBP 96/unit. Sign in to see the recommended route, yield uplift, and cost breakdown.
BRRR-suited properties can recycle 80-100% of investor capital on refi, leaving a high-yielding rental with most of the money out. Sign in to see the refurb cost stack, ARV projection, and refinance maths.
Detached + large garden = sub-division play. Pro tier unlocks the tier badge, plot size, uplift estimate, and regional land benchmark.
Short-lease flats trade at deep discount, but extending under the 1993 Act often costs far less than the discount. Pro tier unlocks the tier badge, premium breakdown, long-lease ARV and arbitrage maths.
See projected short-stay revenue vs a vanilla BTL for this property.
See real sub-let margins (HMO room rates & SA nightly rates) vs the landlord rent.
Area
Agent & docs

FAQ
About The Willows 12, Ickford Road, Shabbington
Explore nearby