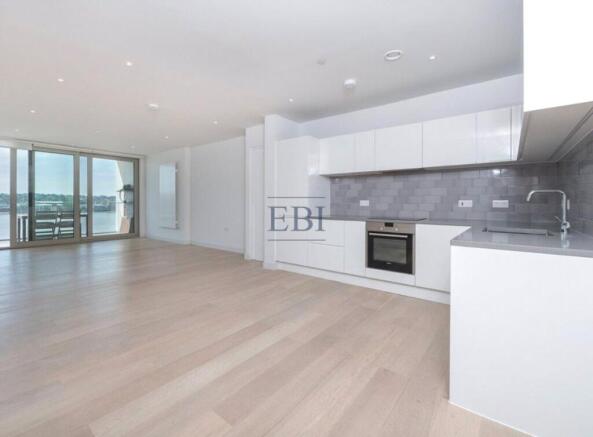
2-bedroom flat · E16 1BJ
For saleListed 14 days
Opportunity summary
See Archie’s verdict, returns by strategy and what to check before viewing.
About
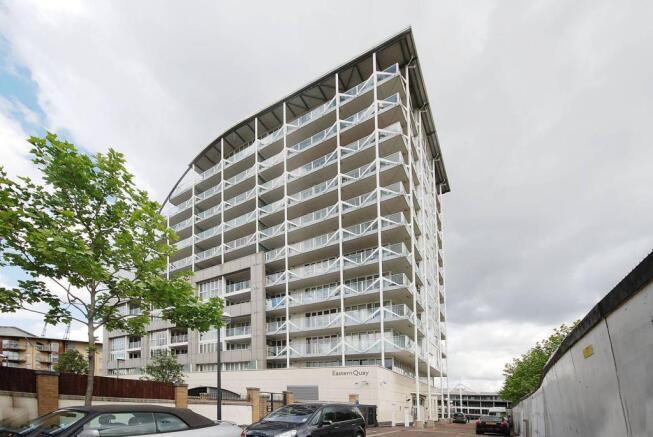
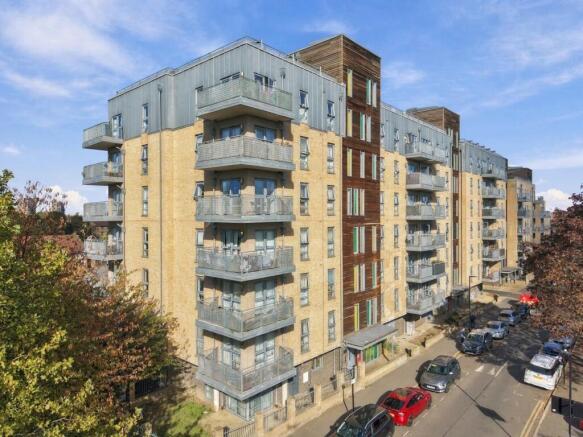
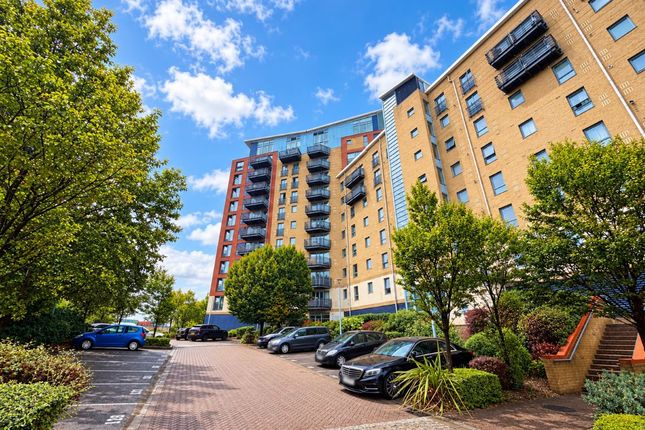
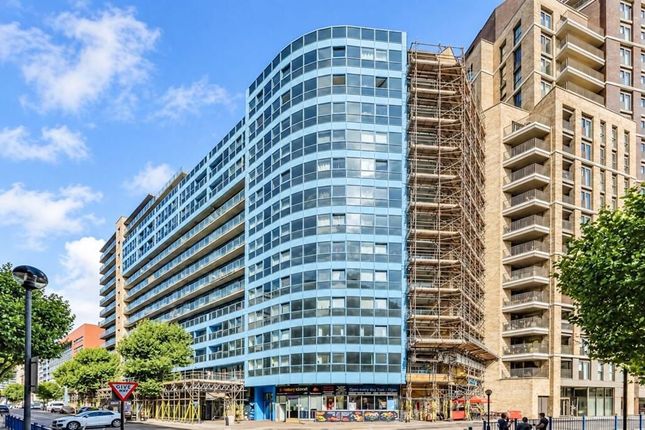
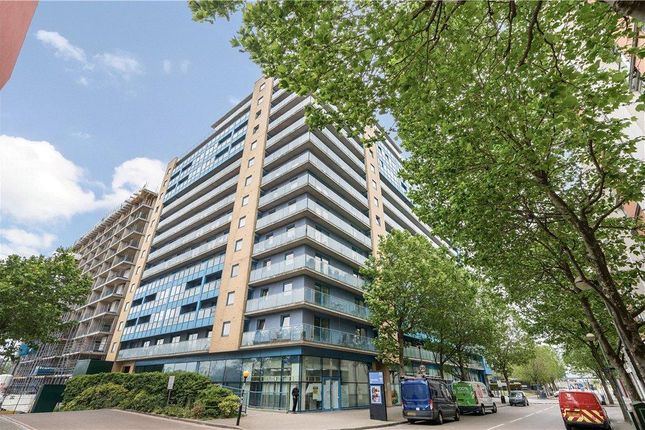
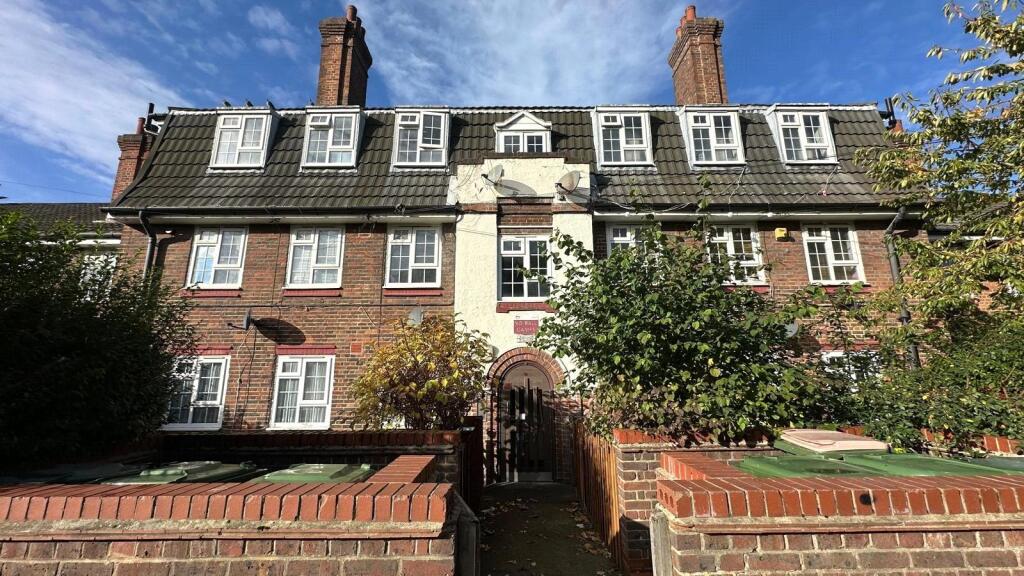
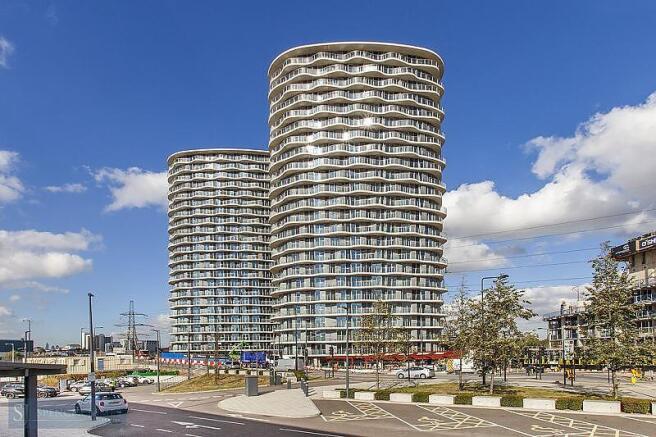
Tenure: Leasehold A well-positioned two-bedroom ground floor apartment forming part of the sought-after Westgate Apartments development, located within the Royal Victoria Dock area of East London.
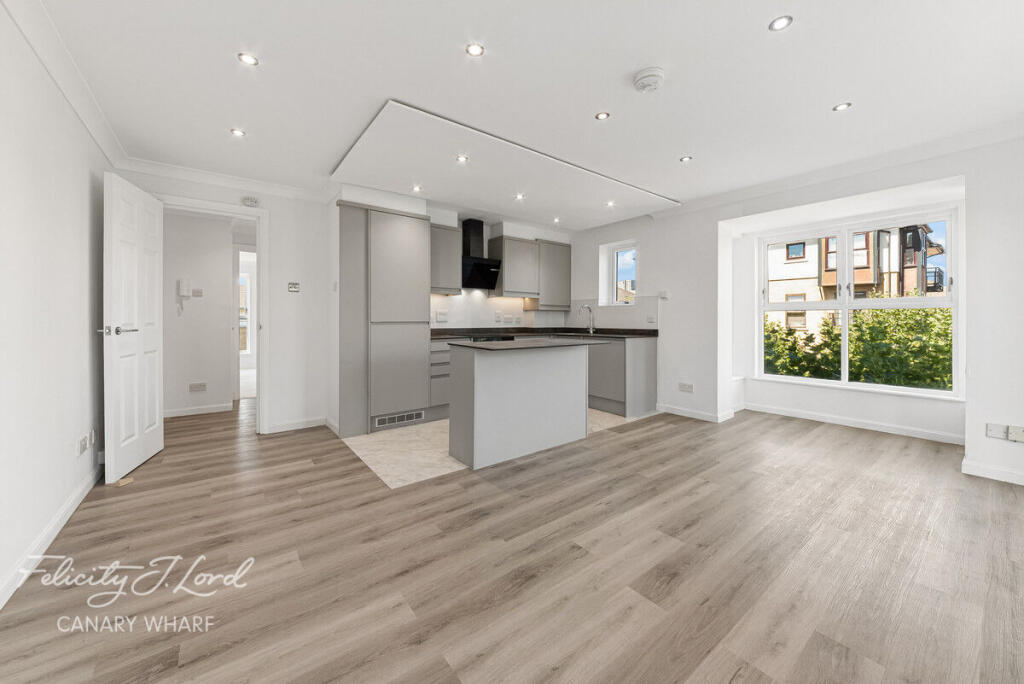
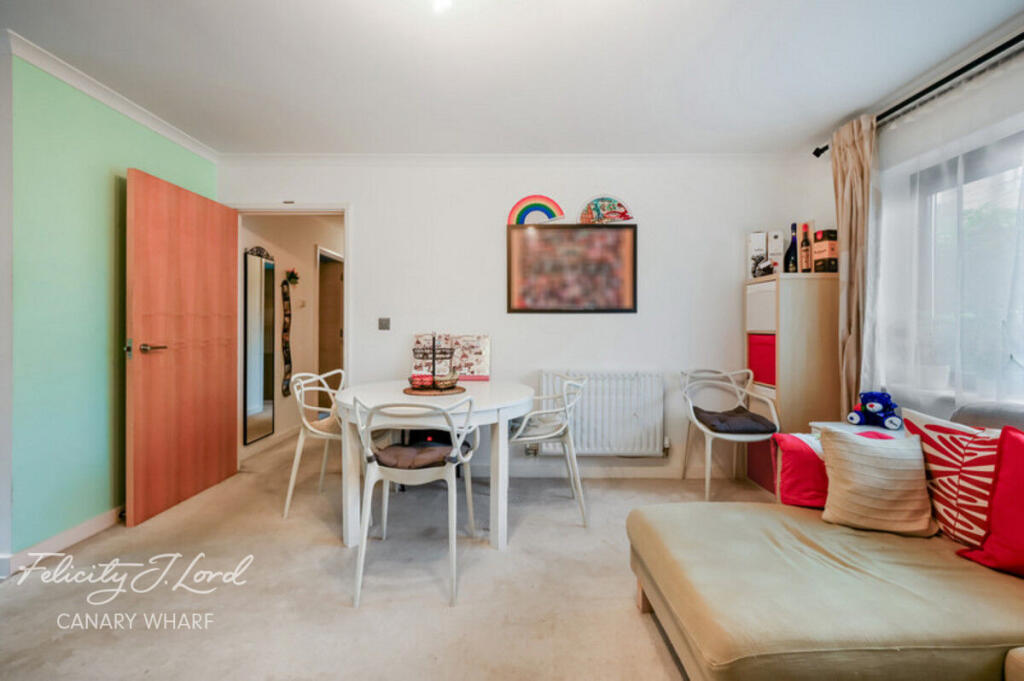
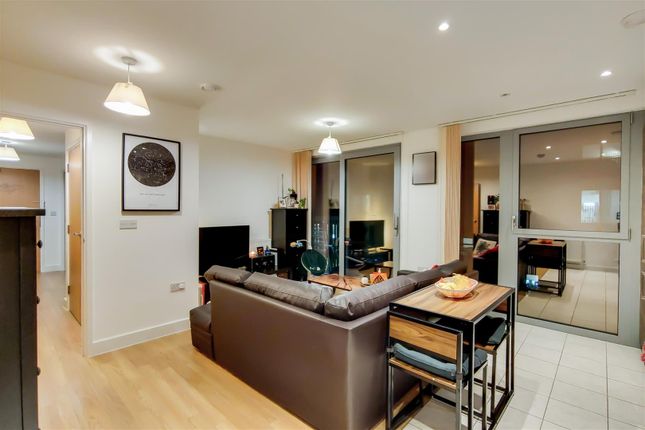
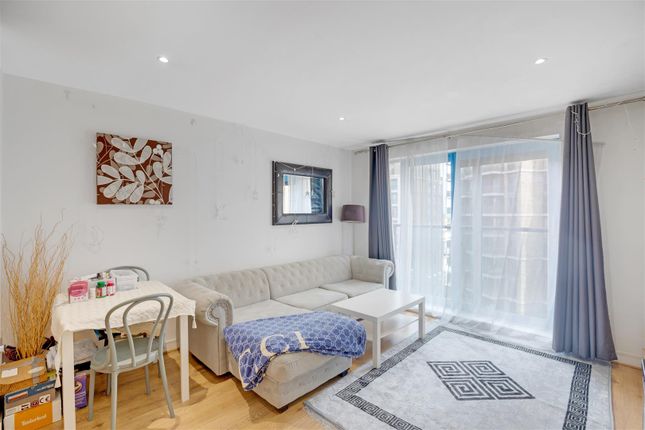
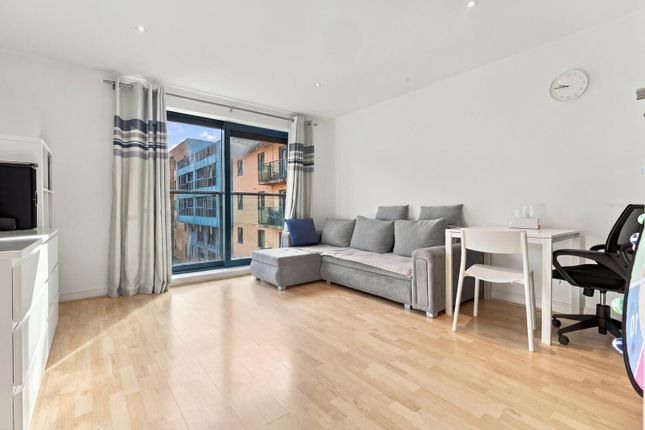
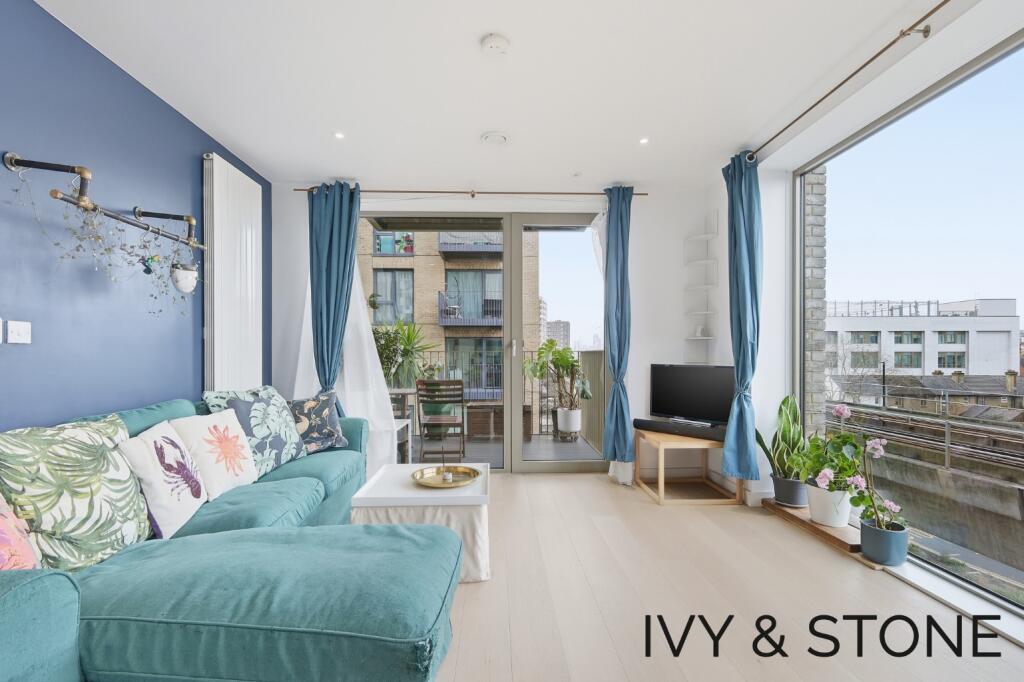
The property offers well-proportioned accommodation comprising a reception room, fitted kitchen, two bedrooms including an en-suite to the principal bedroom, and a separate bathroom.
Further benefits include an underground car park with an allocated parking space, 24-hour concierge service, communal gardens and cycle storage.
The property is particularly well placed for access to the Royal Victoria Dock, ExCeL London, Royal Victoria DLR Station and Custom House, providing DLR and Elizabeth line connections.
The area also offers a range of local shops, restaurants, leisure facilities and waterside amenities. Accommodation Entrance Secure communal entrance providing access to the ground-floor apartment.
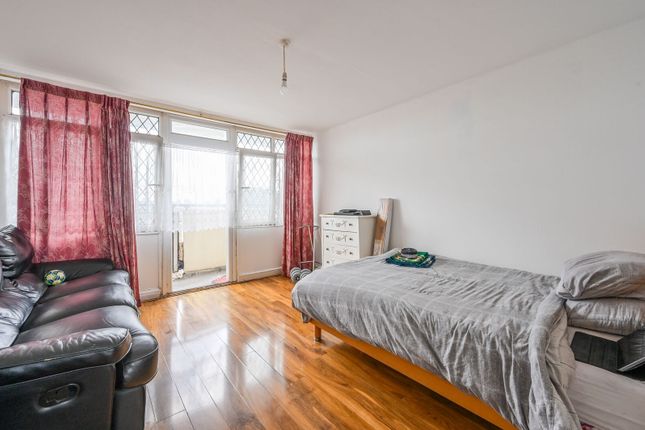
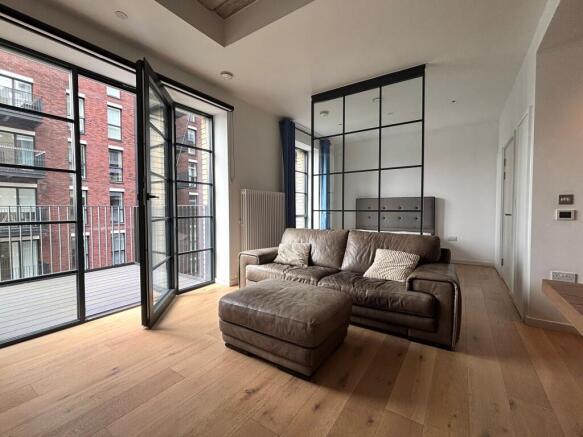
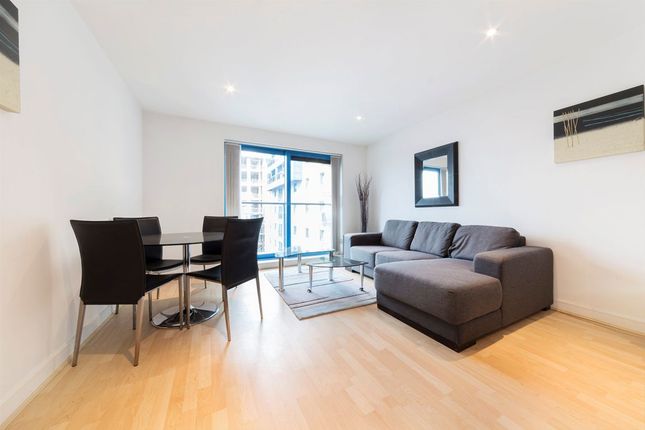
Reception Room A well-proportioned reception room providing a comfortable living and entertaining space.
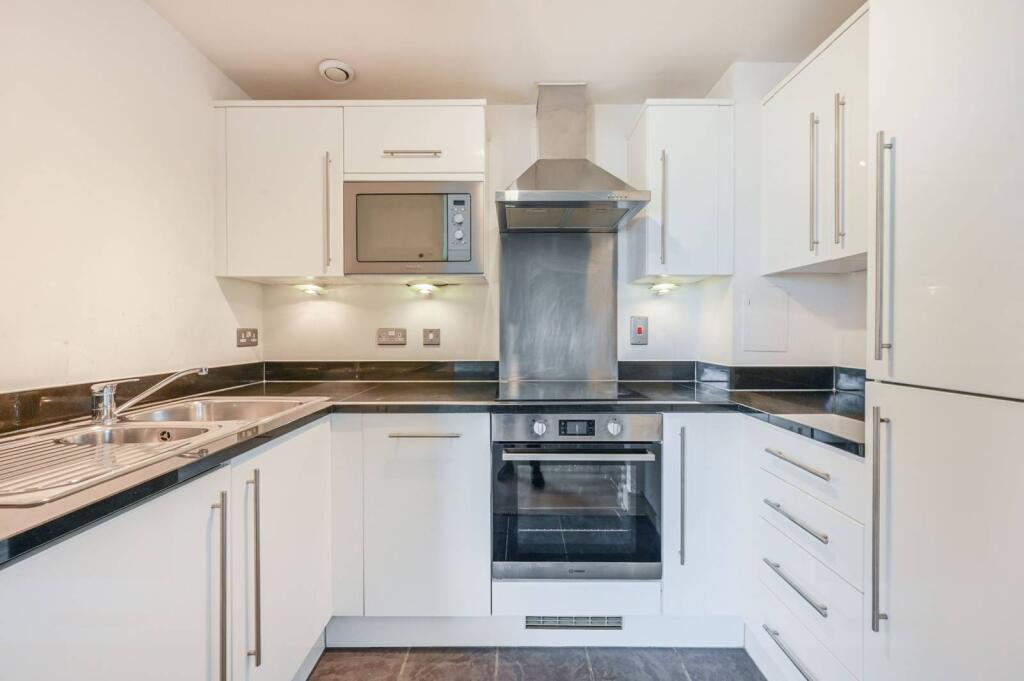
Fitted Kitchen Fitted kitchen with a range of wall and base units and space for the usual appliances. Principal Bedroom Double bedroom benefiting from an en-suite shower room.
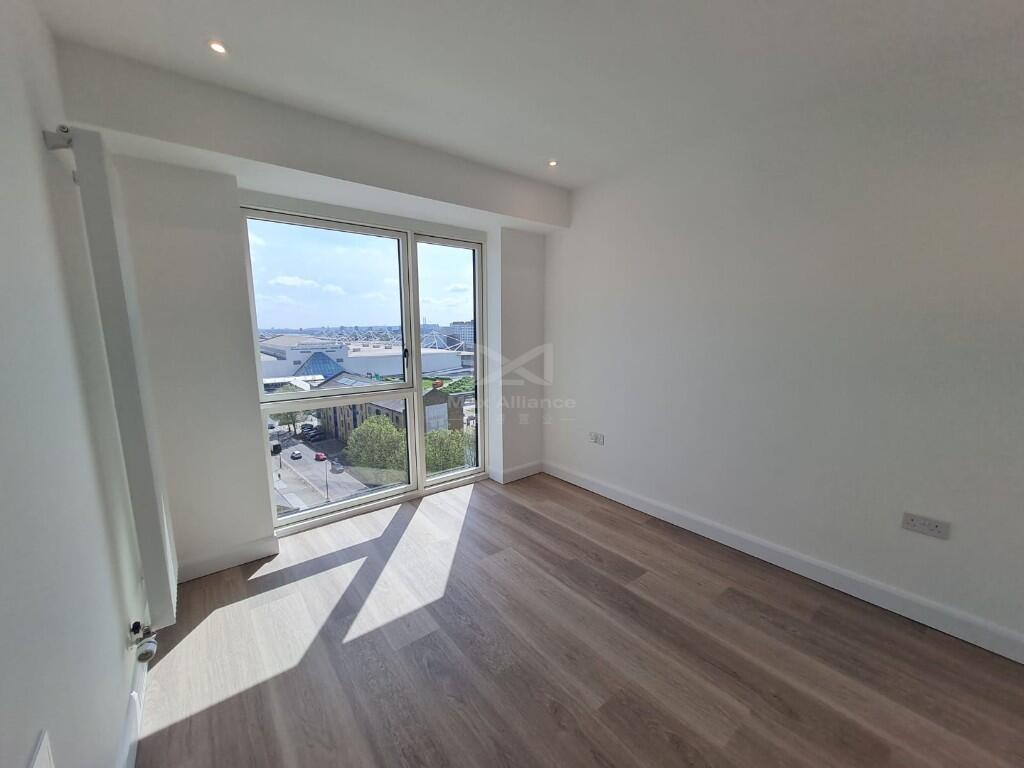
Bedroom Two A further bedroom suitable for use as a second double bedroom, guest room or home office. Bathroom Separate bathroom serving the apartment.
Outside & Parking Underground car park Allocated parking space Communal gardens Cycle storage 24-hour concierge service Secure communal development Tenure & Property Information Tenure: Leasehold Council: London Borough of Newham Council Tax Band: E Service Charge: £3,000.00 per annum Ground Rent: £700.00 per annum Lease Length: 172 years remaining on the current lease Publicly available records confirm that Apartment 3 at 14 Western Gateway is recorded as Council Tax Band E.
Other sales particulars for apartments within Westgate Apartments have reported long lease terms and service charges, but these should not be assumed to apply to Apartment 3 without documentary confirmation.
The property is exceptionally well placed for public transport.
Royal Victoria DLR Station is approximately 0.15 miles away, while Custom House DLR/Elizabeth line station is approximately 0.24 miles away.
West Silvertown DLR is approximately 0.38 miles away and Prince Regent DLR approximately 0.55 miles away. Rail, Underground & DLR Royal Victoria DLR Station – approx.
0.15 miles Custom House DLR Station – approx. 0.24 miles Custom House Elizabeth line station – approx. 0.24 miles West Silvertown DLR Station – approx. 0.38 miles Prince Regent DLR Station – approx.
0.55 miles Canning Town Station – approx. 1.0 mile Canning Town Underground/DLR – Jubilee line and DLR – approx. 1.0 mile Pontoon Dock DLR Station – approx.
1.0 mile London City Airport DLR Station – approx. 1.4 miles West Ham Station – approx. 1.6 miles Stratford Station – approx. 2.6 miles Stratford International – approx.
2.7 miles North Greenwich Underground Station – approx. 2.5 miles Woolwich Arsenal – approx. 2.4 miles Woolwich Elizabeth line station – approx.
2.5 miles The Royal Docks transport network provides DLR connections across Docklands, while Custom House provides interchange with the Elizabeth line.
Canning Town provides access to the Jubilee line.
Bus Routes Numerous bus services operate within the surrounding Royal Victoria, Custom House and Canning Town area, including: 147 – Canning Town / Ilford and surrounding East London destinations 241 – Hackney Wick / Royal Wharf and surrounding areas 262 – East London services 300 – Canning Town and East London destinations 304 – Custom House and surrounding areas 325 – East Beckton / Sainsbury's and surrounding areas 473 – Stratford / Plaistow / North Woolwich 474 – Canning Town / Manor Park and surrounding areas 678 – school service N551 – night service towards central and East London Nearest bus stops include Bridgeland Road, approximately 0.10 miles, and stops around Custom House Station and Royal Victoria, generally within approximately 0.25 miles.
TfL's current information confirms routes including 147,241,300,304,325,474,678 and N551 in the wider Custom House area.
Schools & Education – Within Approximately 5 Miles The immediate area provides access to a number of primary and secondary schools.
Distances are approximate and should not be treated as catchment or admission distances. Primary Schools Hallsville Primary School – approx. 0.36 miles Britannia Village Primary School – approx.
0.37 miles St Joachim's Catholic Primary School – approx. 0.47 miles St Luke's Primary School – approx. 0.49 miles Rosetta Primary School – approx. 0.55 miles Keir Hardie Primary School – approx.
0.60 miles Royal Wharf Primary School – approx. 0.60 miles Drew Primary School – approx. 0.8 miles Edith Kerrison Nursery School – approx.
0.55 miles Secondary Schools Oasis Academy Silvertown – approx. 0.45 miles Royal Docks Academy – approx. 0.61 miles Rokeby School – approx. 0.77 miles Trinity School – approx.
0.82 miles Cumberland Community School – approx. 0.98 miles Eastlea Community School – approx. 1.1 miles Langdon Park School – approx. 2.0 miles Mossbourne Community Academy – approx.
2.2 miles Bow School – approx. 2.3 miles Harris Academy Chobham – approx.
2.6 miles Local postcode sources place Hallsville Primary, Britannia Village Primary, Oasis Academy Silvertown, St Joachim's Catholic Primary, St Luke's Primary, Rosetta Primary and Royal Docks Academy among the closest schools.
School catchment areas and admissions criteria vary and should be independently checked with the relevant school and London Borough of Newham.
Shopping & Local Amenities – Within Approximately 5 Miles Immediate Local Shopping Nisa Local, 14 Western Gateway – approx. 0.01 miles Premier, Western Gateway – approx.
0.02 miles Tesco Express, 18 Western Gateway – approx. 0.05 miles Britannia Village Market – approx. 0.25 miles Sainsbury's Local, Silvertown Way – approx.
0.30 miles Nisa Local, Freemasons Road – approx. 0.30 miles Freemasons Road local shops – approx. 0.30 miles Budgens, Wesley Avenue – approx. 0.35 miles Lidl, Minnie Baldock Street – approx.
0.8 miles Sainsbury's Local, Royal Wharf – approx.
0.9 miles Local postcode information confirms Nisa Local at the property's address, Premier nearby and Tesco Express approximately 0.1 miles away, with additional convenience stores around Freemasons Road and Britannia Village.
Shopping Centres & Retail Destinations Gallions Reach Shopping Park – approx. 2.0 miles Stratford Shopping Centre – approx. 2.4 miles Westfield Stratford City – approx.
2.6 miles Canary Wharf – approx. 2.7 miles The O2 / Outlet Shopping – approx. 2.5 miles Greenwich Shopping Park – approx. 3.3 miles Gateway Retail Park – approx.
3.4 miles Lewisham Shopping Centre – approx.
4.5 miles Gallions Reach Shopping Park, Stratford Shopping Centre, Westfield Stratford City and Canary Wharf provide larger-scale retail, leisure, restaurant and entertainment facilities within approximately five miles.
Leisure & Nearby Attractions Excel London – approx. 0.2 miles Royal Victoria Dock – approx. 0.1 miles ifs Cloud Cable Car – Royal Docks terminal approx. 0.15 miles Royal Victoria Square – approx.
0.2 miles London City Airport – approx. 1.4 miles Outlet Shopping at The O2 – approx. 2.5 miles Queen Elizabeth Olympic Park – approx. 2.7 miles Olympic Stadium – approx.
2.8 miles Greenwich Peninsula – approx.
2.5 miles Thames Path – accessible from the Royal Docks area The Royal Docks location also provides access to the DLR, Elizabeth line, cable car and nearby waterside amenities, with Royal Victoria and Custom House forming key transport points in the area.
Being sold via Secure Sale online bidding. Terms & Conditions apply.
Starting Bid: £295,000 Presenting this immaculate two bedroom ground floor flat, ideally situated just 0.3 miles from Custom House Station, offering excellent transport links for commuters.
The property is available now and is finished to a high standard throughout, providing a modern and welcoming living environment.
The spacious open-plan living and dining area is complemented by a contemporary fitted kitchen, featuring integrated appliances and ample storage.
Both bedrooms are generously sized, with large windows allowing for plenty of natural light, while the sleek bathroom is finished with quality fixtures and fittings.
Additional benefits include secure underground parking (a valuable feature in this area), convenient lift access within the building, and a secure entry system for peace of mind.
This flat would be perfectly suited to professionals or small families seeking a stylish and low-maintenance home in a vibrant and well-connected location.
Offered to the lettings market, this property combines comfort, convenience, and quality, making it an exceptional choice for those looking to move in immediately.
Early viewing is highly recommended to appreciate all that this superb flat has to offer. Contact us today to arrange your appointment.
Pattinson Auction are working in Partnership with the marketing agent on this online auction sale and are referred to below as 'The Auctioneer'.
This auction lot is being sold either under conditional (Modern) or unconditional (Traditional) auction terms and overseen by the auctioneer in partnership with the marketing agent.
The property is available to be viewed strictly by appointment only via the Marketing Agent or The Auctioneer. Bids can be made via the Marketing Agents or via The Auctioneers website.
Please be aware that any enquiry, bid or viewing of the subject property will require your details being shared between both any marketing agent and The Auctioneer in order that all matters can be dealt with effectively.
The property is being sold via a transparent online auction.
In order to submit a bid upon any property being marketed by The Auctioneer, all bidders/buyers will be required to adhere to a verification of identity process in accordance with Anti Money Laundering procedures.
Bids can be submitted at any time and from anywhere. Our verification process is in place to ensure that aml procedure are carried out in accordance with the law.
The advertised price is commonly referred to as a ‘Starting Bid’ or ‘Guide Price’ and is accompanied by a ‘Reserve Price’.
The ‘Reserve Price’ is confidential to the seller and the auctioneer and will typically be within a range above or below 10% of the ‘Guide Price’ / ‘Starting Bid’. These prices are subject to change.
An auction can be closed at any time with the auctioneer permitting for the property (the lot) to be sold prior to the end of the auction.
A Legal Pack associated with this particular property is available to view upon request and contains details relevant to the legal documentation enabling all interested parties to make an informed decision prior to bidding.
The Legal Pack will also outline the buyers’ obligations and sellers’ commitments.
It is strongly advised that you seek the counsel of a solicitor prior to proceeding with any property and/or Land Title purchase.
Auctioneers Additional Comments In order to secure the property and ensure commitment from the seller, upon exchange of contracts the successful bidder will be expected to pay a non-refundable deposit equivalent to 5% of the purchase price of the property.
The deposit will be a contribution to the purchase price.
A non-refundable reservation fee of up to 6% inc VAT (subject to a minimum of 6,000 inc VAT) is also required to be paid upon agreement of sale.
The Reservation Fee is in addition to the agreed purchase price and consideration should be made by the purchaser in relation to any Stamp Duty Land Tax liability associated with overall purchase costs.
Both the Marketing Agent and The Auctioneer may believe necessary or beneficial to the customer to pass their details to third party service suppliers, from which a referral fee may be obtained.
There is no requirement or indeed obligation to use these recommended suppliers or services.
Sales Particulars Disclaimer These sales particulars are intended only as a guide and do not constitute any part of an offer or contract.
They are provided in good faith and are believed to be correct at the time of publication; however, they should not be relied upon as statements or representations of fact.
Prospective purchasers are advised to satisfy themselves by inspection, survey, searches, and professional advice as to the accuracy and completeness of all information contained within these particulars.
Neither the seller nor the selling agent makes any representation or warranty, express or implied, regarding the accuracy, completeness, or suitability of the information provided.
All dimensions, floor areas, distances, boundaries, and measurements are approximate and are provided for guidance only.
Floor plans are not to scale and are intended solely to illustrate the general layout of the property. Purchasers should verify all measurements before entering into any commitment.
Photographs, videos, virtual tours, drone imagery, and computer-generated or digitally enhanced images are intended to provide a general impression of the property and may not accurately reflect its current condition.
Fixtures, fittings, furnishings, landscaping, and neighbouring features may have changed since the images were taken.
Information relating to tenure, lease length, ground rent, service charges, council tax, planning permissions, building regulations, listed building status, conservation areas, rights of way, easements, restrictive covenants, parking arrangements, utilities, broadband availability, mobile coverage, flood risk, environmental matters, and other material information is provided in good faith where available but should be independently verified through the purchaser's solicitor, surveyor, local authority searches, and other appropriate enquiries.
No statement within these particulars should be taken as confirmation that any services, systems, appliances, heating installations, plumbing, electrical installations, drainage, alarms, or other equipment are in working order or have been tested.
Purchasers should obtain their own independent inspections where required.
The seller and selling agent reserve the right to amend, update, or withdraw these particulars at any time without prior notice.
These particulars have been prepared in accordance with applicable UK consumer protection legislation and relevant industry guidance.
Any material information known to the selling agent that may influence a purchaser's transactional decision has been included where required.
Purchasers are encouraged to raise any questions and complete all necessary due diligence before exchanging contracts.
EPC Rating: C Location Apartment 3 is situated within Westgate Apartments on Western Gateway in the Royal Victoria Dock area of East London.
The location combines modern waterside living with excellent transport connectivity.
Royal Victoria DLR is approximately 0.15 miles away and Custom House, serving both the DLR and Elizabeth line, is approximately 0.24 miles away.
Canning Town, with Jubilee line and DLR connections, is also readily accessible.
The immediate surroundings include ExCeL London, Royal Victoria Dock, restaurants, cafés and local convenience stores, while larger shopping and leisure destinations including Westfield Stratford City, Stratford Shopping Centre, Gallions Reach and Canary Wharf are within approximately five miles.
The area is also convenient for London City Airport and provides straightforward connections towards Canary Wharf, the City, Stratford and central London.
Parking - Allocated Parking Allocated Parking Space in an Underground Parking Lot Disclaimer Every care has been taken with the preparation of these particulars but they are for general guidance only.
The company has not tested any equipment, appliances or services and buyers and tenants should satisfy themselves as to their condition.
The measurements, floor plans and photographs are provided as guidance only and must not be relied upon for valuation or other purposes.
Value & comps
No previous sales on record.
See the independent valuation, upside vs guide, and per-strategy max bid for this lot. Sign in to see it.
Returns
Set an offer; the calculator follows it.
We're still gathering serviced-accommodation data for this area.
Archie refurb estimate: a Pro feature
0.0% below starting price
This is not financial or investment advice. Prop AI Deals is not authorised by the Financial Conduct Authority (FCA) to provide investment advice.
All investment calculators, property analyses, and AI-generated insights are for informational purposes only. Property investment carries risk and may result in financial loss. All calculations should be independently verified and you should consult with FCA-authorised financial advisors before making any investment decisions.
Past performance does not guarantee future results. Tax implications vary by individual circumstances.
Deal
Properties like this can earn 2–3x BTL yields when converted to HMO, with retrofit costs around £10k/room. Sign in to see the full tier, yield projection, and cost breakdown.
Commercial properties like this can earn 30-50% higher yields when converted to residential under Class MA / Q / P / PA, with prior approval costing ~GBP 96/unit. Sign in to see the recommended route, yield uplift, and cost breakdown.
BRRR-suited properties can recycle 80-100% of investor capital on refi, leaving a high-yielding rental with most of the money out. Sign in to see the refurb cost stack, ARV projection, and refinance maths.
Detached + large garden = sub-division play. Pro tier unlocks the tier badge, plot size, uplift estimate, and regional land benchmark.
Short-lease flats trade at deep discount, but extending under the 1993 Act often costs far less than the discount. Pro tier unlocks the tier badge, premium breakdown, long-lease ARV and arbitrage maths.
See projected short-stay revenue vs a vanilla BTL for this property.
See real sub-let margins (HMO room rates & SA nightly rates) vs the landlord rent.
Area
Agent & docs
FAQ
About Apt 3, Westgate Apartments, London
Explore nearby