3-bedroom semi-detached house · HU9 2AX
Listing removedListed 44 days · slow let
Opportunity summary
See Archie’s verdict, returns by strategy and what to check before viewing.
About
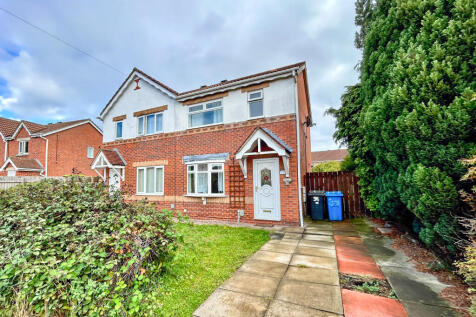
Three bedroom semi detached house, located close to Mount Pleasant and its respective amenities.
The accommodation comprises:- Entrance Hall, Lounge, Kitchen, Conservatory, First Floor Landing, Three Bedrooms and Bathroom. Gardens to the front and rear.
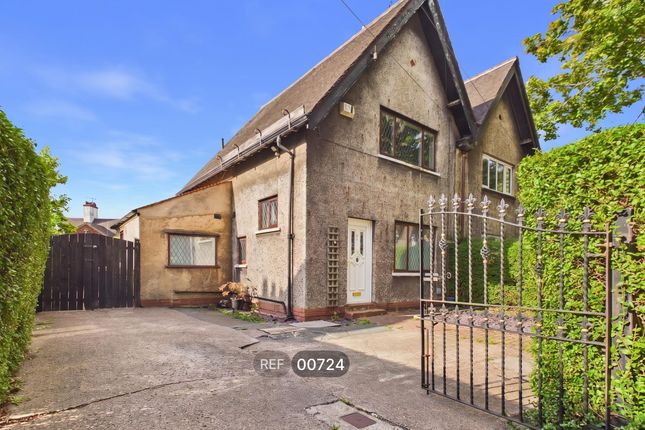
Driveway providing off road parking and Garage. Gas central heating system and Double Glazing. Bond 917.30 Available Soon - Photos taken prior to last tenancy.
Features Kitchen-Diner Garden Family/Child Friendly Property additional info Entrance: Main front entrance door provides access into the property.
Hallway: Stairs lead off to the first floor accommodation, coving to the textured ceiling. Lounge: 3.764m x 4.163m Window to the front elevation, radiator and under stairs cupboard.
Kitchen: 4.775m x 2.668m Containing a range of base and wall units, work surfaces with single drainer sink unit. Space for appliances of slot in cooker, washing machine and fridge/freezer.
Radiator, tiled flooring, internal window overlooking the conservatory with doors providing access. Coving to the textured ceiling.
Conservatory: 3.428m x 2.524m Overlooking the rear garden with tiled flooring, radiator and rear access doors.
First Floor/ Landing: Access to roof void, airing cupboard with tank and boiler cupboard with gas central heating boiler. Bedroom One: 2.711m x 3.40m Window to the front elevation and radiator.
Bedroom Two: 2.708m x 2.684m Window to the rear elevation and radiator. Bedroom Three: 1.970m x 1.953m Window to the front elevation and radiator.
Bathroom: 1.937m x 1.655m Fitted with a white suite of bath with electric shower unit over, wash hand basin and WC. Tiling to the walls and flooring, window to the rear elevation and radiator.
External: The property has garden areas to the front and rear. A driveway provides off road parking and access to the garage.
Services: The mains services of water, gas, drainage and electric are connected. The property has a gas boiler providing gas central heating.
Outgoings: From Internet enquiries with the valuation Office website the property has been placed in Band B for Council Tax purposes, Local Authority Reference Number: B.
Prospective tenants should check this information before making any commitment to take up a lease of the property.
References & Security Bond: Interested parties should contact the agents office for a referencing pack, which will detail the procedure for making an application to be considered as a tenant for the property.
On receipt of the application form a holding deposit equivalent to one weeks rent (£183.46) will be required. This amount will be deducted from the first month’s rent due on the tenancy start date.
The security bond required for the property is £917.30 which will be payable on the tenancy start date together with the first month's rent of £795.
The deposit will be registered with the Tenant Deposit Scheme. (TDS). Energy Performance Certificate: The current energy rating on the property is D (65).
Viewings: Strictly by appointment with the Sole Agent on .
Valuation/ Market Appraisal: Thinking of letting your house, or not achieving the interest you expected on your property currently on the market?
Then contact Leonards who have great success in the letting of properties throughout Hull and the East Riding of Yorkshire.
High Rental Demand: Due to high levels of interest, we may not be able to respond to all enquiries or offer viewings to every applicant.
Value & comps
No previous sales on record.
Rental comparables are shown in the Rental section below. Sold comparables remain for area capital context only.
Returns
We're still gathering serviced-accommodation data for this area.
This is not financial or investment advice. Prop AI Deals is not authorised by the Financial Conduct Authority (FCA) to provide investment advice.
All investment calculators, property analyses, and AI-generated insights are for informational purposes only. Property investment carries risk and may result in financial loss. All calculations should be independently verified and you should consult with FCA-authorised financial advisers before making any investment decisions.
Past performance does not guarantee future results. Tax implications vary by individual circumstances.
Deal
Properties like this can earn 2–3x BTL yields when converted to HMO, with retrofit costs around £10k/room. Sign in to see the full tier, yield projection, and cost breakdown.
Commercial properties like this can earn 30-50% higher yields when converted to residential under Class MA / Q / P / PA, with prior approval costing ~GBP 96/unit. Sign in to see the recommended route, yield uplift, and cost breakdown.
BRRR-suited properties can recycle 80-100% of investor capital on refi, leaving a high-yielding rental with most of the money out. Sign in to see the refurb cost stack, ARV projection, and refinance maths.
Detached + large garden = sub-division play. Pro tier unlocks the tier badge, plot size, uplift estimate, and regional land benchmark.
Short-lease flats trade at deep discount, but extending under the 1993 Act often costs far less than the discount. Pro tier unlocks the tier badge, premium breakdown, long-lease ARV and arbitrage maths.
See projected short-stay revenue vs a vanilla BTL for this property.
See real sub-let margins (HMO room rates & SA nightly rates) vs the landlord rent.
Area
Agent & docs

FAQ
About Wentworth Way, Hull
Explore nearby