2-bedroom detached house · SO53 2AQ
Listing removedListed 281 days
Opportunity summary
See Archie’s verdict, returns by strategy and what to check before viewing.
About
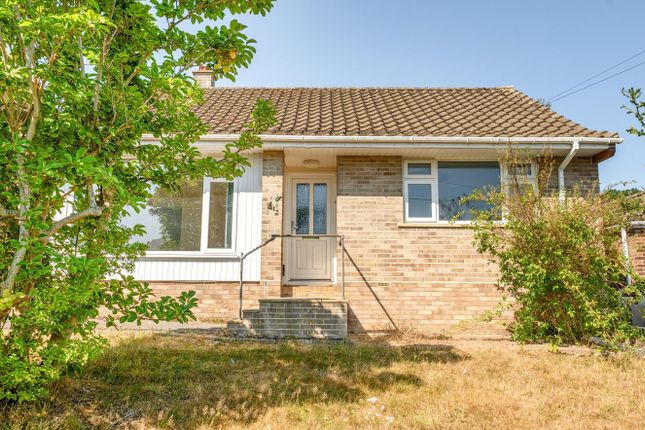
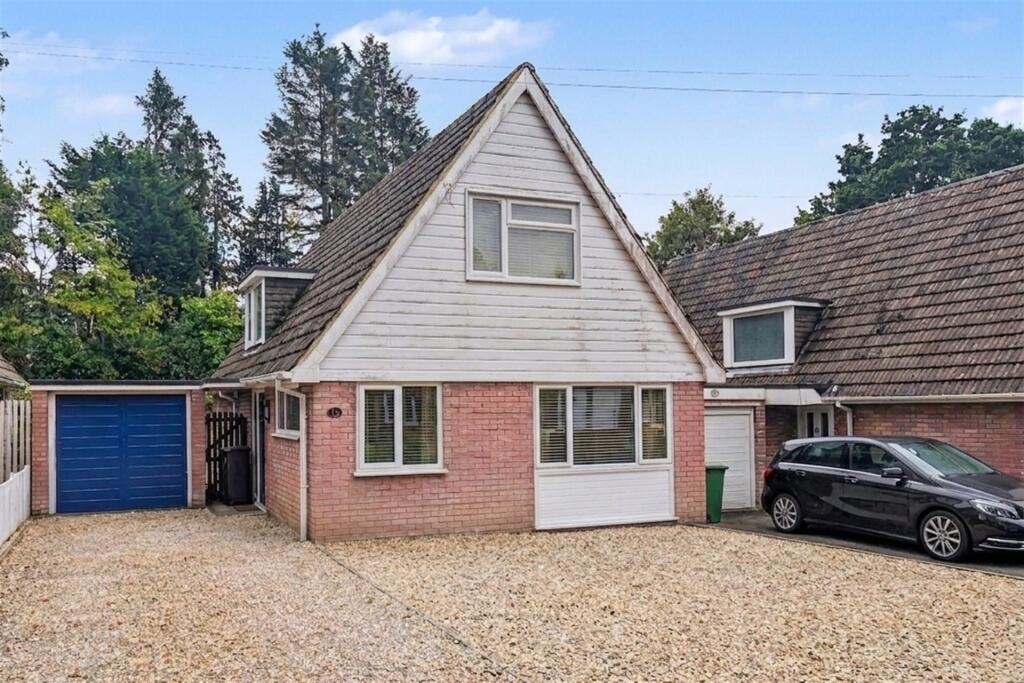
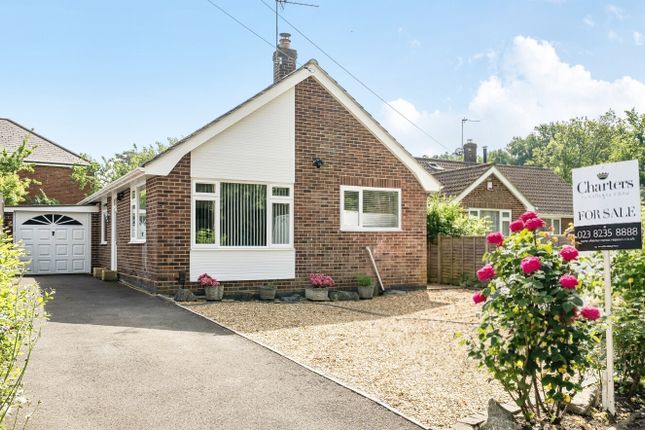
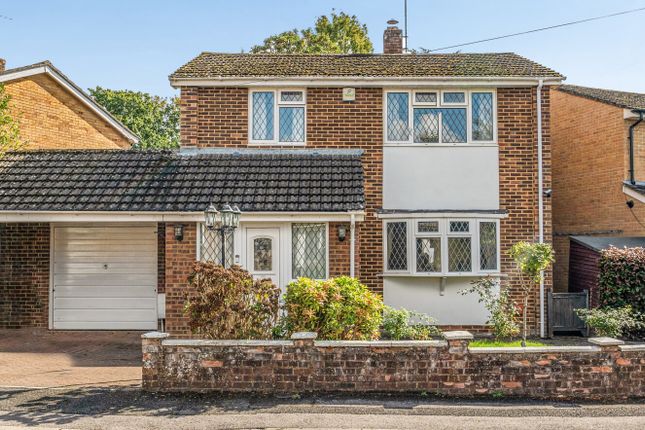
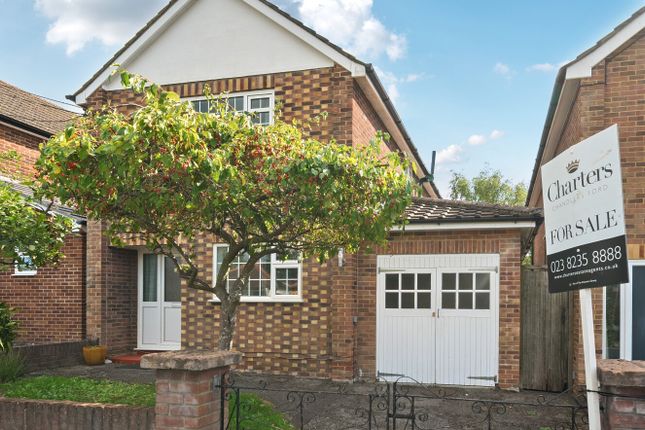
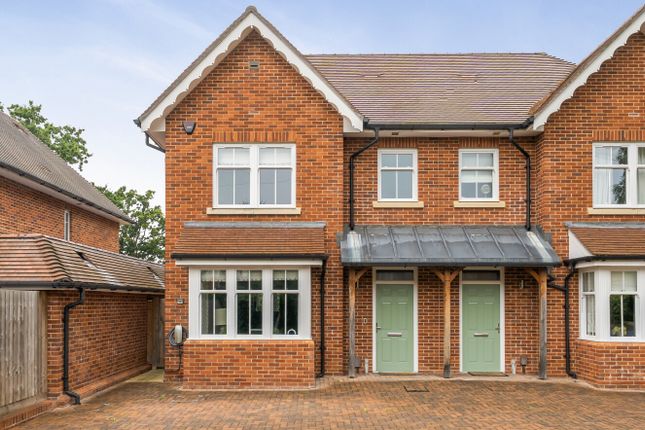
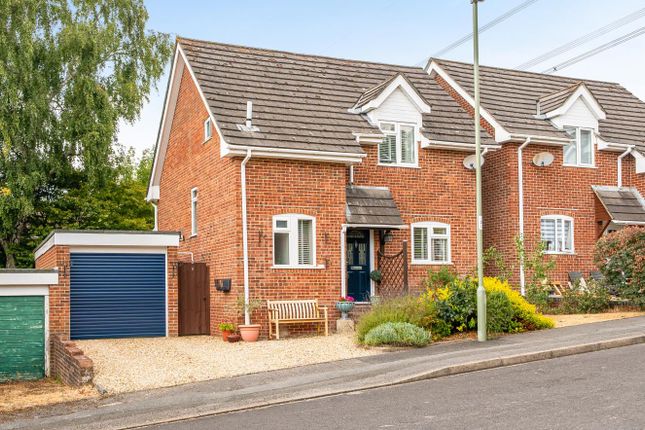
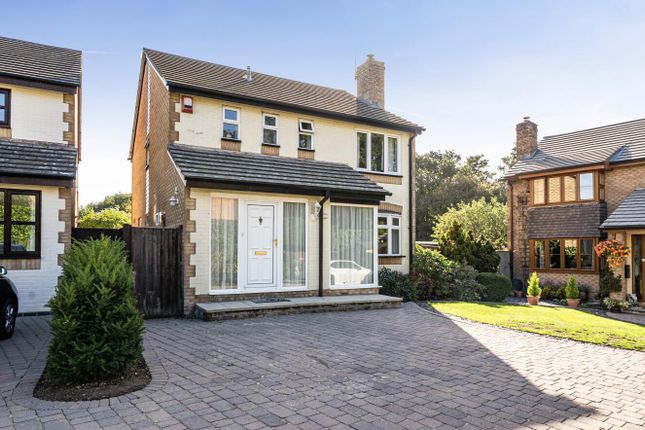
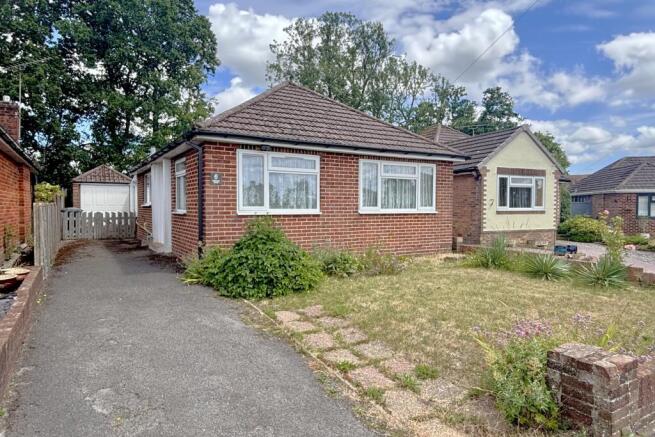
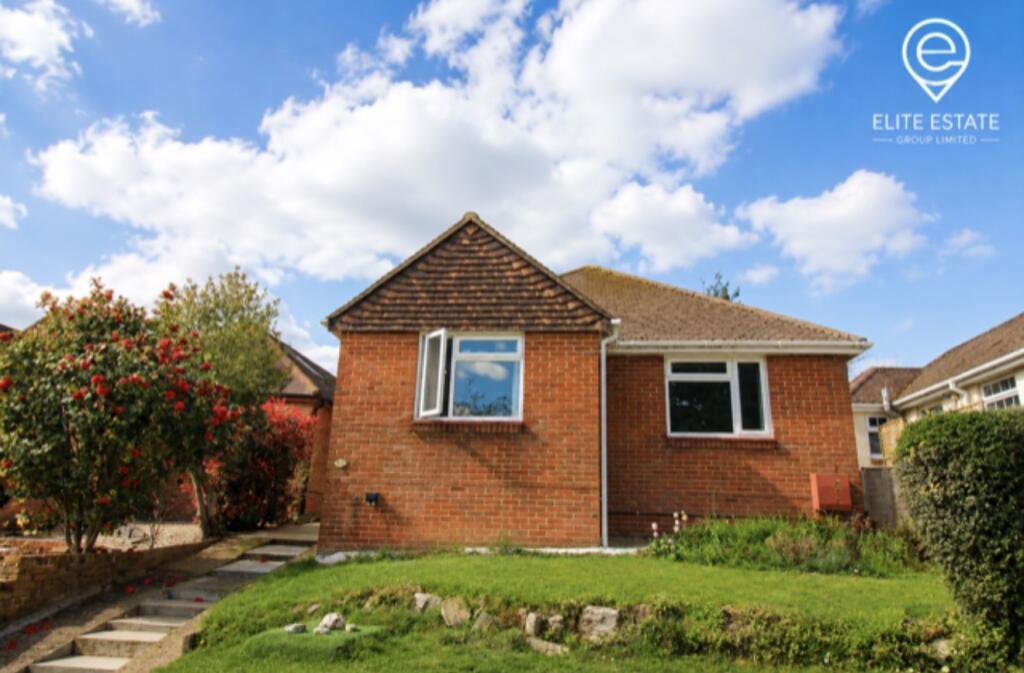
Located in the highly sought-after location of Clausentum Close, Peverells Wood, Chandler's Ford, this delightful detached bungalow offers a perfect blend of comfort and convenience.
With its proximity to Fryern Arcade, residents will enjoy easy access to a variety of amenities to include Waitrose, as well as reliable bus services to Southampton and Winchester.
This charming extended bungalow features a well-designed open plan kitchen and dining room, ideal for both entertaining and everyday living.
The main bedroom has been thoughtfully extended, providing lovely views over the rear garden and includes a convenient en-suite.
A further double bedroom and bathroom ensure ample space for family or guests.
The sitting room offers a welcoming space to relax, while the property is complemented by a good-sized driveway and a garage, providing practical solutions for parking and storage.
The rear garden, approximately 50' x 40' in size, presents a wonderful outdoor retreat, perfect for enjoying the fresh air or hosting gatherings.
This bungalow is a rare find in a desirable area, making it an excellent opportunity for those seeking a comfortable home in a vibrant community.
Don't miss the chance to make this lovely property your own. Accommodation - Reception Hall: - Hatch to loft space, storage cupboard.
Sitting Room: - 15' x 10'11" to bay (4.58m x 3.33m) Bay window, fireplace with inset electric fire.
Kitchen/Dining Room: - 19'8" x 11'4"max (6.00m x 3.45m) The kitchen area has been re-fitted with a comprehensive range of units and granite worktops over, electric double oven, gas hob with extractor hood over, integrated dishwasher, space and plumbing for washing machine, space for upright fridge/freezer, larder cupboard, door to rear garden.
The dining area affords plenty of space for table and chairs and further built in storage cupboard.
Bedroom 1: - 13' x 9'11" (3.95m x 3.03m) Fitted wardrobes and double doors to rear garden providing a pleasant outlook. En-Suite Shower Room: - Suite comprising shower cubicle, wash basin, WC.
Bedroom 2: - 11'5" x 9'1" (3.49m x 2.78m) Bathroom: - Suite comprising bath with mixer tap and shower attachment, wash basin, WC, Velux window.
Outside - Front: - To the front of the property is a good sized driveway providing plenty of parking for vehicles which extends to the side and leads to the garage.
Rear Garden: - A particularly attractive feature of the property measuring approximately 50' x 40'.
Adjoining the bungalow is a paved area leading onto a lawned area surrounded by well stocked established borders and enclosed by fencing, garden shed.
Garage: - 16'6" x 9'2" (5.03m x 2.79m) Light and power.
Other Information - Tenure: - Freehold Approximate Age: - 1950's Approximate Area: - 1090sqft/101.2sqm Sellers Position: - Looking for forward purchase Heating: - Gas central heating Windows: - UPVC double glazed Loft Space: - Partially board with ladder and light Infant/Junior School: - Scantabout Primary School Secondary School: - Thornden Secondary School Local Council: - Eastleigh Borough Council - Council Tax: - Band D Agents Note: - If you have an offer accepted on a property we will need to, by law, conduct Anti Money Laundering Checks.
There is a charge of £60 including vat for these checks regardless of the number of buyers involved.
Value & comps
No previous sales on record.
Returns
Set an offer; the calculator follows it.
We're still gathering serviced-accommodation data for this area.
Archie refurb estimate: a Pro feature
0.0% below asking
This is not financial or investment advice. Prop AI Deals is not authorised by the Financial Conduct Authority (FCA) to provide investment advice.
All investment calculators, property analyses, and AI-generated insights are for informational purposes only. Property investment carries risk and may result in financial loss. All calculations should be independently verified and you should consult with FCA-authorised financial advisers before making any investment decisions.
Past performance does not guarantee future results. Tax implications vary by individual circumstances.
Deal
Properties like this can earn 2–3x BTL yields when converted to HMO, with retrofit costs around £10k/room. Sign in to see the full tier, yield projection, and cost breakdown.
Commercial properties like this can earn 30-50% higher yields when converted to residential under Class MA / Q / P / PA, with prior approval costing ~GBP 96/unit. Sign in to see the recommended route, yield uplift, and cost breakdown.
BRRR-suited properties can recycle 80-100% of investor capital on refi, leaving a high-yielding rental with most of the money out. Sign in to see the refurb cost stack, ARV projection, and refinance maths.
Detached + large garden = sub-division play. Pro tier unlocks the tier badge, plot size, uplift estimate, and regional land benchmark.
Short-lease flats trade at deep discount, but extending under the 1993 Act often costs far less than the discount. Pro tier unlocks the tier badge, premium breakdown, long-lease ARV and arbitrage maths.
See projected short-stay revenue vs a vanilla BTL for this property.
See real sub-let margins (HMO room rates & SA nightly rates) vs the landlord rent.
Area
Agent & docs
FAQ
About Clausentum Close, Peverells Wood, Chandler's Ford
Explore nearby