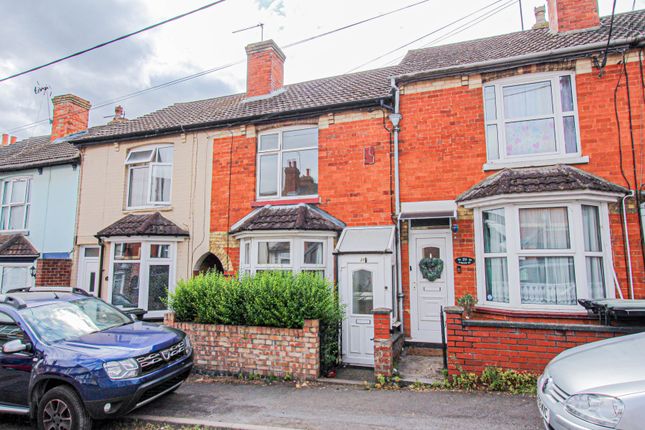
2-bedroom flat · NN9 5FF
For saleListed 267 days
Opportunity summary
See Archie’s verdict, returns by strategy and what to check before viewing.
About
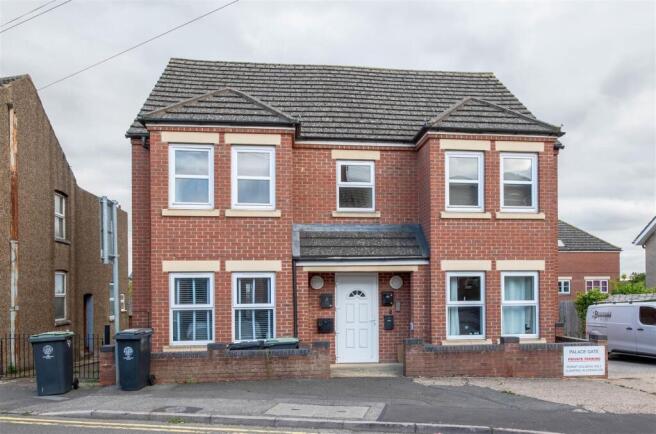
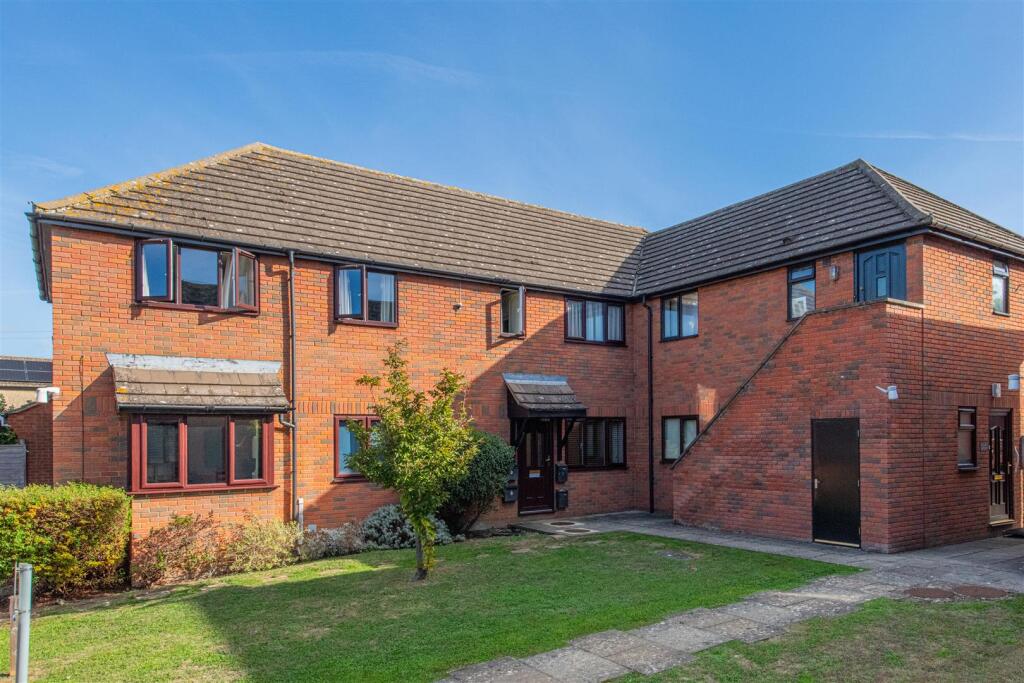
Mike Neville Estate Agents are delighted to offer to the open market for sale market this second floor two double bedroom modern apartment located in the village area of Irthlingborough.
The apartment block was constructed in 2006 with a lease term of 125 years from new and has a lovely modern feel to it throughout.
Located on the edge or Irthlingborough, having close access to the A6, A45 and both Stanwick and Rushden Lakes.
The property comprises: entrance hall, two double bedrooms, a family bathroom and large, open plan lounge/dining/kitchen.
Outside there is allocated parking for one car, towards the rear of the property. * TENURE - LEASEHOLD * COUNCIL TAX BAND - A Location - Off Addington Road, in the Village Area of Irthlingborough.
The property is identified by our 'For Sale' board. Viewings should be made via ourselves the Sole Selling Agents on .
Council Tax Band - A Energy Rating - Energy Efficiency Rating - C74 Certificate number - 8091-6628-5860-6451-7922 Leasehold Information - This property is Leasehold.
We are advised by our Vendor client the property was constructed in 2006, offered on a 125 year Lease at that time and therefore there are approximately 105 years remaining on the Lease.
Ground Rent - We are advised that the ground rent is £200.00 per annum. The cost of the Ground Rent is due to be reviewed again in TBA.
Service & Maintenance Charges - We are advised that the service charges are £247.33 quarterly, £989.32 annually. The cost of the Service Charges are due to be reviewed again in TBA.
All of this information regarding the lease, ground rent, service & maintenance charges will naturally need to be clarified by any potential Purchaser's Solicitors / Conveyancers before committing to legal exchange of contracts.
Accommodation - Communal Entrance - Entrance Hall - Storage cupboard.
Lounge/Dining/Kitchen Area - 3.50m x 4.99m (11'5" x 16'4") - Bedroom 1 - 2.96m x 3.08m (9'8" x 10'1") - Bedroom 2 - 2.49m x 3.08m maximum (8'2" x 10'1" maximum) - Bathroom / Wc - 2.90m x 1.77m (9'6" x 5'9") - Outside - Allocated Parking - For one car.
Agents Note - If you make arrangements to view and/or offer on this property, Mike Neville Estate Agents will request certain personal and contact information from you in order to provide our most efficient and professional service to both you and our vendor client.
To view our Privacy Policy, please visit Disclaimer Mike Neville Estate Agents for themselves and the Vendors/Lessors of this property, give notice that (a) these particulars are produced in good faith as a general guide only and do not constitute or form part of a contract (b) no person in the employment of Mike Neville has authority to give or make any representation or warranty whatsoever in relation to the property.
Any appliances mentioned have not been tested by ourselves. Floorplans Floor plans are for identification purposes only and not to scale. All measurements are approximate.
Wall thickness, door and window sizes are approximate. Prospective purchasers are strongly advised to check all measurements prior to purchase.
Money Laundering Regulations 2017 We are required to obtain proof of identity and proof of address, as well as evidence of funds and source of deposit, on or before the date that a proposed purchaser’s offer is accepted by the vendor (seller).
Value & comps
No previous sales on record.
Returns
Set an offer; the calculator follows it.
We're still gathering serviced-accommodation data for this area.
Archie refurb estimate: a Pro feature
0.0% below asking
This is not financial or investment advice. Prop AI Deals is not authorised by the Financial Conduct Authority (FCA) to provide investment advice.
All investment calculators, property analyses, and AI-generated insights are for informational purposes only. Property investment carries risk and may result in financial loss. All calculations should be independently verified and you should consult with FCA-authorised financial advisors before making any investment decisions.
Past performance does not guarantee future results. Tax implications vary by individual circumstances.
Deal
Properties like this can earn 2–3x BTL yields when converted to HMO, with retrofit costs around £10k/room. Sign in to see the full tier, yield projection, and cost breakdown.
Commercial properties like this can earn 30-50% higher yields when converted to residential under Class MA / Q / P / PA, with prior approval costing ~GBP 96/unit. Sign in to see the recommended route, yield uplift, and cost breakdown.
BRRR-suited properties can recycle 80-100% of investor capital on refi, leaving a high-yielding rental with most of the money out. Sign in to see the refurb cost stack, ARV projection, and refinance maths.
Detached + large garden = sub-division play. Pro tier unlocks the tier badge, plot size, uplift estimate, and regional land benchmark.
Short-lease flats trade at deep discount, but extending under the 1993 Act often costs far less than the discount. Pro tier unlocks the tier badge, premium breakdown, long-lease ARV and arbitrage maths.
See projected short-stay revenue vs a vanilla BTL for this property.
See real sub-let margins (HMO room rates & SA nightly rates) vs the landlord rent.
Area
Agent & docs

FAQ
About Joyce Silver Court, Addington Road, Irthlingborough, NN9 5FF
Explore nearby