4-bedroom detached house · MK45 2AH
For saleListed 2 days
Opportunity summary
See Archie’s verdict, returns by strategy and what to check before viewing.
About
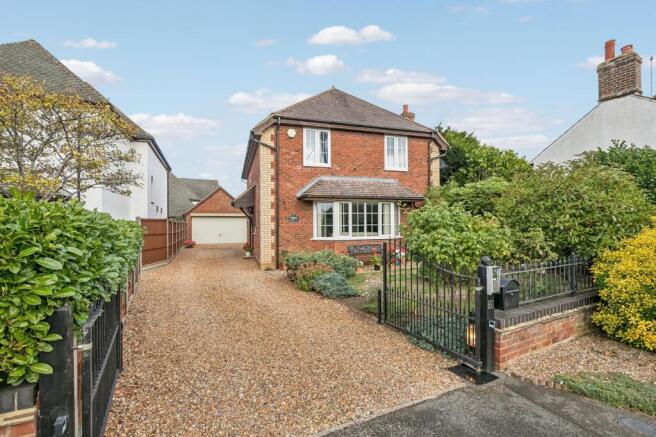
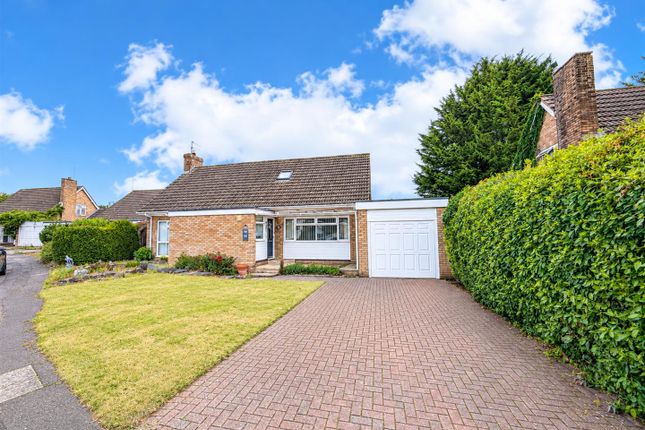
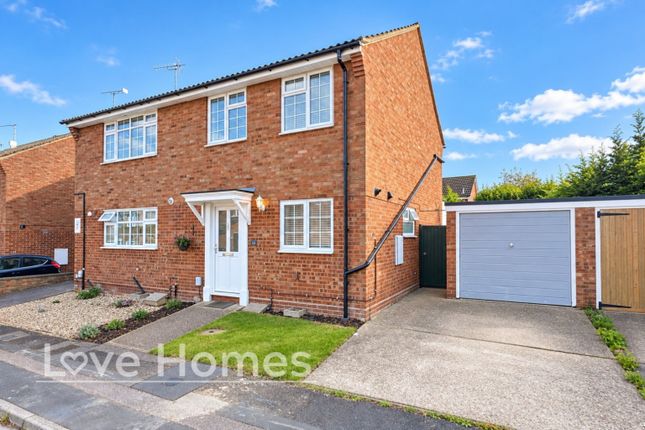
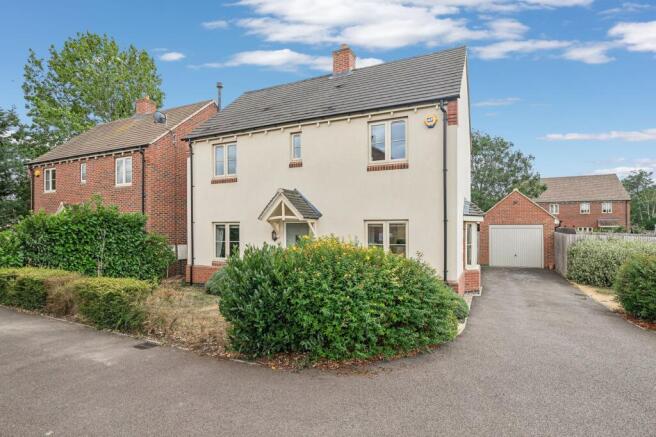
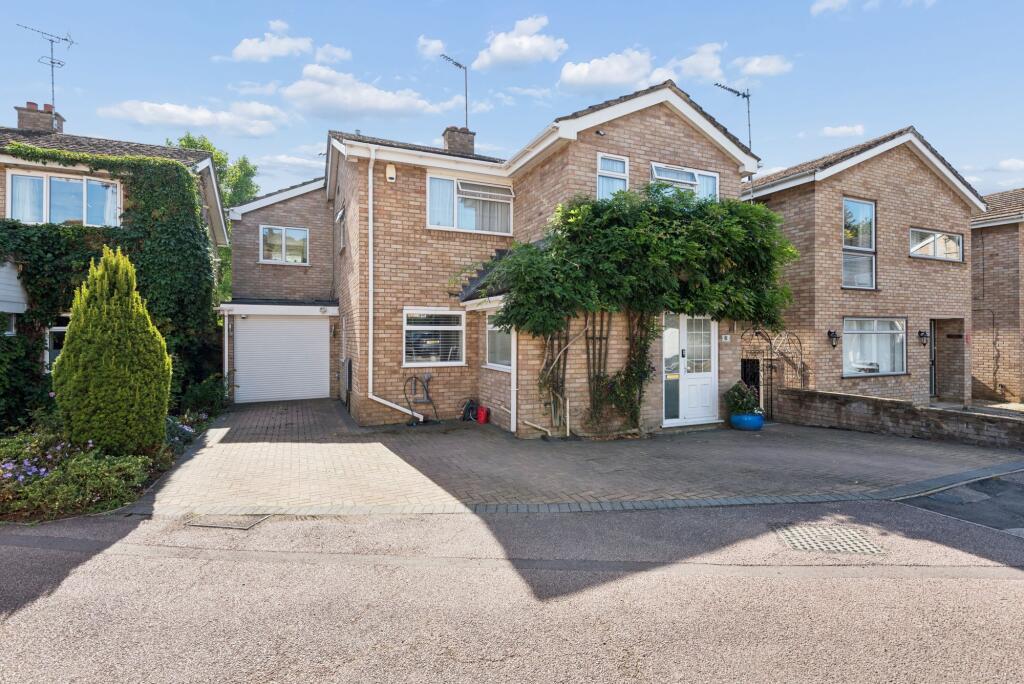
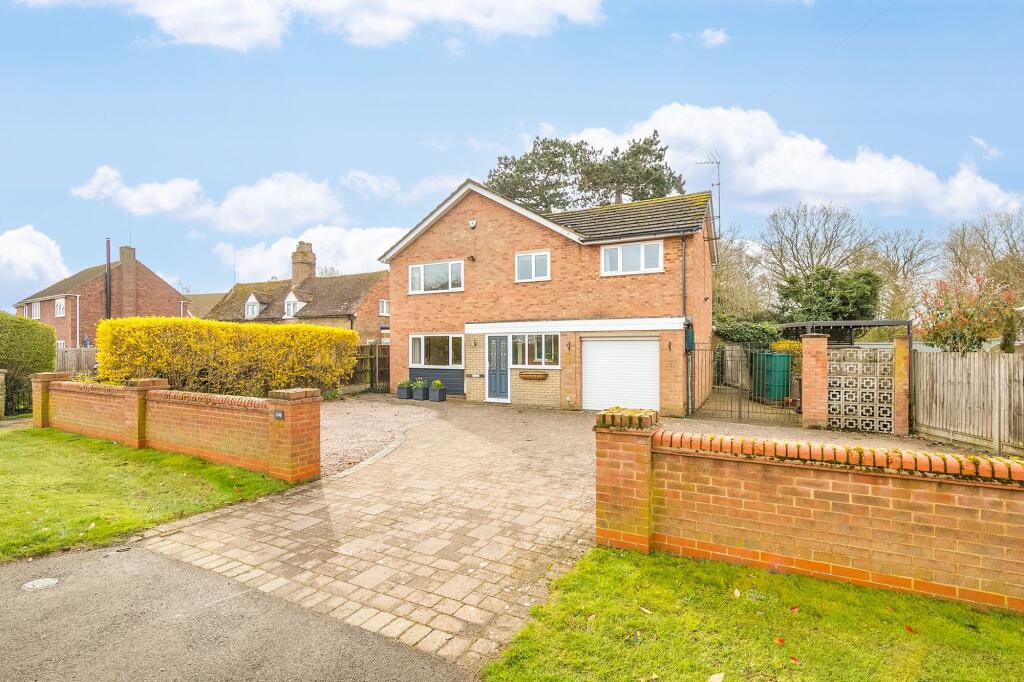
This superb four bedroom detached home occupies an attractive position within an attractive cul-de-sac and provides a wealth of spacious, well proportioned internal accommodation, complemented by ample off road parking, a garage with adjoining workshop and an attractive, manageable rear garden.
Approach to the home is via a hard standing driveway, whilst a garage sits to one side and benefits from an adjoining workshop, offering useful additional storage or hobby space.
The frontage has been designed with ease of maintenance in mind, with shingled borders interspersed with various plants and shrubs.
Once inside you're immediately greeted by the entrance hall which provides access into a cloakroom, whilst beyond here is the principal reception room, the living room.
This commands impressive dimensions, in this case 20'9" by 11'5", making for flexible furniture placement.
A generous window overlooks the front aspect, whilst a feature brick fireplace creates an attractive focal point.
Moving towards the rear of the home is a separate dining room which comfortably accommodates a table and chairs, creating a real family/sociable area.
A staircase to one side rises to the first floor accommodation, whilst an attractive archway leads through into a superb conservatory which extends to 12'10" by 9'0".
This benefits from an abundance of glazing, ensuring the room is flooded with natural daylight and providing an additional versatile reception space overlooking the garden beyond.
A door to one side allows direct access outside, creating a lovely connection between the internal and external spaces.
Completing this level is the kitchen which has been fitted with a comprehensive range of traditional wood effect floor and wall mounted units with darker contrasting work surfaces over.
Space has been afforded for various free standing appliances, whilst tiled splashback areas and a window overlooking the rear elevation complete the arrangement.
A further door provides useful external access.
Moving upstairs, the first floor landing gives way to all the accommodation on this level, the master bedroom of which nestles to the front elevation and has been decorated in neutral tones and hues, with a papered statement wall creating an attractive focal point, whilst fitted wardrobes provide useful storage capacity.
Of the remaining three bedrooms, another sits alongside at the front, whilst the other two nestle to the rear, offering excellent flexibility for family, guests or those looking for a work from home space.
They are all served by a shower room which incorporates a generous shower enclosure with glass screen, low level wc and wash hand basin set into a vanity unit.
Tiling adorns the walls, whilst an obscure window complete the look.
Externally, the rear garden has been thoughtfully designed to provide an attractive, manageable outside space, with paved pathways and seating areas offering the perfect spots to relax or entertain.
The remainder has been laid predominantly to lawn, complemented by well stocked borders housing an array of established plants, shrubs and bushes which add colour and interest.
A combination of brick walling and timber fencing encloses the boundary, creating a pleasant and relatively low maintenance setting in which to unwind.
This property is being sold on behalf of a corporate client. It is marketed subject to obtaining the grant of probate and must remain on the market until contracts are exchanged.
As part of a deceased estate it may not be possible to provide answers to the standard property questionnaire.
Please refer to the agent before viewing if you feel this may affect your buying decision.
The village of Maulden is well positioned to cater for the commuter with the M1/A1 motorways both within a 20 minute drive, alternatively there are regular train links into London St Pancras from either Flitwick or Harlington platforms, taking a matter of 35/40 minutes respectively.
There is a local convenience store and several well established eateries within a short distance from the property, further and more substantial amenities can be found in Ampthill offering a selection of small individually owned shops, hairdressers and a Waitrose Store.
The area is renowned for its autonomous schooling at all levels including Redborne Academy, whilst there is a morning pick up from the village to both Redborne and the Bedford Harpur Trust Schools.
Value & comps
No previous sales on record.
Returns
Set an offer; the calculator follows it.
We're still gathering serviced-accommodation data for this area.
Archie refurb estimate: a Pro feature
0.0% below asking
This is not financial or investment advice. Prop AI Deals is not authorised by the Financial Conduct Authority (FCA) to provide investment advice.
All investment calculators, property analyses, and AI-generated insights are for informational purposes only. Property investment carries risk and may result in financial loss. All calculations should be independently verified and you should consult with FCA-authorised financial advisers before making any investment decisions.
Past performance does not guarantee future results. Tax implications vary by individual circumstances.
Deal
Properties like this can earn 2–3x BTL yields when converted to HMO, with retrofit costs around £10k/room. Sign in to see the full tier, yield projection, and cost breakdown.
Commercial properties like this can earn 30-50% higher yields when converted to residential under Class MA / Q / P / PA, with prior approval costing ~GBP 96/unit. Sign in to see the recommended route, yield uplift, and cost breakdown.
BRRR-suited properties can recycle 80-100% of investor capital on refi, leaving a high-yielding rental with most of the money out. Sign in to see the refurb cost stack, ARV projection, and refinance maths.
Detached + large garden = sub-division play. Pro tier unlocks the tier badge, plot size, uplift estimate, and regional land benchmark.
Short-lease flats trade at deep discount, but extending under the 1993 Act often costs far less than the discount. Pro tier unlocks the tier badge, premium breakdown, long-lease ARV and arbitrage maths.
See projected short-stay revenue vs a vanilla BTL for this property.
See real sub-let margins (HMO room rates & SA nightly rates) vs the landlord rent.
Area
Agent & docs

FAQ
About Hall End Close, Maulden, Bedfordshire, MK45
Explore nearby