7-bedroom house · NN4 0BF
For saleReduced £175k (−14.9%) on 6 SepListed 390 days
Opportunity summary
See Archie’s verdict, returns by strategy and what to check before viewing.
About
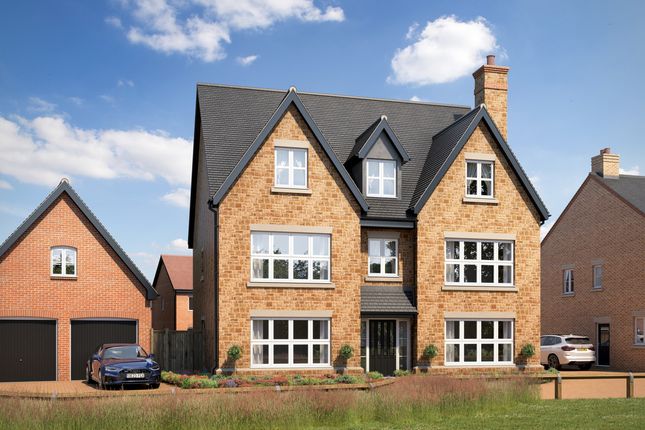
Plot 394 - The Oakwood - 3,612 sq ft home with 403 sq ft en suite guest annexe over garage Facing golf course & woodland Available with the Ultimate moving package worth over £100,000 in value!
Stamp Duty paid - worth over £63,000 Luxury flooring throughout - worth over £20,000 Rear garden landscaping package - worth over £10,000 Designer blinds & luxury lighting package - worth over £10,000 The Oakwood could be the most perfect 6 or 7 bedroom family home that Bovis Homes have ever created.
This home proudly faces the 2nd hole of Collingtree Golf Course and beautiful woodland, while the grandeur of the curb appeal is only matched by the stylish and spacious interiors.
Step through the grand entrance hall and experience the seamless blend of luxury, space, and exquisite design that defines The Oakwood.
At the heart of this extraordinary home is the expansive 35ft kitchen and family area, a masterpiece of modern living.
The kitchen is a showcase of refined craftsmanship, featuring a stunning central island, quartz worktops, and premium integrated appliances, all illuminated by polished chrome accents.
Bi-fold doors invite natural light to pour in, effortlessly connecting the interior to the expansive west-facing garden, perfect for sophisticated entertaining.
A separate utility room and pantry provide both practicality and discretion, while sliding doors lead to the elegantly appointed sitting room.
Beyond the kitchen, the formal dining room offers versatility-ideal as an impressive entertaining space or a distinguished home office.
Thoughtful touches such as a cloak cupboard, WC, and understairs storage enhance the functionality of the ground floor.
Ascend to the first floor, where four of the six bedrooms provide sanctuary and style.
Bedroom One is a private retreat, boasting a walk-through dressing area and a luxurious en suite with a twin vanity and an exquisite rainfall shower.
Bedrooms Two and Three share a sophisticated Jack and Jill bathroom, while the elegant family bathroom serves the remaining rooms on this level.
The grandeur continues on the second floor, where an additional ensuite bedroom with a dressing area offers a refined escape.
A sixth bedroom, which can serve as a cinema room, games room, or private study, features a stunning glazed gallery, providing a striking architectural focal point.
For those seeking the ultimate in flexibility, The Oakwood offers an exceptional self-contained annexe above the double garage.
Whether envisioned as a guest suite, seventh bedroom, or opulent home office, this private retreat, complete with its own en suite, is a truly remarkable addition.
The home's corner plot setting provides a generous driveway and ample parking for family and guests alike.
Every detail, from the polished chrome fittings to the meticulously designed interiors, has been curated to offer an unparalleled standard of living.
The Oakwood is more than just a home, it is a lifestyle, a statement, and an invitation to experience contemporary luxury at its finest.
--------------------------------- This home has the following exceptional premium specification as standard: Contemporary Oak finish internal doors Premium kitchen with quartz worktop Integrated kitchen appliances Polished chrome switches and sockets Premium fitted wardrobes to selected bedrooms Luxury vanity units in bathroom/en suites The floorplans shown are not to scale.
Measurements are based on the original drawings. Slight variations may occur during construction.
Exact specifications and features including whether a property is left or right handed may differ, from plot to plot.
Please discuss floorplan details with our sales consultant as some elements may differ.
*Terms & Conditions apply Ultimate Moving Package applies to selected plots only at selected developments when making a reservation by 30 July 2026.
Purchasers taking advantage of this offer must claim at the time of reserving a property from us and it must be recorded on the Reservation Form.
Stamp Duty Land Tax paid - Payment will be made as a cash lump sum upon legal completion and the offer is conditional upon the purchase proceeding to legal completion.
Not available if purchasing as a second home or as an investor property. Carpets & Flooring are to be selected from the standard range unless already fitted in the plot.
Integrated branded appliances, include Fridge/Freezer, Dishwasher and Washing Machine. The value of the items offered is specific to each plot.
Fitted wardrobes are fitted to selected bedrooms and are specific to each plot.
For full details on designer blinds and lights package and the landscaping package, speak to the sales consultant This offer cannot be used in conjunction with any other offer, promotion, or purchase assistance scheme and is conditional on paying full asking price unless otherwise stated.
We reserve the right to change, replace or withdraw this offer at any time and without notice. Speak to a sales consultant for full details.
Total internal floor area: 2785 sq ft Rooms Ground Floor Kitchen/Dining/Family Room (10.81m x 3.99m 35' 6'' x 13' 1'') Sitting Room (6.80m x 4.06m 22' 4'' x 13' 4'') Dining Room/Study (4.06m x 3.82m 13' 4'' x 12' 5'') First Floor Bedroom 1 (5.03m x 4.06m 16' 6'' x 13' 4'') Bedroom 2 (4.17m x 4.06m 13' 6'' x 13' 4'') Bedroom 3 (4.07m x 3.23m 13' 3'' x 10' 7'') Bedroom 4 (4.35m x 3.23m 14' 4'' x 8' 2'') Second Floor Bedroom 5 (5.74m x 4.06m 18' 10'' x 13' 4'') Bedroom 6/Home Cinema/Games/Media Room (9.
52m x 4.12m 31' 3'' x 13' 6'') Garage First Floor Bedroom 7/Guest Annexe (7.74m x 4.25m 25' 3'' x 13' 9'') Opening Hours Mon: 10:00 - 17:00, Tue: 10:00 - 17:00, Wed: 10:00 - 17:00, Thu: 10:00 - 17:00, Fri: 10:00 - 17:00, Sat: 10:00 - 17:00, Sun: 10:00 - 17:00
Value & comps
No previous sales on record.
Returns
Set an offer; the calculator follows it.
We're still gathering serviced-accommodation data for this area.
Archie refurb estimate: a Pro feature
0.0% below asking
This is not financial or investment advice. Prop AI Deals is not authorised by the Financial Conduct Authority (FCA) to provide investment advice.
All investment calculators, property analyses, and AI-generated insights are for informational purposes only. Property investment carries risk and may result in financial loss. All calculations should be independently verified and you should consult with FCA-authorised financial advisors before making any investment decisions.
Past performance does not guarantee future results. Tax implications vary by individual circumstances.
Deal
Properties like this can earn 2–3x BTL yields when converted to HMO, with retrofit costs around £10k/room. Sign in to see the full tier, yield projection, and cost breakdown.
Commercial properties like this can earn 30-50% higher yields when converted to residential under Class MA / Q / P / PA, with prior approval costing ~GBP 96/unit. Sign in to see the recommended route, yield uplift, and cost breakdown.
BRRR-suited properties can recycle 80-100% of investor capital on refi, leaving a high-yielding rental with most of the money out. Sign in to see the refurb cost stack, ARV projection, and refinance maths.
Detached + large garden = sub-division play. Pro tier unlocks the tier badge, plot size, uplift estimate, and regional land benchmark.
Short-lease flats trade at deep discount, but extending under the 1993 Act often costs far less than the discount. Pro tier unlocks the tier badge, premium breakdown, long-lease ARV and arbitrage maths.
See projected short-stay revenue vs a vanilla BTL for this property.
See real sub-let margins (HMO room rates & SA nightly rates) vs the landlord rent.
Area
Agent & docs

FAQ
About 394, Watermill Way, Northampton
Explore nearby