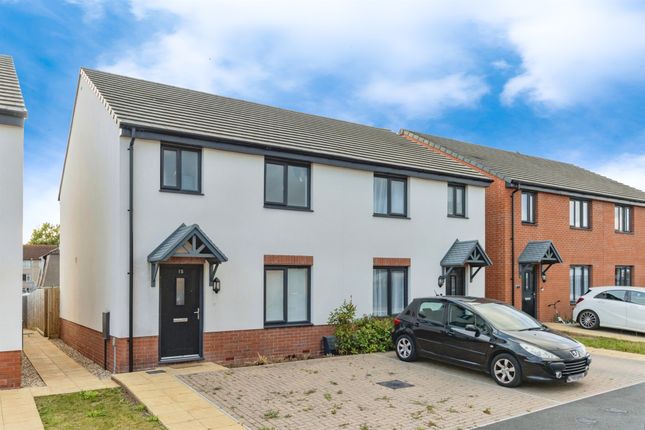
3-bedroom house · EX2 7SN
Listing removedListed 164 days
Opportunity summary
See Archie’s verdict, returns by strategy and what to check before viewing.
About
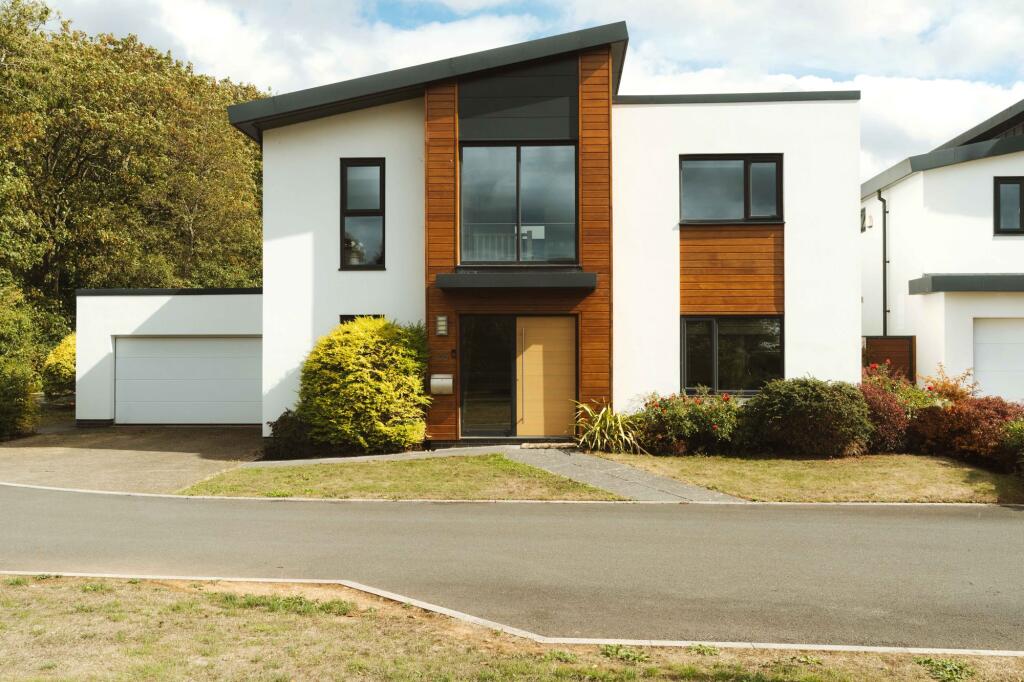
A rare opportunity to acquire an exceptional eco-luxury detached home within an exclusive private gated development by Heritage Homes.
Set in a sought-after enclave, the property offers off-road parking, a double garage, and secluded level gardens.
The home features a bright, open-plan kitchen, living, and dining space with direct access to the garden-ideal for modern living and entertaining-alongside a utility room and internal garage access.
Upstairs, there are three well-proportioned bedrooms, including a principal en-suite, plus a stylish family bathroom.
Impeccably maintained and energy-efficient, this property combines comfort, quality, and security in one of the city’s most desirable developments.
Description A rare opportunity to acquire an exceptional eco-luxury detached residence, set within a private gated community in this award-winning development.
Built by the renowned Heritage Homes, this executive three-bedroom property combines architectural elegance with impressive eco credentials and meticulous attention to detail, all within easy reach of the M5 and the City Centre.
Positioned within a secluded section of The Green, the home benefits from off-road parking, a double garage, and level, private lawn gardens, offering both security and exclusivity.
An inviting entrance hall leads to the principal ground floor accommodation, including a separate sitting room and a stunning open-plan kitchen/living/dining space-the true heart of the home-designed to seamlessly flow from one area to the next.
The contemporary kitchen is finished to a high specification, featuring sleek Quartzforms worktops, induction hob, integrated appliances, and clever lighting.
The dining area enjoys doors leading to the garden, filling the space with natural light, while the living areas provide a bright and versatile environment for both everyday living and entertaining.
The ground floor further benefits from underfloor heating throughout, a separate utility room with space for laundry appliances, a ground floor WC, rear access to the garden, and internal access to the double garage for added convenience.
Upstairs, a spacious landing is enhanced by a striking contemporary picture window. There are three well-proportioned bedrooms, comprising two generous doubles and a further single bedroom.
The principal suite features built-in wardrobes and a stylish en-suite shower room with rainfall shower.
One of the additional bedrooms also benefits from built-in storage, while the remaining bedrooms are served by a beautifully appointed family bathroom, complete with a freestanding bath and separate shower.
Finished to an exceptional standard throughout and impeccably maintained, this outstanding home offers luxurious, energy-efficient living within one of the area's most desirable and secure developments.
Location Situated within a highly regarded and modern development built by Heritage Homes, this property occupies an enviable position in a sought-after residential area of Exeter.
Regency Drive is well placed for convenient access to the city centre, offering an excellent range of boutique shopping, dining, and leisure facilities, alongside highly regarded schools.
The location is particularly popular with professionals and families alike, given its close proximity to the Royal Devon & Exeter Hospital, Exeter Business Park, and the Met Office.
Excellent transport links are readily available, with easy access to the M5, A30, and mainline rail services, providing connections further afield.
The development itself is known for its quality build and attractive surroundings, enhancing the overall appeal of this desirable address.
Agents notes To the best of the Vendors knowledge, they have advised the following: - Tenure: Freehold Council Tax Band: F Council: Exeter City Council Parking: Driveway for 2 vehicles Garden: Enclosed rear garden Electricity: Mains Gas: Mains Heating: Gas central heating & downstairs underfloor heating.
Water supply: Mains Sewerage: Public Broadband: Full Fibre Broadband available with upto 1600mbps download and up to 115 mbps upload.
Mobile Signal: Several networks currently showing as available at the property including EE & 3.
Disclaimer Some of the images used in this online marketing have been digitally enhanced and/or virtually staged using artificial intelligence to illustrate the potential of the property.
These images are for illustrative purposes only and may not accurately reflect the current condition, layout, furnishings or finishes.
Prospective purchasers should rely on physical viewings and their own enquiries when assessing the property.
Value & comps
No previous sales on record.
Returns
Set an offer; the calculator follows it.
We're still gathering serviced-accommodation data for this area.
Archie refurb estimate: a Pro feature
0.0% below asking
This is not financial or investment advice. Prop AI Deals is not authorised by the Financial Conduct Authority (FCA) to provide investment advice.
All investment calculators, property analyses, and AI-generated insights are for informational purposes only. Property investment carries risk and may result in financial loss. All calculations should be independently verified and you should consult with FCA-authorised financial advisors before making any investment decisions.
Past performance does not guarantee future results. Tax implications vary by individual circumstances.
Deal
Properties like this can earn 2–3x BTL yields when converted to HMO, with retrofit costs around £10k/room. Sign in to see the full tier, yield projection, and cost breakdown.
Commercial properties like this can earn 30-50% higher yields when converted to residential under Class MA / Q / P / PA, with prior approval costing ~GBP 96/unit. Sign in to see the recommended route, yield uplift, and cost breakdown.
BRRR-suited properties can recycle 80-100% of investor capital on refi, leaving a high-yielding rental with most of the money out. Sign in to see the refurb cost stack, ARV projection, and refinance maths.
Detached + large garden = sub-division play. Pro tier unlocks the tier badge, plot size, uplift estimate, and regional land benchmark.
Short-lease flats trade at deep discount, but extending under the 1993 Act often costs far less than the discount. Pro tier unlocks the tier badge, premium breakdown, long-lease ARV and arbitrage maths.
See projected short-stay revenue vs a vanilla BTL for this property.
See real sub-let margins (HMO room rates & SA nightly rates) vs the landlord rent.
Area
Agent & docs
FAQ
About 18, Regency Drive, Exeter
Explore nearby