3-bedroom house · NR12 0UX
Sold STCListed 145 days
Opportunity summary
See Archie’s verdict, returns by strategy and what to check before viewing.
About
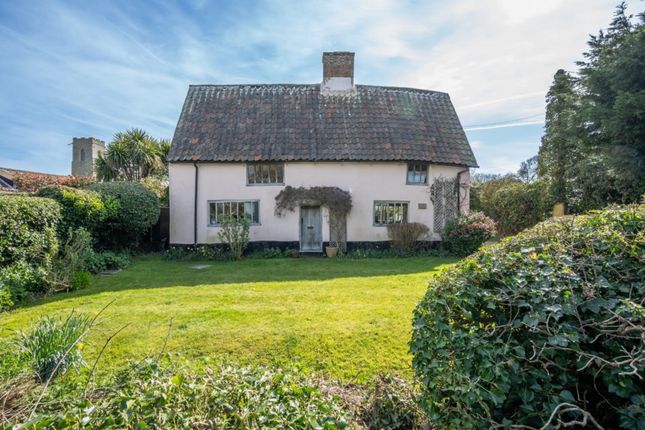
Aldreds are delighted to offer this attractive thatched cottage, situated in the sought after coastal village of Sea Palling.
This characterful attached home offers lots of charming features, with accommodation including three bedrooms (one ground floor), lounge, dining room, kitchen, utility room and a ground floor bathroom.
The property benefits from a generous garden with attractive views towards St Margarets Church.
Retaining much character and many original features, the property would now benefit from some investment to realise it's full potential.
An ideal permanent residence, holiday home or let, offered with no onward chain.
Entrance Hall Timber entrance door, window to rear aspect, pamment tiled floor, exposed ceiling beams, doors leading off; Ground Floor Bedroom (3.59m x 2.34m (11'9" x 7'8")) Window to side aspect, power points, part glazed stable style door giving access to rear garden, wall lighting.
Inner Hallway Exposed beam, pamment tiled floor, wall lighting, pantry cupboard with obscure glazed rear facing window, door to dining room, doorway giving access to; Kitchen (2.48m x 1.94m (8'1" x 6'4")) Rear facing window, tiled flooring, fitted solid wood base unit with ceramic butler sink with mixer tap, wall mounted electric water heater, power points, electric cooker point.
Dining Room (3.9m x 3.23m (12'9" x 10'7")) Front facing window and part glazed French doors leading to garden, brick floor, former fireplace with brick surround with pamment tiled hearth, inset shelving, wall lighting, exposed beams, door giving access to staircase to one of the bedrooms, doorway giving access to; Lounge (5.37m reducing to 4.11m x 3.17m (17'7" reducing to) Two front garden facing windows, brick built fireplace surround, exposed beams, power points, telephone point, wall lighting, door giving access to second staircase to first floor, door to; Bathroom Rear facing obscure glazed window, panelled bath with electric water heater over, hand wash basin, low level w.c, exposed beams, wall mounted electric heater, wall lighting, door giving access to; Utility Room (2.84m x 1.63m (9'3" x 5'4")) Rear facing window, fitted unit and shelving, power points.
Bedroom 1 (5.15m x 3.2m (16'10" x 10'5")) With restricted headroom. Independently accessed via a stair case from lounge, front facing window, exposed floorboards and beams, power points.
Bedroom 2 (5.22m x 3.4m at max (17'1" x 11'1" at max)) With restricted headroom.
Independently accessed with staircase from dining room, side facing window, exposed beams and floor boards, power points.
Outside The property occupies a generous plot and backs on to the Waxham Road, with the front aspect facing the South-Westerly garden, which is laid to lawn with a paved patio area, mature shrubbery and planting to borders.
The garden offers a covered seating area adjoining the property and attractive views towards the village Church and access to the side of the property. Tenure Freehold.
Services Mains water, electric and drainage. Council Tax North Norfolk District Council. Band 'A' Location Sea Palling is a popular coastal village with a beautiful sandy beach.
The village offers a Post Office/store, Village Hall, Free House/Restaurant, Caravan Parks and seasonal shops.
The Broadland town of Stalham lies just five miles away, with a full range of amenities including food outlets, a Tesco supermarket and doctors, schools and a library. Reference Pjl/S10069
Value & comps
No previous sales on record.
Returns
Set an offer; the calculator follows it.
We're still gathering serviced-accommodation data for this area.
Archie refurb estimate: a Pro feature
0.0% below asking
This is not financial or investment advice. Prop AI Deals is not authorised by the Financial Conduct Authority (FCA) to provide investment advice.
All investment calculators, property analyses, and AI-generated insights are for informational purposes only. Property investment carries risk and may result in financial loss. All calculations should be independently verified and you should consult with FCA-authorised financial advisers before making any investment decisions.
Past performance does not guarantee future results. Tax implications vary by individual circumstances.
Deal
Properties like this can earn 2–3x BTL yields when converted to HMO, with retrofit costs around £10k/room. Sign in to see the full tier, yield projection, and cost breakdown.
Commercial properties like this can earn 30-50% higher yields when converted to residential under Class MA / Q / P / PA, with prior approval costing ~GBP 96/unit. Sign in to see the recommended route, yield uplift, and cost breakdown.
BRRR-suited properties can recycle 80-100% of investor capital on refi, leaving a high-yielding rental with most of the money out. Sign in to see the refurb cost stack, ARV projection, and refinance maths.
Detached + large garden = sub-division play. Pro tier unlocks the tier badge, plot size, uplift estimate, and regional land benchmark.
Short-lease flats trade at deep discount, but extending under the 1993 Act often costs far less than the discount. Pro tier unlocks the tier badge, premium breakdown, long-lease ARV and arbitrage maths.
See projected short-stay revenue vs a vanilla BTL for this property.
See real sub-let margins (HMO room rates & SA nightly rates) vs the landlord rent.
Area
Agent & docs
FAQ
About St Helen's Cottage, Waxham Road, Norwich
Explore nearby