3-bedroom semi-detached house · SO40 7GG
Sold STCReduced £24.9k (−5%) on 2 OctListed 55 days
Opportunity summary
See Archie’s verdict, returns by strategy and what to check before viewing.
About
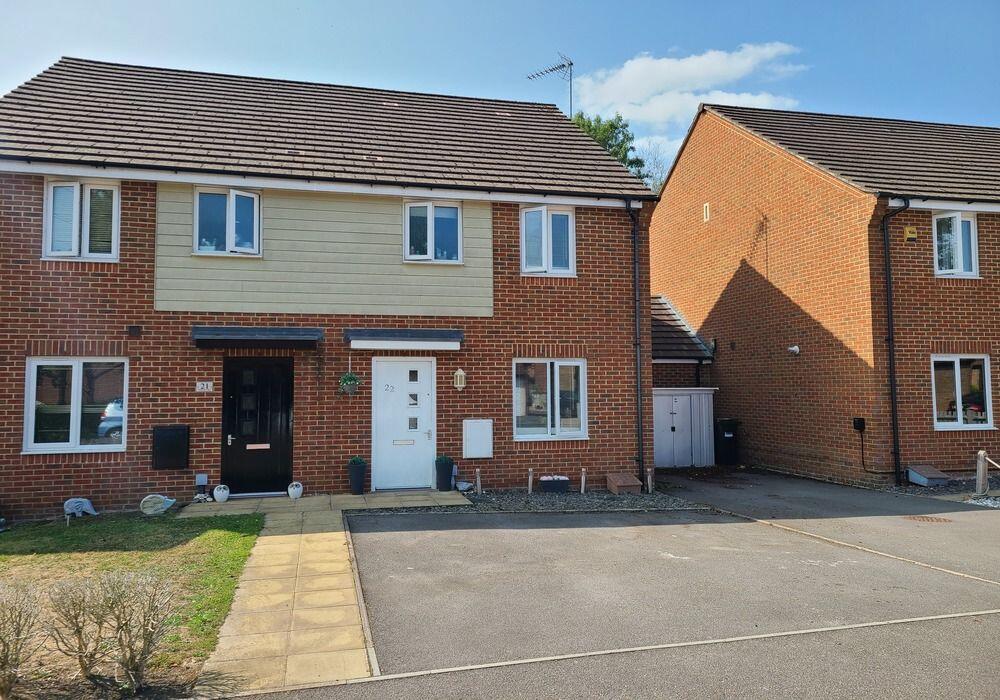
A semi-detached three-bedroom home which has been recently extended and refurbished to an extremely high standard by the current owners, situated at the end of a quiet cul-de-sac.
This spacious home has off-road parking, summerhouse, and a large than average enclosed rear garden.
Nestled in the heart of the New Forest in Woodlands with excellent amenities and schooling close by.
Woodlands is a particularly desirable residential area located on the north eastern edge of the New Forest National Park.
Within Woodlands there is a public house, village hall and the highly regarded Hotel Terra Vina with a wider range of amenities including shops, schools, public houses and restaurants available in the nearby villages of Ashurst and Lyndhurst.
The New Forest offers a wide range of outdoor pursuits and places of interest with the open forest easily accessible for walking and riding.
The city of Southampton to the east provides a comprehensive range of retail and leisure facilities. The property is well located for road and rail.
Junction 2 of the M27 motorway links up with the M3 motorway for the M25 and London and the nearby villages of Ashurst and Totton offer direct rail links to London Waterloo.
A covered storm porch provides access into a welcoming front reception room with stone flooring, giving access to all downstairs accommodation and equally stairs to the first floor.
Sliding doors separate the living which stretches the length of the house giving double aspect views, herringbone flooring and inset log burner within a brick-built fireplace.
The extended kitchen continues with stone flooring from the hallway with a well-placed and spacious dining area with decorative feature fireplace which then leads into the shaker kitchen area at the end of the room with a variety of low-lying units sat under wooden worksurface which allows for breakfast bar and chairs at the end.
The kitchen area sits beautifully under a lantern glass roof allowing for an abundance of natural light throughout with further French doors leading onto the garden.
Stairs from the hallways lead to the first-floor landing where all bedroom accommodation can be found.
The principal bedroom sits at the back of the house with double window views over the garden and in-built wardrobes to the side of a stunning brick-built feature fireplace.
Two further double bedrooms are offered to this floor, with all bedrooms serviced by a three-piece bathroom.
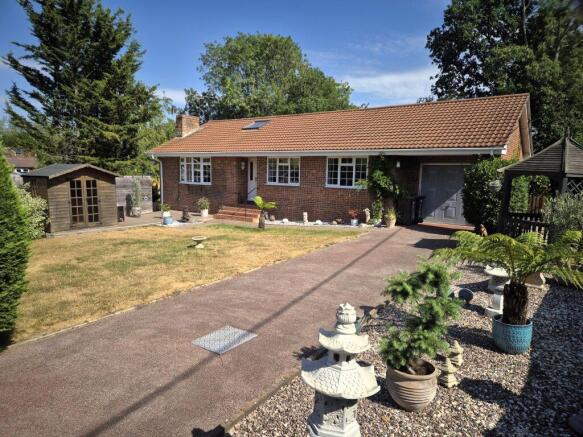
A gravel drive sits at the front of the property offering off street parking for a few cars and is flanked by planter boarders with an array of hedgerow and mature bushes giving the property a lovely approach.
At the rear of the house there is a larger than average garden with a lovely patio area just off the kitchen with the remaining areas being a lovely, grassed area.
Fencing surrounds the garden with large hedging at the back which gives the property a complete element of peacefulness and seclusion.
The property is completed with a further outside brick built kitchen area sat on a further lovely patio area and summer house.
Tenure: Freehold Services: All mains services connected Energy Performance Rating: D Current: 64 Potential: 84 Council Tax Band: C
Value & comps
No previous sales on record.
Returns
Set an offer; the calculator follows it.
We're still gathering serviced-accommodation data for this area.
Archie refurb estimate: a Pro feature
0.0% below asking
This is not financial or investment advice. Prop AI Deals is not authorised by the Financial Conduct Authority (FCA) to provide investment advice.
All investment calculators, property analyses, and AI-generated insights are for informational purposes only. Property investment carries risk and may result in financial loss. All calculations should be independently verified and you should consult with FCA-authorised financial advisors before making any investment decisions.
Past performance does not guarantee future results. Tax implications vary by individual circumstances.
Deal
Properties like this can earn 2–3x BTL yields when converted to HMO, with retrofit costs around £10k/room. Sign in to see the full tier, yield projection, and cost breakdown.
Commercial properties like this can earn 30-50% higher yields when converted to residential under Class MA / Q / P / PA, with prior approval costing ~GBP 96/unit. Sign in to see the recommended route, yield uplift, and cost breakdown.
BRRR-suited properties can recycle 80-100% of investor capital on refi, leaving a high-yielding rental with most of the money out. Sign in to see the refurb cost stack, ARV projection, and refinance maths.
Detached + large garden = sub-division play. Pro tier unlocks the tier badge, plot size, uplift estimate, and regional land benchmark.
Short-lease flats trade at deep discount, but extending under the 1993 Act often costs far less than the discount. Pro tier unlocks the tier badge, premium breakdown, long-lease ARV and arbitrage maths.
See projected short-stay revenue vs a vanilla BTL for this property.
See real sub-let margins (HMO room rates & SA nightly rates) vs the landlord rent.
Area
Agent & docs

FAQ
About 6, Lanesbridge Close, Southampton
Explore nearby