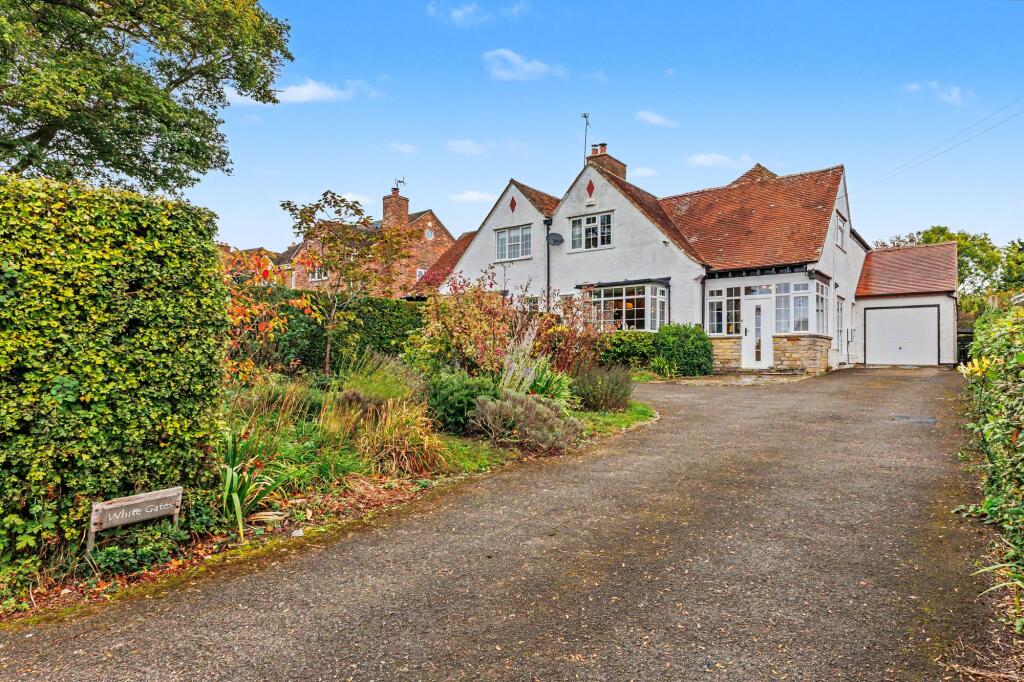
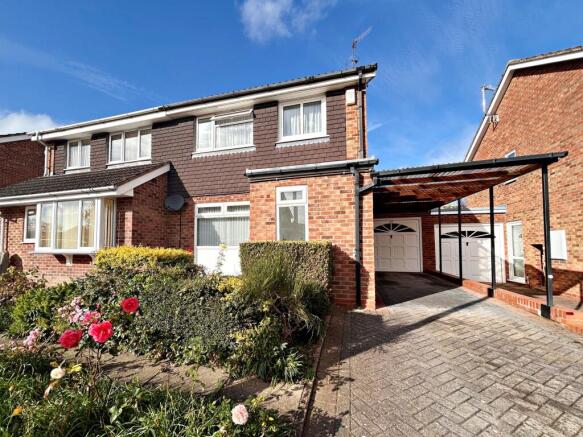
4-bedroom detached house · WR15 8ZE
For saleListed 339 days
Opportunity summary
See Archie’s verdict, returns by strategy and what to check before viewing.
About
Detailed Description Part of period farmhouse offering spacious accommodation and generous sized garden area.
Situation: Moor Farmhouse stands in an attractive setting just off the Tenbury Wells - Worcester road (A443) in the village of Eardiston Description: The property dates back to c.1700 of brick construction under a tiled roof.
There are later mid-eighteenth and mid-nineteenth century alterations and additions. The farmhouse was converted to offices and has now been restored to residential use.
It represents an early classical house within the site of an earlier moated house. The property has been divided into two parts.
The west part has been refurbished to a high standard, but some finishes, including flooring, completion of fitted kitchen, etc, are for the purchaser to arrange to their choice ground floor Hall (from rear door): 5.42m x 1.98m (17'9" x 6'6") , Quarry tile flooring.
Leading to Sitting Room: 5.37m x 2.95m (17'7" x 9'8") , Window to front, radiator Reception Room: 5.31m x 3.35m (17'5" x 10'12") , Window to front, exposed timber, large Inglenook fireplace with chimney (to suit log burner - subject to regulations).
Radiator Dining and Family Room: 5.96m x 4.85m (19'7" x 15'11") , Grant oil fired boiler, exposed beams, quarry tiled floor, built-in display cupboard WC: Low level WC, space for washing machine and dryer with plumbing for sink/basin Kitchen: 6.00m x 3.62m (19'8" x 11'11") , A wide range of base, wall and pantry units, ag ceramic hob, 1 1/2 bowl sink, Bosch fridge freezer, built in eye level area.
Quarry tiled floor. Rear door leading to garden first floor: Set of timber stairs leading to Landing Bedroom 4 (to front): 5.58m x 3.79m (18'4" x 12'5") , Window to rear.
Feature fire place, timber floor boards Ensuite shower Room: 2.12m x 1.56m (6'11" x 5'1") , Low level basin, Triton Enrich, quadrant shower tray with cubicle and hand basin atop of vanity unit Bedroom 3: 4.32m x 4.22m (14'2" x 13'10") , Window at front, with a walk in wardrobe, and radiator Family Bathroom: 4.78m x 2.11m (15'8" x 6'11") , Panel bath with mixer taps, large shower cubical with a double headed shower and plumbing for hand basin Bedroom 2 (to rear): 3.65m x 3.09m (11'12" x 10'2") , with ensuite with low level WC, quadrant shower tray with electric shower and pedestal basin, radiator Bedroom 1: 5.47m x 5.25m (17'11" x 17'3") , with ensuite with low level WC, quadrant shower with electric shower and pedestal basin.
Two windows to the rear outside: The property is accessed via an independent drive off Mill Lane, leading to the side of the house to the front Parking: For 5 to 6 vehicles on tarmacced parking area Garden: Generously proportioned South facing, mainly to lawn with some specimen fruit trees including crab apple, damson and pear Services: Mains electricity, mains water and drainage Severn Trent Water Tel: Shropshire District Council Tel: Central heating via oil-fired boiler.
Balmoral 12501 tank to be re-sited by buyer Tenure: Freehold (tbc) Fittings & Fixtures: All those items specifically mentioned in the sale of particulars above are included in the sale price.
The vendors have a supply of vinyl flooring and high quality carpets that can be supplied, subject separate negotiation Further Information: Should you require any further information either before or after viewing please contact Franklin Gallimore's office Tel: Directions: From Tenbury Wells take the A443, heading east towards Worcester.
Enter the village of Eardiston, and as you drive- through the village you will find Mill Lane to your right. Proceed down Mill Lane bearing left.
Take the private drive on the right with a deciduous hedge on the left. Drive around the front of the house to park What 3 Words: ///dive.breakaway.cosmetic
Value & comps
No previous sales on record.
Returns
Set an offer; the calculator follows it.
We're still gathering serviced-accommodation data for this area.
Archie refurb estimate: a Pro feature
0.0% below asking
This is not financial or investment advice. Prop AI Deals is not authorised by the Financial Conduct Authority (FCA) to provide investment advice.
All investment calculators, property analyses, and AI-generated insights are for informational purposes only. Property investment carries risk and may result in financial loss. All calculations should be independently verified and you should consult with FCA-authorised financial advisors before making any investment decisions.
Past performance does not guarantee future results. Tax implications vary by individual circumstances.
Deal
Properties like this can earn 2–3x BTL yields when converted to HMO, with retrofit costs around £10k/room. Sign in to see the full tier, yield projection, and cost breakdown.
Commercial properties like this can earn 30-50% higher yields when converted to residential under Class MA / Q / P / PA, with prior approval costing ~GBP 96/unit. Sign in to see the recommended route, yield uplift, and cost breakdown.
BRRR-suited properties can recycle 80-100% of investor capital on refi, leaving a high-yielding rental with most of the money out. Sign in to see the refurb cost stack, ARV projection, and refinance maths.
Detached + large garden = sub-division play. Pro tier unlocks the tier badge, plot size, uplift estimate, and regional land benchmark.
Short-lease flats trade at deep discount, but extending under the 1993 Act often costs far less than the discount. Pro tier unlocks the tier badge, premium breakdown, long-lease ARV and arbitrage maths.
See projected short-stay revenue vs a vanilla BTL for this property.
See real sub-let margins (HMO room rates & SA nightly rates) vs the landlord rent.
Area
Agent & docs
FAQ
About The Moor (West), Mill Lane, Tenbury Wells
Explore nearby