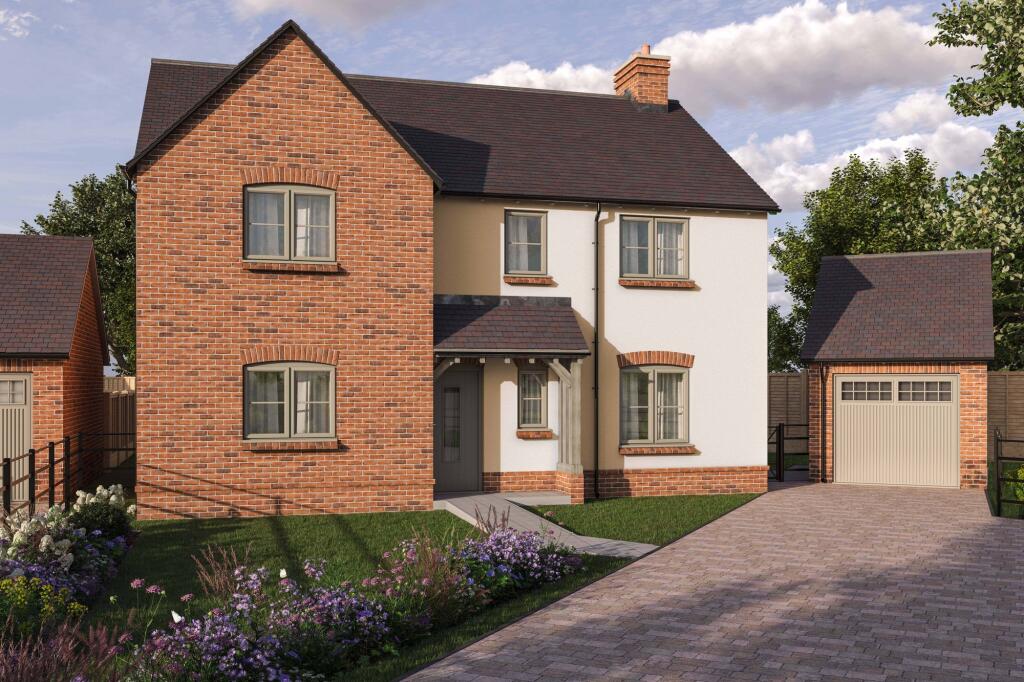
4-bedroom house · TF4 3FD
Sold STCListed 144 days
Opportunity summary
See Archie’s verdict, returns by strategy and what to check before viewing.
About
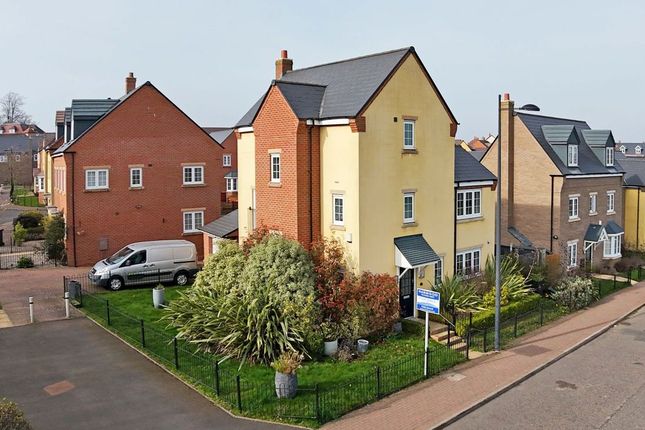
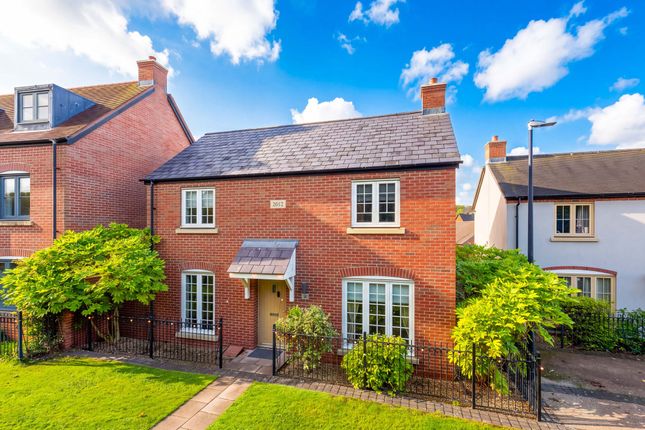
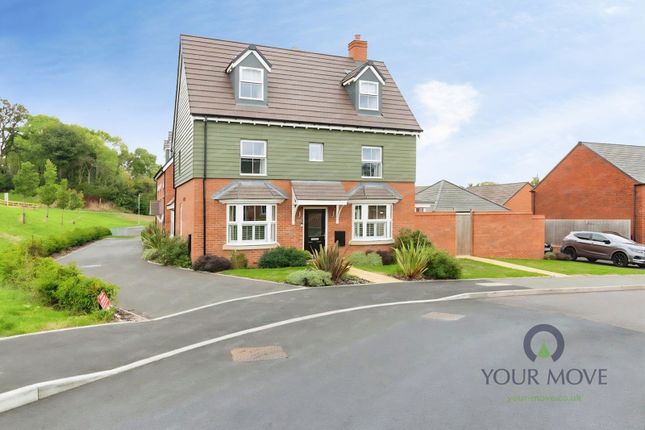
Guide Price: £325,000 - £335,000 Perfect for modern family life, this beautifully presented detached home offers flexible living space, plenty of natural light and a layout designed for both relaxing and entertaining.
Finished to a high standard throughout, it is ready to move straight into and enjoy from day one. As you enter through the hallway, the home immediately feels bright, welcoming and well cared for.
A downstairs WC adds practical convenience for busy households and visiting guests.
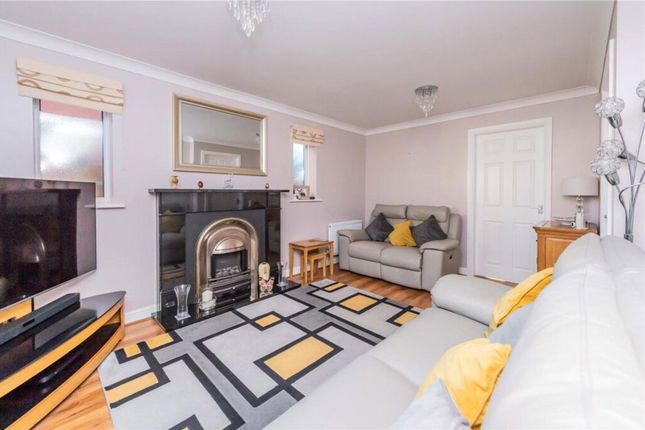
The living room is a comfortable and inviting space to unwind, with French doors opening directly onto the rear garden and allowing natural light to flow through the room.
This connection to the outside makes the space feel even larger and works especially well during warmer months.
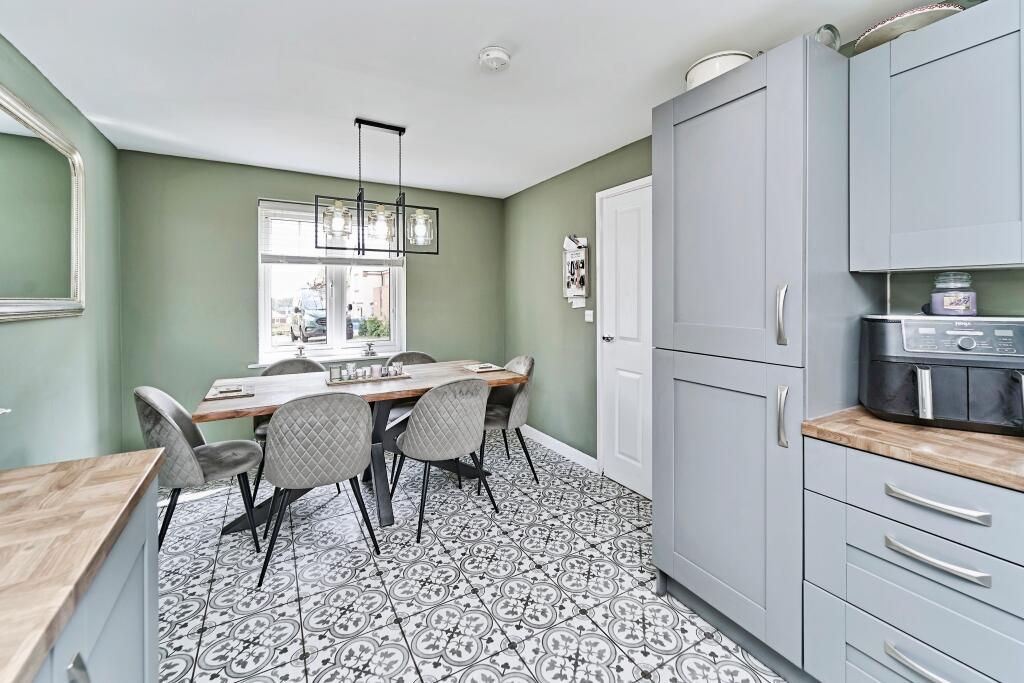
The kitchen diner provides the true heart of the home, offering a modern and sociable setting where cooking, dining and family time come together with ease.
There is excellent space for everyday meals as well as entertaining, while a second set of French doors creates an easy flow into the garden, helping indoor and outdoor living feel seamless.
The first floor offers three well proportioned bedrooms, all thoughtfully presented and flexible enough to adapt to changing needs such as home working, hobbies or guest space.
The family bathroom is modern and easy to maintain, supporting day to day routines with ease. Occupying the entire top floor, the principal bedroom creates a real sense of retreat and privacy.
This impressive space feels bright and airy thanks to the Velux windows, which bring in plenty of natural light throughout the day.
There is also a dressing area, adding both practicality and a touch of luxury to the room, while a separate shower room completes the top floor and helps create a calm and comfortable space away from the rest of the home.
Outside, the private enclosed garden has been designed to be attractive and easy to manage.
A patio seating area provides the perfect place for outdoor dining or relaxing in the warmer months, while the raised lawn adds greenery without demanding too much upkeep.
The garden also gives convenient access to the allocated off road courtyard parking at the rear, making everyday life simple and practical.
The overall outdoor space works well for families, professionals and anyone looking for a home that balances style with convenience.
Lightmoor Village continues to be a popular choice for families and professionals thanks to its modern feel, community atmosphere and excellent convenience.
There are local shops, cafes and everyday amenities nearby, making daily routines straightforward, while schools and green spaces add long term appeal for growing families.
Walking routes and open areas help support an active lifestyle, and transport links provide easy access into Telford town centre and surrounding areas for commuting or leisure.
Combining a detached layout, flexible accommodation, private garden and well connected location, this freehold home offers a comfortable and enjoyable lifestyle in one of Telford’s most sought after modern developments.
Disclaimer Whilst we make enquiries with the seller to ensure the information provided is accurate, TAUK make no representations or warranties of any kind.
Measurements are approximate, max and are of total build area.
Potential Estate Management Charges will need to be verified and confirmed by a conveyancing solicitor, who is legally responsible for ensuring a purchase agreement fully protects your position
Value & comps
No previous sales on record.
Returns
Set an offer; the calculator follows it.
We're still gathering serviced-accommodation data for this area.
Archie refurb estimate: a Pro feature
0.0% below asking
This is not financial or investment advice. Prop AI Deals is not authorised by the Financial Conduct Authority (FCA) to provide investment advice.
All investment calculators, property analyses, and AI-generated insights are for informational purposes only. Property investment carries risk and may result in financial loss. All calculations should be independently verified and you should consult with FCA-authorised financial advisors before making any investment decisions.
Past performance does not guarantee future results. Tax implications vary by individual circumstances.
Deal
Properties like this can earn 2–3x BTL yields when converted to HMO, with retrofit costs around £10k/room. Sign in to see the full tier, yield projection, and cost breakdown.
Commercial properties like this can earn 30-50% higher yields when converted to residential under Class MA / Q / P / PA, with prior approval costing ~GBP 96/unit. Sign in to see the recommended route, yield uplift, and cost breakdown.
BRRR-suited properties can recycle 80-100% of investor capital on refi, leaving a high-yielding rental with most of the money out. Sign in to see the refurb cost stack, ARV projection, and refinance maths.
Detached + large garden = sub-division play. Pro tier unlocks the tier badge, plot size, uplift estimate, and regional land benchmark.
Short-lease flats trade at deep discount, but extending under the 1993 Act often costs far less than the discount. Pro tier unlocks the tier badge, premium breakdown, long-lease ARV and arbitrage maths.
See projected short-stay revenue vs a vanilla BTL for this property.
See real sub-let margins (HMO room rates & SA nightly rates) vs the landlord rent.
Area
Agent & docs
FAQ
About 1, New Meadow Road, Telford
Explore nearby