4-bedroom detached house · IP21 4RT
For saleListed 131 days
Opportunity summary
See Archie’s verdict, returns by strategy and what to check before viewing.
About
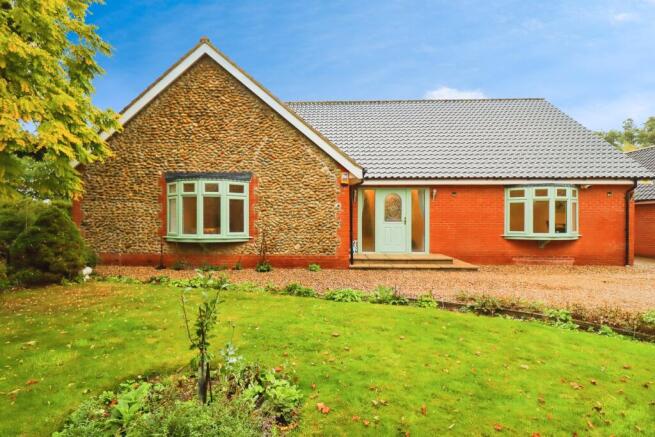
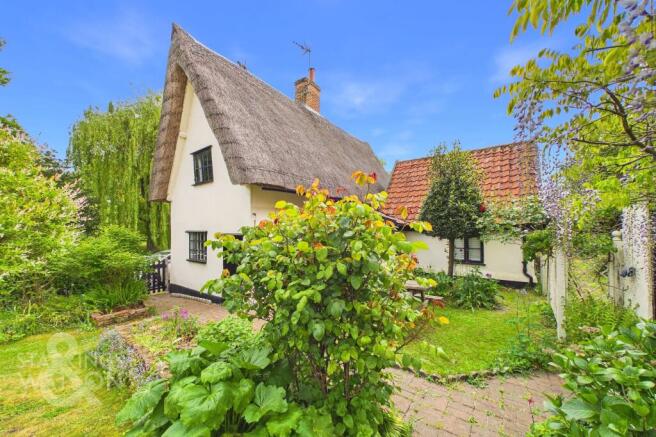
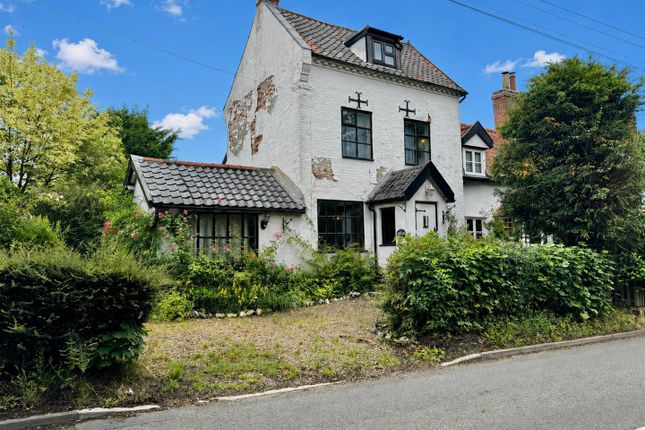
Spanning a monumental 2,700+ square feet, this magnificent detached residence offers the ultimate "escape to the country." Nestled within a private quarter-acre plot, the home is hidden behind secure electric sliding gates and a mature, private frontage.
The scale of this property is absolutely immense, offering an incredibly rare footprint that combines vast, versatile living spaces with the peace of a rural sanctuary.
Having been completely redecorated throughout by the current owners—complete with newly laid carpets and premium flooring—the property is presented in flawless, turn-key condition.
The grand tour begins in a striking feature entrance hallway dominated by a gallery staircase. From here, the sprawling ground floor unfolds.
To the front, two vast, light-flooded reception rooms with deep bay windows offer ultimate flexibility; one is currently utilized as a large home office/family room, while the other serves as a generous ground-floor bedroom suite, complete with space for a walk-in wardrobe and en-suite.
To the rear sits the principal sitting room—an grand 22ft lounge centered around a cast-iron wood burner, offering a cozy yet cavernous space to relax.
The true heart of this sprawling family home is the spectacular 23ft open-plan kitchen and dining room.
Designed for large-scale entertaining, it features a central peninsula breakfast bar, a wide array of premium cabinetry with integrated dual eye-level ovens, and hardwearing wood-effect flooring.
French doors open from the dining area directly onto the grounds, supported seamlessly by a practical rear lobby and separate utility room.
Upstairs, the sense of scale continues across a split-level landing.
The palatial primary bedroom suite is a remarkably generous haven, boasting its own walk-in wardrobe and a private en-suite shower room.
Two further, oversized double bedrooms feature charming part-vaulted ceilings and share an incredibly spacious four-piece family bathroom suite, complete with a walk-in shower cubicle and an oversized bath.
A ground-floor cloakroom/WC completes the internal accommodation. The exterior of the property is just as impressive as its interior.
Fronted by a sweeping shingle driveway with parking for multiple vehicles, the plot also features a substantial detached double garage with an electric roller door.
The rear garden is a completely enclosed, wraparound haven that offers total seclusion.
A lengthy patio spans the entire width of the house, leading to manicured lawns, colorful planting beds, a glass greenhouse, and a hidden flagstone sun terrace.
Most notably, the property backs directly onto open, rolling fields and a tall, tree-lined boundary, creating an uninterrupted connection to the Norfolk landscape.
Surrounded by an abundance of countryside walks right from your doorstep, this property represents a rare opportunity to acquire a home of truly majestic proportions in a tranquil, highly sought-after rural setting.
Nestled on the fringes of the beautiful Waveney Valley, Rushall is a charming, historic South Norfolk village steeped in rural heritage.
Historically recorded in the Domesday Book of 1086 as Riveshala, the village has deep agricultural roots and is characterized by its historic timber-framed homes, rolling open fields, and iconic big Norfolk skies.
At the heart of the parish sits the beautiful 14th-century Church of St. Mary, notable for its rare and striking round tower—one of only a select few remaining across East Anglia.
This rich sense of history perfectly complements a peaceful country lifestyle, where an abundance of scenic footpaths, bridleways, and quiet lanes sit right on your doorstep, making it an absolute haven for walkers, cyclists, and outdoor enthusiasts.
While Rushall offers a quiet, quintessential escape to the country, it benefits from exceptional proximity to local hubs.
Just a few minutes down the road is the thriving historic market town of Harleston, renowned for its strong community spirit, independent boutiques, vibrant cafés, and essential services including schooling and healthcare.
In the opposite direction lies the bustling town of Diss, located roughly 5 miles away.
Diss expands your options significantly with its famous historic mere, weekly markets, and comprehensive shopping facilities.
For commuters or those who enjoy city links, connectivity from this rural retreat is superb.
Diss Railway Station provides a direct, reliable mainline rail link straight into London Liverpool Street in around 90 minutes, as well as regular services north to the vibrant city of Norwich.
This makes the area an increasingly popular and highly sought-after choice for buyers looking to balance immense internal living space and tranquil country views with effortless accessibility to both the city and the capital.
IMPORTANT NOTE TO POTENTIAL PURCHASERS & TENANTS: We endeavour to make our particulars accurate and reliable, however, they do not constitute or form part of an offer or any contract and none is to be relied upon as statements of representation or fact.
The services, systems and appliances listed in this specification have not been tested by us and no guarantee as to their operating ability or efficiency is given.
All photographs and measurements have been taken as a guide only and are not precise. Floor plans where included are not to scale and accuracy is not guaranteed.
If you require clarification or further information on any points, please contact us, especially if you are traveling some distance to view.
POTENTIAL PURCHASERS: Fixtures and fittings other than those mentioned are to be agreed with the seller.
POTENTIAL TENANTS: All properties are available for a minimum length of time, with the exception of short term accommodation. Please contact the branch for details.
A security deposit of at least one month’s rent is required. Rent is to be paid one month in advance. It is the tenant’s responsibility to insure any personal possessions.
Payment of all utilities including water rates or metered supply and Council Tax is the responsibility of the tenant in most cases. QBC260190/2
Value & comps
No previous sales on record.
Returns
Set an offer; the calculator follows it.
We're still gathering serviced-accommodation data for this area.
Archie refurb estimate: a Pro feature
0.0% below asking
This is not financial or investment advice. Prop AI Deals is not authorised by the Financial Conduct Authority (FCA) to provide investment advice.
All investment calculators, property analyses, and AI-generated insights are for informational purposes only. Property investment carries risk and may result in financial loss. All calculations should be independently verified and you should consult with FCA-authorised financial advisors before making any investment decisions.
Past performance does not guarantee future results. Tax implications vary by individual circumstances.
Deal
Properties like this can earn 2–3x BTL yields when converted to HMO, with retrofit costs around £10k/room. Sign in to see the full tier, yield projection, and cost breakdown.
Commercial properties like this can earn 30-50% higher yields when converted to residential under Class MA / Q / P / PA, with prior approval costing ~GBP 96/unit. Sign in to see the recommended route, yield uplift, and cost breakdown.
BRRR-suited properties can recycle 80-100% of investor capital on refi, leaving a high-yielding rental with most of the money out. Sign in to see the refurb cost stack, ARV projection, and refinance maths.
Detached + large garden = sub-division play. Pro tier unlocks the tier badge, plot size, uplift estimate, and regional land benchmark.
Short-lease flats trade at deep discount, but extending under the 1993 Act often costs far less than the discount. Pro tier unlocks the tier badge, premium breakdown, long-lease ARV and arbitrage maths.
See projected short-stay revenue vs a vanilla BTL for this property.
See real sub-let margins (HMO room rates & SA nightly rates) vs the landlord rent.
Area
Agent & docs
FAQ
About Harleston Road, Rushall, Diss, Norfolk, IP21
Explore nearby