3-bedroom semi-detached house · BS11 9TJ
Listing removedListed 43 days
Opportunity summary
See Archie’s verdict, returns by strategy and what to check before viewing.
About
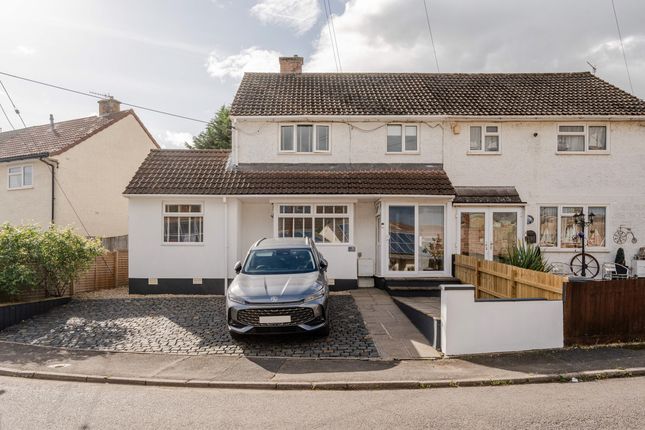
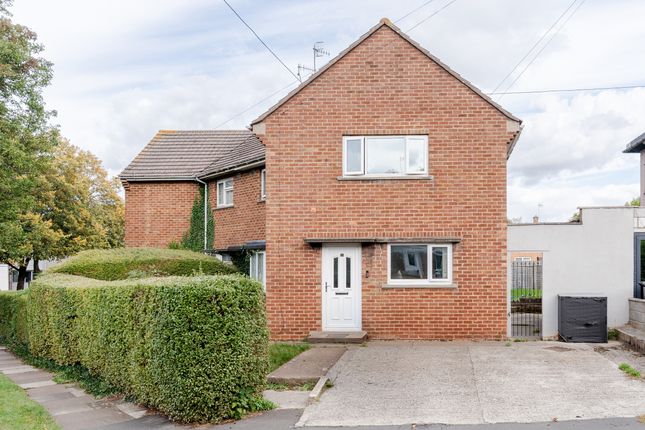
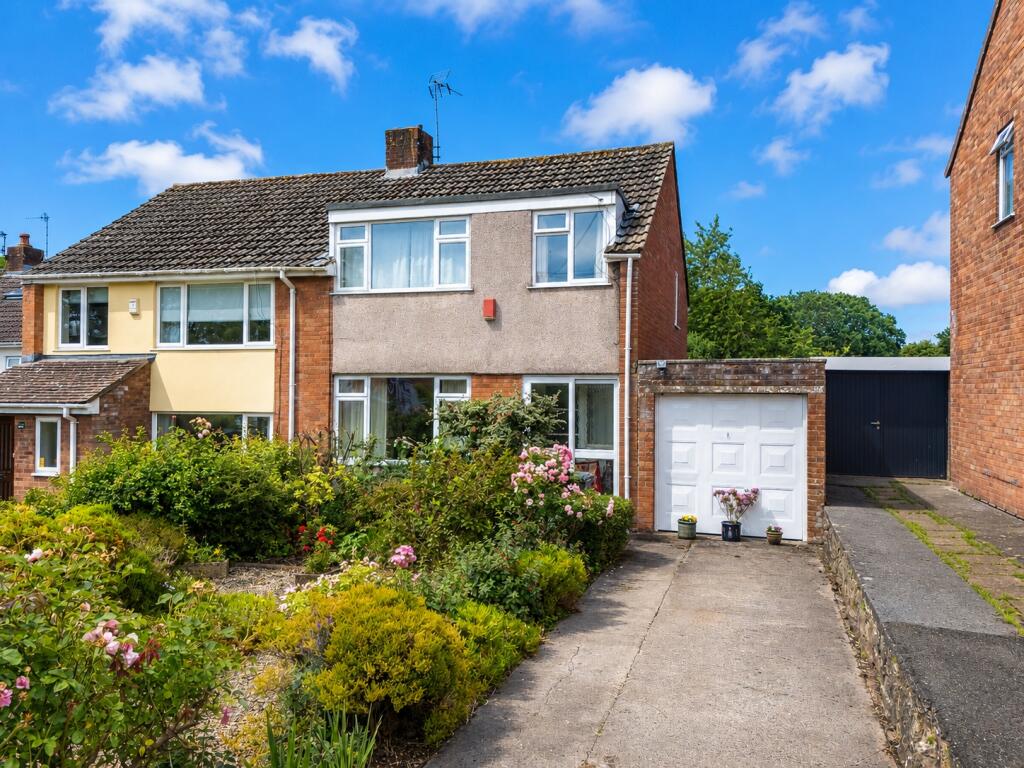
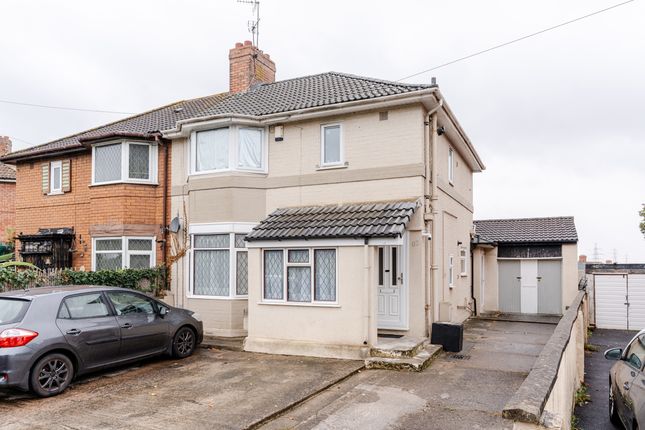
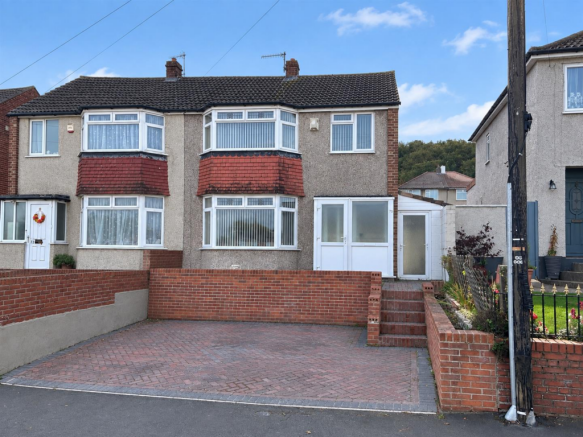
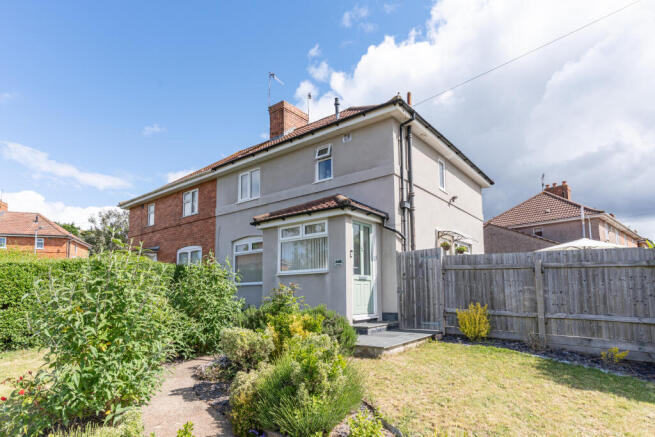
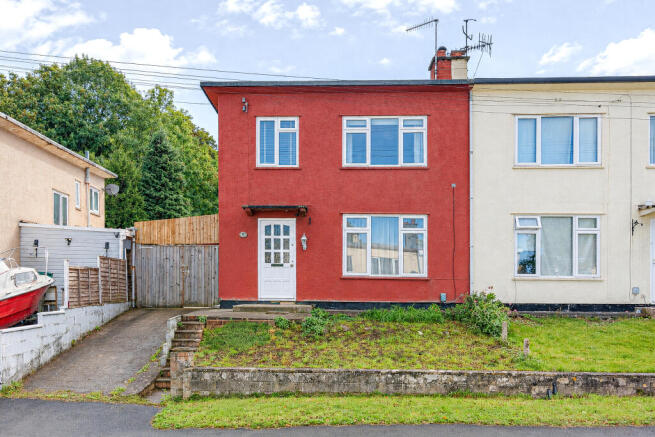
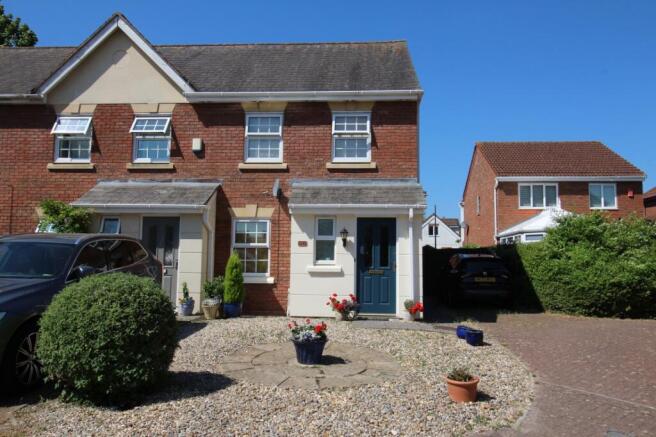
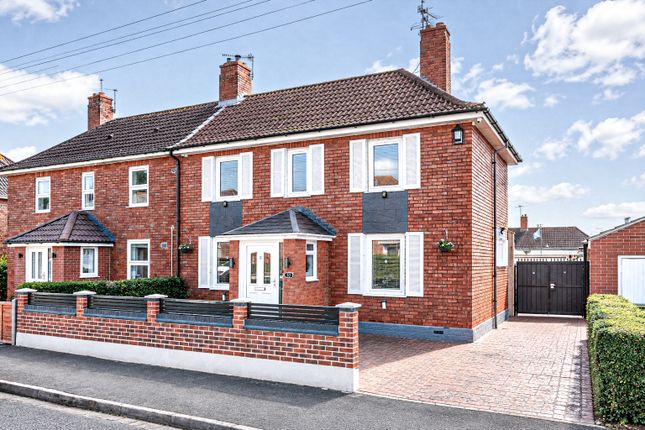
A beautifully presented 1930s three-bedroom semi-detached home, ideally positioned within a quiet cul-de-sac and offering a wonderful combination of spacious living, excellent outdoor space and convenient location.
The property is presented in beautiful condition throughout and is ideally situated close to a wide range of local amenities, highly regarded schools and excellent transport links, making it an ideal home for families and professionals alike.
Internally, a nice-sized entrance porch provides access into a welcoming lounge, featuring patio doors leading out onto the sunny rear garden.
The property benefits from a beautiful kitchen/breakfast room, complete with a gas cooking range, providing an ideal space for both cooking and entertaining.
There is also a lovely family bathroom, two good-sized double bedrooms and a further single bedroom, offering versatile accommodation for families, couples or those looking for additional home-working space.
Externally, the property truly comes into its own.
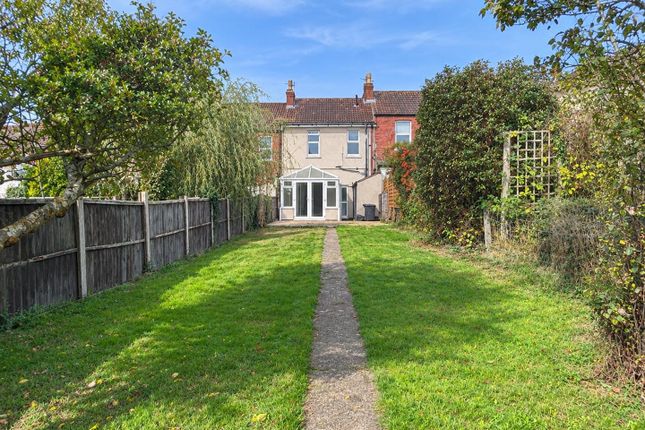
The sunny wrap-around garden is a particularly special feature, offering a wonderfully private and tranquil setting with the feel of a nature reserve.
The garden provides a variety of established planting, attractive decking and a charming pergola, creating the perfect space for relaxing, entertaining and enjoying the sunshine.
The garden also backs onto school allotments, giving a lovely open and leafy outlook and enhancing the sense of privacy and tranquillity.
Further benefits include a garage and private parking, providing excellent practical storage and off-road parking.
Offered for sale with No onward chain, this is a fantastic opportunity to acquire a well-maintained family home in a sought-after and peaceful location, with the added attraction of an exceptional garden that needs to be viewed to be fully appreciated.
Tenure: Freehold Local Authority: Bristol Council Tel: Council Tax Band B Location Portbury Walk is in a small cul-de-sac in the heart of Shirehampton village and within walking distance to all the local schools It’s around a five minute walk to the High Street and equally a similar distance to the Portway with it’s transport links to the centre via both buses and the train.
There’s plenty of open green space nearby as well walks along the River Avon and the Kings Weston Estate and Woodlands.
There are also plenty of facilities and amenities in Shirehampton including shops, cafés, schools, a health centre and sports clubs.
Porch (0.85m x 1.75m (2'9" x 5'9")) Entrance via uPVC door with windowns to side and front aspect, door opening into living room.
Living Room (5.00m x 3.60m (16'5" x 11'10")) Window to front aspect, patio doors leading into the rear garden, feature fireplace with log burner, stairs rising to first floor, door leading into the kitchen.
Kitchen/Breakfast Room (5.00m x 3.70m (16'5" x 12'2")) Window to rear side and front aspect, glass door leading into the rear garden.
Fitted with a range of wall and base units with roll top work surfaces. Stainless steel gas cooking range with matching stainless steel hood over.
Stainless steel sink with mixer tap over, Combi-Boiler. Understairs cupboard.
First Floor Landing Access to loft space Bedroom 1 (5.00m x 2.00m (16'5" x 6'7")) Window to front and rear aspect, radiator.
Bathroom (1.18m x 2.53m (3'10" x 8'4")) Window to rear aspect, double ended bath with central mixer taps and shower over. Low level wc, vanity sink with mixer tap over, bi-folded door.
Bedroom 2 (2.50m x 3.70m (8'2" x 12'2")) Two windows to fron aspect, radiator Bedroom 3 (2.40m x 2.60m (7'10" x 8'6")) Window to rear aspect, radiator Gardens The sunny wrap-around garden is a particularly special feature, offering a wonderfully private and tranquil setting with the feel of a nature reserve.
The garden provides a variety of established planting, attractive decking and a charming pergola, creating the perfect space for relaxing, entertaining and enjoying the sunshine.
The garden also backs onto school allotments, giving a lovely open and leafy outlook and enhancing the sense of privacy and tranquillity.
Parking There is a detached garage which has an up and over door with patio roors and side windows leading into the rear garden, there is also parking for 2 cars to the front.
Value & comps
No previous sales on record.
Returns
Set an offer; the calculator follows it.
We're still gathering serviced-accommodation data for this area.
Archie refurb estimate: a Pro feature
0.0% below asking
This is not financial or investment advice. Prop AI Deals is not authorised by the Financial Conduct Authority (FCA) to provide investment advice.
All investment calculators, property analyses, and AI-generated insights are for informational purposes only. Property investment carries risk and may result in financial loss. All calculations should be independently verified and you should consult with FCA-authorised financial advisers before making any investment decisions.
Past performance does not guarantee future results. Tax implications vary by individual circumstances.
Deal
Properties like this can earn 2–3x BTL yields when converted to HMO, with retrofit costs around £10k/room. Sign in to see the full tier, yield projection, and cost breakdown.
Commercial properties like this can earn 30-50% higher yields when converted to residential under Class MA / Q / P / PA, with prior approval costing ~GBP 96/unit. Sign in to see the recommended route, yield uplift, and cost breakdown.
BRRR-suited properties can recycle 80-100% of investor capital on refi, leaving a high-yielding rental with most of the money out. Sign in to see the refurb cost stack, ARV projection, and refinance maths.
Detached + large garden = sub-division play. Pro tier unlocks the tier badge, plot size, uplift estimate, and regional land benchmark.
Short-lease flats trade at deep discount, but extending under the 1993 Act often costs far less than the discount. Pro tier unlocks the tier badge, premium breakdown, long-lease ARV and arbitrage maths.
See projected short-stay revenue vs a vanilla BTL for this property.
See real sub-let margins (HMO room rates & SA nightly rates) vs the landlord rent.
Area
Agent & docs
FAQ
About 10, Portbury Walk, Shirehampton
Explore nearby