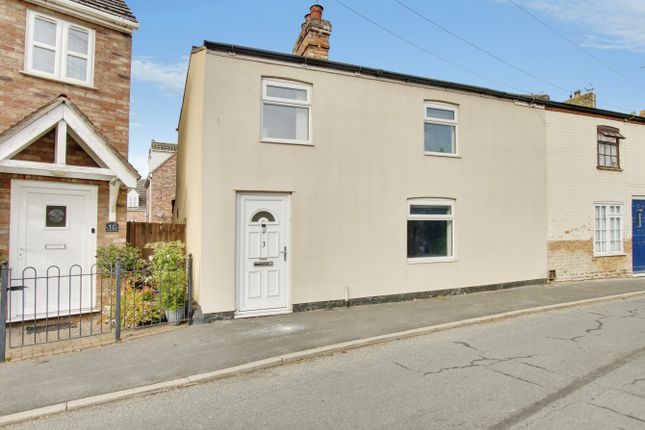
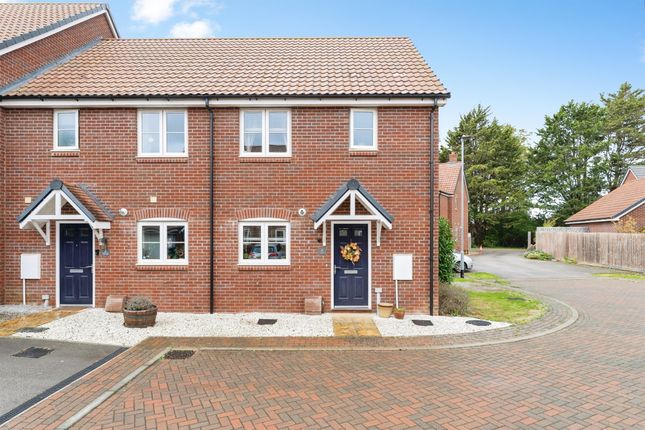
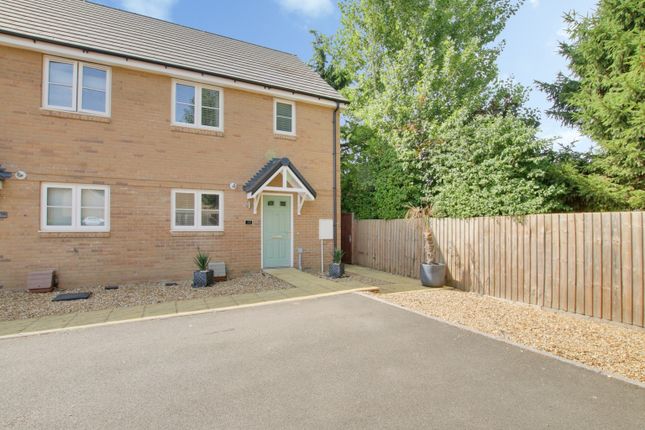
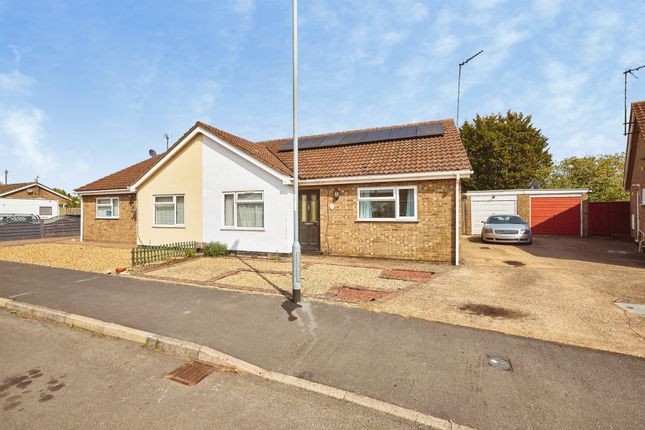
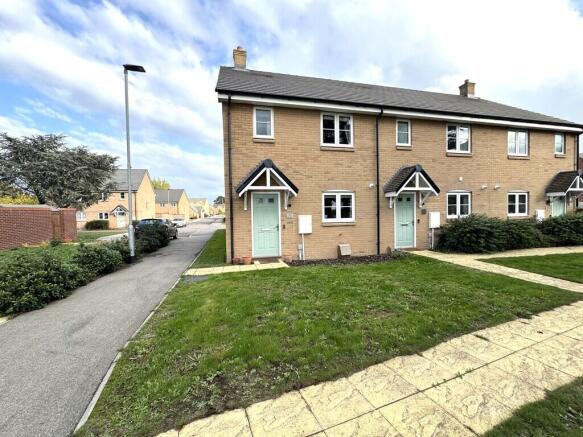
2-bedroom semi-detached house · PE15 0PQ
For saleListed 194 days
Opportunity summary
See Archie’s verdict, returns by strategy and what to check before viewing.
About
Tucked away in a popular residential setting within the ever-desirable village of Wimblington, this well-presented and thoughtfully laid out home offers a fantastic blend of comfort, practicality and versatility - ideal for a range of buyers from downsizers to growing families.
Stepping inside, you’re welcomed by a central entrance hall that immediately gives a sense of how well the home flows, with all principal rooms easily accessible.
The layout has been designed with everyday living in mind, creating a natural balance between private and social spaces.
The lounge sits to the front of the property and is filled with natural light thanks to a large window, creating a warm and inviting place to relax at the end of the day.
To the rear, the kitchen has been updated with a modern range of grey units and comes well-equipped with integrated appliances, offering both style and practicality for day-to-day living.
One of the real highlights of the home is the addition of the conservatory, accessed via the versatile third bedroom or office.
This bright and airy space provides the perfect spot to enjoy views over the garden, whether used as a dining area, second sitting room or somewhere simply to unwind with a coffee while the doors are open on a warm day.
The accommodation continues with two further bedrooms, including a comfortable double overlooking the rear, while the additional rooms offer flexibility for guests, family or home working.
The shower room has been finished in a clean, modern style with a sleek vanity unit and contemporary fittings. Outside, the property continues to impress.
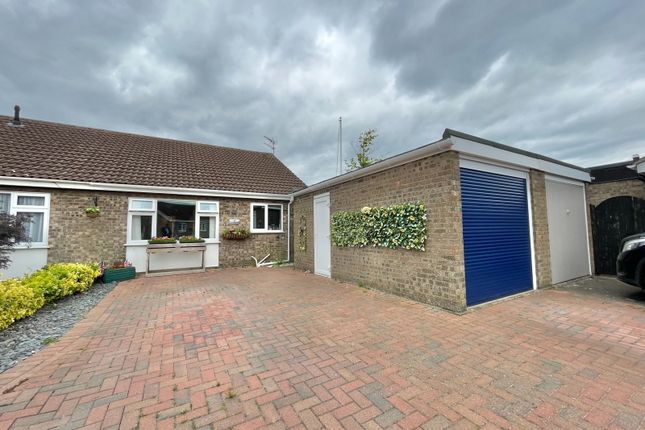
The front offers a neat, low-maintenance garden along with a gravelled driveway providing off-road parking and access to the garage.
To the rear, the garden has been designed for ease and enjoyment, with a generous paved patio, gravelled areas and a greenhouse, all enclosed to create a private and secure environment.
Wimblington itself remains a firm favourite for buyers, offering a strong sense of community along with local amenities including a village shop, pub, school and convenient access to nearby March and beyond.
A home that offers more than first meets the eye, combining flexibility, low-maintenance living and a great village location - viewing is highly recommended.
EPC Rating: D Hallway A welcoming entrance hall that sets the tone for the home, offering a practical and well-laid-out space with doors leading through to the bedrooms, lounge, kitchen and shower room.
There is also access to a useful airing cupboard and separate storage cupboard, adding to the home’s everyday practicality.
It creates an easy, natural flow throughout the property, ideal for both day-to-day living and when hosting guests.
Lounge A bright and comfortable living space, centred around a large UPVC window to the front that fills the room with natural light.
There is plenty of space for all the usual living room furniture, making it easy to create a relaxed and sociable setting, perfect for both everyday living and unwinding at the end of the day.
A radiator ensures year-round comfort. Kitchen A stylish and well-equipped kitchen fitted with a modern range of grey units, complemented by tiled splashbacks and plenty of worktop space.
There is a built-in double oven, four-ring gas hob with cooker hood over, and an integrated dishwasher, while further space is provided for a washing machine, tumble dryer and fridge freezer.
A UPVC window to the rear brings in natural light, and a door to the side offers convenient external access. The gas boiler is also neatly housed within the space.
Conservatory A bright UPVC conservatory that creates a versatile additional living space, ideal for use as a dining area or relaxed sitting room while enjoying views over the garden.
French doors open directly onto the patio, seamlessly connecting indoor and outdoor living during the warmer months.
The conservatory is accessed via the office/bedroom three, making it a flexible extension of the home to suit a variety of needs.
Bedroom 1 A comfortable double bedroom positioned to the rear of the property, offering a peaceful outlook and a great space to unwind.
The room benefits from a built-in wardrobe for convenient storage, along with a radiator and a UPVC double glazed window that allows for plenty of natural light.
Bedroom 2 Positioned at the front of the property, this well-proportioned bedroom offers a bright and comfortable space with a UPVC window allowing for plenty of natural light.
A radiator ensures year-round comfort, while the layout provides flexibility for use as a guest room, home office or additional bedroom depending on your needs.
Office/Bed 3 A versatile room currently used as a home office, offering a flexible space that could easily adapt to suit a range of needs.
With direct access through to the conservatory, it naturally extends into a larger living area if desired.
With some minor adaptation, this room could also function as a third bedroom, making it ideal for growing families or those needing additional accommodation.
Shower Room A modern and well-appointed shower room fitted with a shower cubicle, along with a wash basin and WC set within a sleek combination vanity unit providing useful storage.
The space is finished with half tiled walls for a clean, contemporary feel, while a UPVC window to the rear allows for natural light and ventilation.
A radiator completes the room, ensuring comfort all year round.
Front Garden To the front, the property benefits from a small, easy-to-maintain garden with a footpath leading to the front door, creating a neat and welcoming first impression.
A gravelled driveway provides off-road parking and leads to a garage, offering both convenience and additional storage.
Rear Garden The rear garden has been thoughtfully designed with low maintenance in mind, featuring a large paved patio ideal for outdoor seating and entertaining, along with gravelled areas for ease of upkeep.
There is a greenhouse for those with a passion for gardening, while the space is fully enclosed with timber fencing, making it both private and secure.
A door provides convenient access into the garage, adding to the practicality of the layout. Parking - Garage
Value & comps
No previous sales on record.
Returns
Set an offer; the calculator follows it.
We're still gathering serviced-accommodation data for this area.
Archie refurb estimate: a Pro feature
0.0% below asking
This is not financial or investment advice. Prop AI Deals is not authorised by the Financial Conduct Authority (FCA) to provide investment advice.
All investment calculators, property analyses, and AI-generated insights are for informational purposes only. Property investment carries risk and may result in financial loss. All calculations should be independently verified and you should consult with FCA-authorised financial advisors before making any investment decisions.
Past performance does not guarantee future results. Tax implications vary by individual circumstances.
Deal
Properties like this can earn 2–3x BTL yields when converted to HMO, with retrofit costs around £10k/room. Sign in to see the full tier, yield projection, and cost breakdown.
Commercial properties like this can earn 30-50% higher yields when converted to residential under Class MA / Q / P / PA, with prior approval costing ~GBP 96/unit. Sign in to see the recommended route, yield uplift, and cost breakdown.
BRRR-suited properties can recycle 80-100% of investor capital on refi, leaving a high-yielding rental with most of the money out. Sign in to see the refurb cost stack, ARV projection, and refinance maths.
Detached + large garden = sub-division play. Pro tier unlocks the tier badge, plot size, uplift estimate, and regional land benchmark.
Short-lease flats trade at deep discount, but extending under the 1993 Act often costs far less than the discount. Pro tier unlocks the tier badge, premium breakdown, long-lease ARV and arbitrage maths.
See projected short-stay revenue vs a vanilla BTL for this property.
See real sub-let margins (HMO room rates & SA nightly rates) vs the landlord rent.
Area
Agent & docs
FAQ
About 12 Morton Way, March
Explore nearby