4-bedroom house · PE28 4XJ
Listing removedListed 193 days
Opportunity summary
See Archie’s verdict, returns by strategy and what to check before viewing.
About
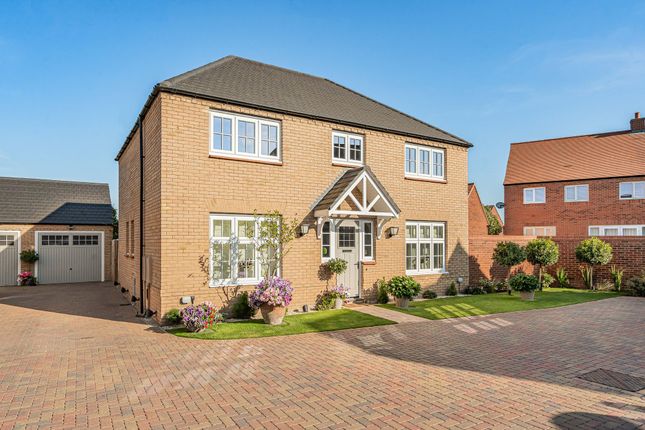
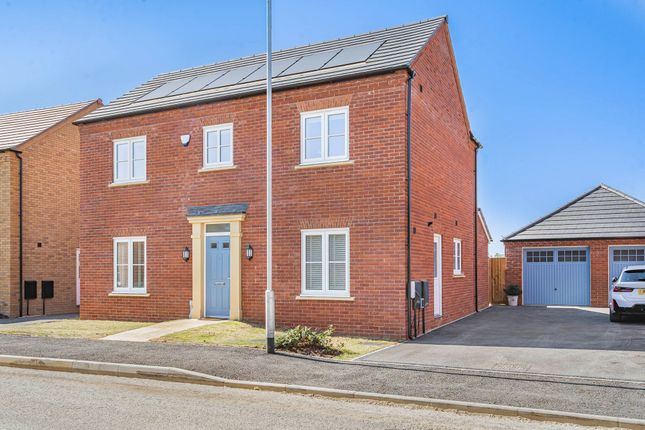
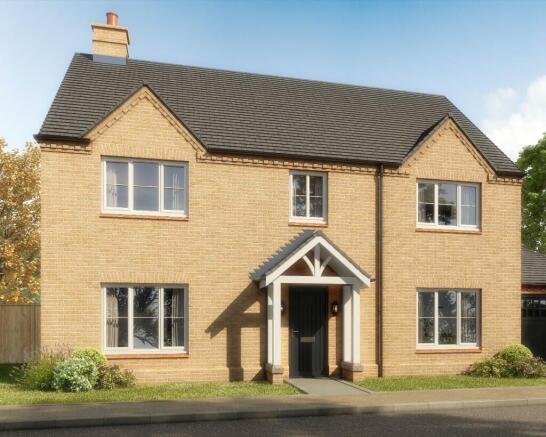
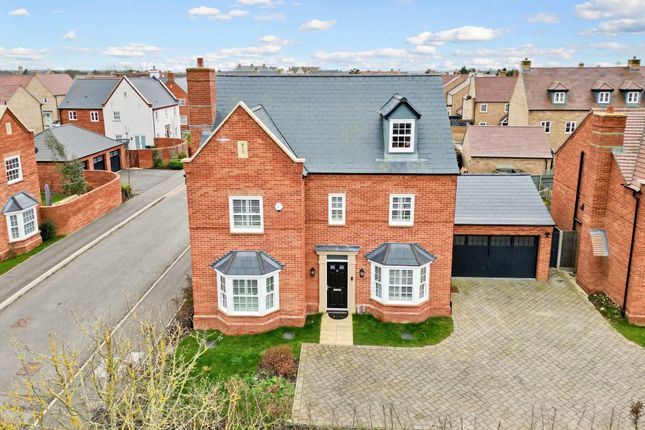
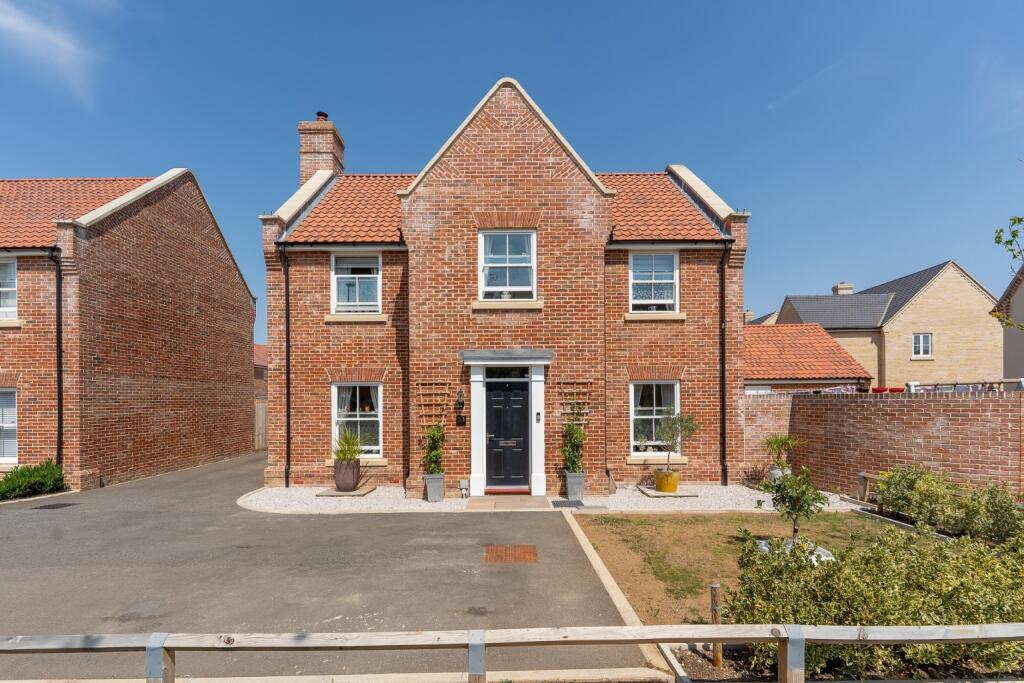
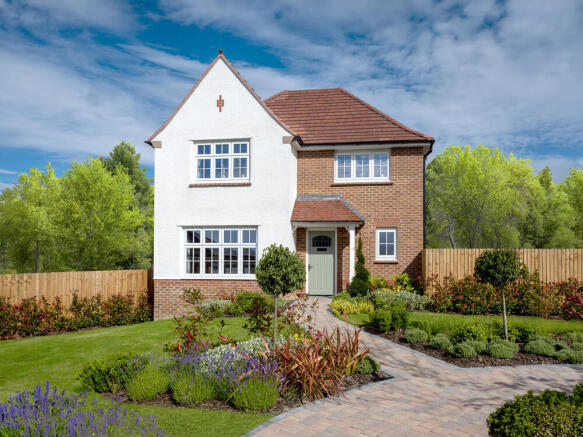
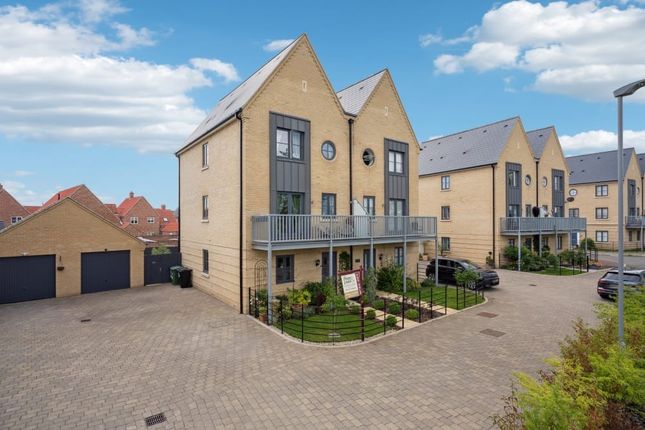
Introduction Welcome to this exceptional four double bedroom executive detached home, offering an impressive blend of contemporary design and practical family living.
Upon entering the welcoming hallway, you are greeted by an immaculate interior that has been upgraded throughout.
The heart of the home is a stunning 33ft open plan kitchen, dining, and family room, perfect for both entertaining and day-to-day life.
This versatile space is filled with natural light and features high-quality fittings, integrated appliances, and ample room for both relaxed gatherings and formal dining.
The property also benefits from a dedicated home study, ideal for remote working, as well as a convenient cloakroom and a practical utility room.
The spacious layout includes four generous double bedrooms, two of which boast modern ensuite shower rooms, providing privacy and comfort for family members or guests.
Each room has been thoughtfully designed to maximise space and functionality, while the overall finish exudes a sense of luxury and care.
Stepping outside, you will find a beautifully landscaped, enclosed rear garden that offers a true extension of the living space.
This private oasis is perfect for alfresco dining, summer barbeques, or simply relaxing with family and friends.
The garden features a stylish bar area, ideal for entertaining, and there is an option to include a luxurious swim spa (subject to separate negotiation), creating a resort-style atmosphere at home.
The front of the property provides ample driveway parking and includes a double garage, which has been partially converted to be utilised as a home gym or office, catering to a variety of lifestyle needs.
Mature planting and well-maintained borders enhance the kerb appeal, while secure fencing ensures privacy and peace of mind.
This outstanding home combines impressive indoor living with exceptional outdoor amenities, making it a rare find for discerning buyers seeking comfort, style, and versatility in a sought-after location.
Location This highly sought after location at Alconbury Weald is a new development sat 4 miles North of Huntingdon and 18 miles South of Peterborough.
Alconbury Weald is an up and coming development offering new and modern homes but keeping nature in mind.
Whether you enjoy to kick back and relax over a nice meal, like to get out and get some fresh air or to keep fit, Alconbury Weald has what you need including a fitness centre, The Watch Office restaurant, convenience store and co-op.
Ermine Street Academy is also within walking distance of the property if you have a young family. The bus route is also a short walk providing easy access to Central Huntingdon and Cambridge.
The town centre and mainline train station are both only within 10-15 minutes' drive of the property providing further amenities and large supermarkets.
The A1(M) & A14 is also within close proximity which offers access to many other transport links.
Faqs Tenure: Freehold Council Tax: Band F Estate Management Company: Encore Estate Annual Fee: £374.90 (reviewed annually) Age of Property: 2019 Loft: Boarded with light & ladder Garden Aspect: South facing Boundary: Left, right & rear Water Meter: Yes EV Charging: Yes What3Words Location: ///gravest.chin.firebird These particulars are for guidance only and do not form part of any contract.
Descriptions, dimensions and references to condition are given in good faith but should not be relied upon as statements of fact. Measurements and floorplans are approximate.
Services, systems and appliances have not been tested and no warranty is given. The property is offered subject to contract and availability.
Purchasers must provide identification in accordance with Anti-Money Laundering regulations; a fee of £18 (incl.
VAT) per purchaser is payable to Landmark Property services for each electronic verification check. We may receive a referral fee for any of our recommended service providers.
Please note we have not tested any apparatus, fixtures, fittings, or services. Interested parties must undertake their own investigation into the working order of these items.
All measurements are approximate, and photographs provided for guidance only. Need to sell your property? Please contact us to arrange your free, no obligation Market Appraisal.
For independent whole of market mortgage advice please call the team to book your appointment.
View all our properties at Rated Exceptional in Best Estate Agent Guide 2024 and 2025 British Property Awards 2023,2024 and 2025 – Gold Winner British Property Awards 2025 Regional Silver Winner in East of England 4.9 Star Google Review Rating EPC Rating: B Disclaimer "These particulars are for guidance only and do not form part of any contract.
Descriptions, dimensions and references to condition are given in good faith but should not be relied upon as statements of fact. Measurements and floorplans are approximate.
Services, systems and appliances have not been tested and no warranty is given. The property is offered subject to contract and availability.
Purchasers must provide identification in accordance with Anti-Money Laundering regulations; a fee of £18 (incl.
VAT) per purchaser is payable to Landmark Property services for each electronic verification check. We may receive a referral fee for any of our recommended service providers."
Value & comps
No previous sales on record.
Returns
Set an offer; the calculator follows it.
We're still gathering serviced-accommodation data for this area.
Archie refurb estimate: a Pro feature
0.0% below asking
This is not financial or investment advice. Prop AI Deals is not authorised by the Financial Conduct Authority (FCA) to provide investment advice.
All investment calculators, property analyses, and AI-generated insights are for informational purposes only. Property investment carries risk and may result in financial loss. All calculations should be independently verified and you should consult with FCA-authorised financial advisers before making any investment decisions.
Past performance does not guarantee future results. Tax implications vary by individual circumstances.
Deal
Properties like this can earn 2–3x BTL yields when converted to HMO, with retrofit costs around £10k/room. Sign in to see the full tier, yield projection, and cost breakdown.
Commercial properties like this can earn 30-50% higher yields when converted to residential under Class MA / Q / P / PA, with prior approval costing ~GBP 96/unit. Sign in to see the recommended route, yield uplift, and cost breakdown.
BRRR-suited properties can recycle 80-100% of investor capital on refi, leaving a high-yielding rental with most of the money out. Sign in to see the refurb cost stack, ARV projection, and refinance maths.
Detached + large garden = sub-division play. Pro tier unlocks the tier badge, plot size, uplift estimate, and regional land benchmark.
Short-lease flats trade at deep discount, but extending under the 1993 Act often costs far less than the discount. Pro tier unlocks the tier badge, premium breakdown, long-lease ARV and arbitrage maths.
See projected short-stay revenue vs a vanilla BTL for this property.
See real sub-let margins (HMO room rates & SA nightly rates) vs the landlord rent.
Area
Agent & docs
FAQ
About 11 Bayley Road, Huntingdon
Explore nearby