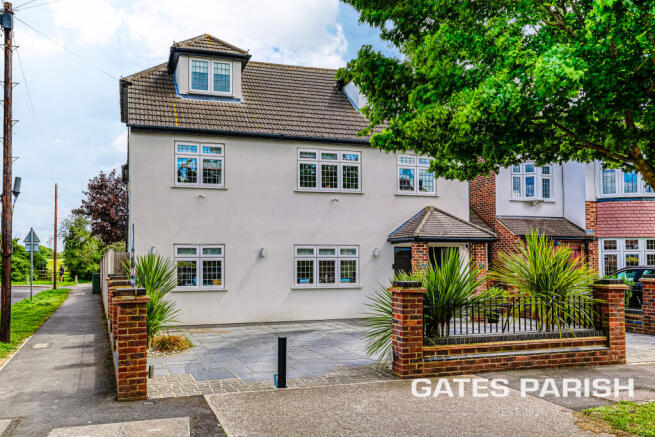
6-bedroom house · RM14 3XJ
For saleReduced £150k (−10.7%) on 3 AugListed 99 days
Opportunity summary
See Archie’s verdict, returns by strategy and what to check before viewing.
About
An exceptional six bedroom detached residence | over 2,840 sq.
Ft | stunning field views | prestigious upminster location Beresfords are honoured to present this truly outstanding six bedroom detached executive residence, occupying a substantial corner plot within one of Upminster's most prestigious residential locations.
Beautifully designed and finished to an exceptional standard throughout, this magnificent home offers over 2,840 sq.
Ft of luxurious accommodation, seamlessly combining elegant family living with superb entertaining spaces.
Every room has been thoughtfully designed with quality, style and practicality in mind, creating one of the finest family homes currently available within the area.
From the moment you arrive, the property immediately impresses with its striking kerb appeal.
A beautifully maintained frontage is complemented by an in-and-out driveway with security bollards, providing ample off-street parking for multiple vehicles whilst enhancing both convenience and security.
Stepping inside, you are welcomed by an elegant entrance hall which immediately showcases the quality and scale this exceptional home has to offer.
The heart of the property is undoubtedly the spectacular open-plan bespoke kitchen and dining area.
Designed for modern family life, this stunning space features an extensive range of high-quality cabinetry, premium integrated appliances, generous work surfaces and an impressive central entertaining area, creating the perfect setting for everyday living and hosting family and friends alike.
Flowing effortlessly from the kitchen is the spacious dining area, offering an abundance of natural light and direct access onto the beautifully landscaped rear garden.
The principal reception room is a magnificent living room, providing generous proportions and an elegant yet welcoming atmosphere.
Further enhancing the flexibility of this remarkable home are two additional reception rooms, currently arranged as a playroom and a separate family sitting room, offering endless possibilities including a cinema room, snug, games room or formal lounge depending on individual requirements.
For those who enjoy entertaining, the property also boasts a dedicated indoor bar, creating an impressive social space rarely found within family homes and perfect for hosting guests throughout the year.
Completing the ground floor is a separate utility room, downstairs cloakroom and excellent additional storage.
The first floor offers beautifully proportioned accommodation comprising five generous bedrooms.
The guest bedroom enjoys the luxury of its own private two-piece en-suite, whilst the remaining bedrooms are served by a stylish contemporary family bathroom featuring a modern three-piece suite.
One of the bedrooms is currently utilised as a home office, providing an ideal workspace for those working remotely whilst easily functioning as an additional double bedroom if required.
Occupying the entire second floor is the magnificent principal bedroom suite, creating a luxurious sanctuary away from the rest of the home.
This impressive suite benefits from a beautifully appointed three piece en-suite wet-room, a dedicated walk-in wardrobe, extensive eaves storage and stunning elevated views across the surrounding open countryside, offering complete privacy and tranquillity.
Occupying a generous corner plot, the property enjoys only one adjoining neighbour and boasts beautifully landscaped gardens designed for both relaxation and entertaining.
The rear garden has been thoughtfully designed with a variety of seating areas, manicured lawns and mature planting, creating an idyllic outdoor setting for families and social occasions alike.
A standout feature is the superb detached garden room, currently arranged as a stylish bar and entertaining space complete with power, lighting and hardwired internet connectivity (wifi hub).
This incredibly versatile building could equally be utilised as a home office, gymnasium, games room, studio or even offer annexe potential, subject to the necessary planning permissions.
To the rear, the property enjoys breathtaking, uninterrupted views across open fields, creating a peaceful backdrop rarely available within such a convenient central Upminster location.
Perfectly positioned for family living, Cranston Park Avenue is one of Upminster's most desirable addresses, being within easy walking distance of excellent local schools including The Coopers' Company & Coborn School, Gaynes School and Upminster Junior School, whilst Upminster High Street, local shops, cafés, restaurants and Upminster C2C & District Line Station are all close by, offering excellent links into the City and Canary Wharf.
Homes of this quality, size and specification rarely become available.
Offering exceptional living accommodation, luxurious finishes, stunning entertaining space and an enviable location, this is a truly outstanding family residence that must be viewed to be fully appreciated.
Early viewing is strongly advised. Features Exceptional Six Bedroom Detached Executive Family Home Over 2,840 sq.
Ft of Beautifully Presented Accommodation One of Upminster's Most Sought-After Locations Stunning Uninterrupted Field Views Occupying a Large Corner Plot Decorated to an Exceptional Standard Throughout Bespoke Open-Plan Kitchen/Dining Room High-End Integrated Appliances Spacious Living Room Separate Sitting Room Play Room Indoor Bar / Additional Reception Room Utility Room Ground Floor Cloakroom Six Generous Bedrooms Magnificent Second Floor Principal Suite Walk-In Wardrobe Luxury Three-Piece En-Suite Guest Bedroom with Two-Piece En-Suite Contemporary Family Bathroom Extensive Eaves Storage Beautifully Landscaped Rear Garden Detached Garden Room with Bar Excellent Potential for Home Office/Gym/Studio In & Out Driveway with Security Bollards Ample Off-Street Parking 0.7 Miles to Upminster High Street 1 Mile to Upminster C2C & District Line Station Outstanding Family Home Early Viewing Highly Recommended
Value & comps
No previous sales on record.
Returns
Set an offer; the calculator follows it.
We're still gathering serviced-accommodation data for this area.
Archie refurb estimate: a Pro feature
0.0% below asking
This is not financial or investment advice. Prop AI Deals is not authorised by the Financial Conduct Authority (FCA) to provide investment advice.
All investment calculators, property analyses, and AI-generated insights are for informational purposes only. Property investment carries risk and may result in financial loss. All calculations should be independently verified and you should consult with FCA-authorised financial advisors before making any investment decisions.
Past performance does not guarantee future results. Tax implications vary by individual circumstances.
Deal
Properties like this can earn 2–3x BTL yields when converted to HMO, with retrofit costs around £10k/room. Sign in to see the full tier, yield projection, and cost breakdown.
Commercial properties like this can earn 30-50% higher yields when converted to residential under Class MA / Q / P / PA, with prior approval costing ~GBP 96/unit. Sign in to see the recommended route, yield uplift, and cost breakdown.
BRRR-suited properties can recycle 80-100% of investor capital on refi, leaving a high-yielding rental with most of the money out. Sign in to see the refurb cost stack, ARV projection, and refinance maths.
Detached + large garden = sub-division play. Pro tier unlocks the tier badge, plot size, uplift estimate, and regional land benchmark.
Short-lease flats trade at deep discount, but extending under the 1993 Act often costs far less than the discount. Pro tier unlocks the tier badge, premium breakdown, long-lease ARV and arbitrage maths.
See projected short-stay revenue vs a vanilla BTL for this property.
See real sub-let margins (HMO room rates & SA nightly rates) vs the landlord rent.
Area
Agent & docs
FAQ
About 160, Cranston Park Avenue, Upminster
Explore nearby