5-bedroom terraced house · PE6 0SB
For saleListed 56 days
Opportunity summary
See Archie’s verdict, returns by strategy and what to check before viewing.
About
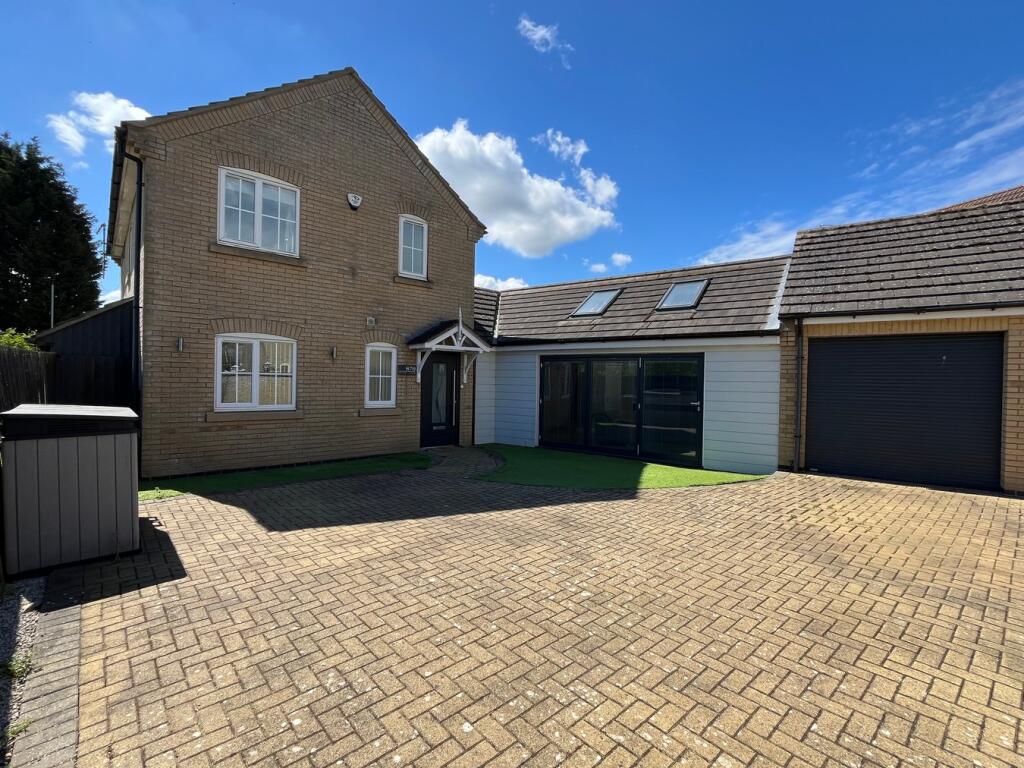
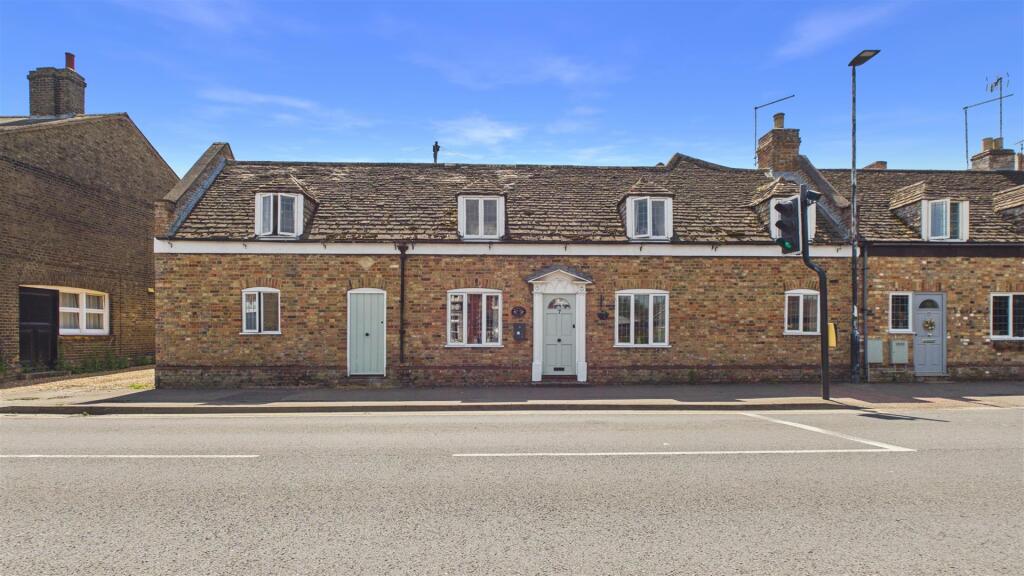
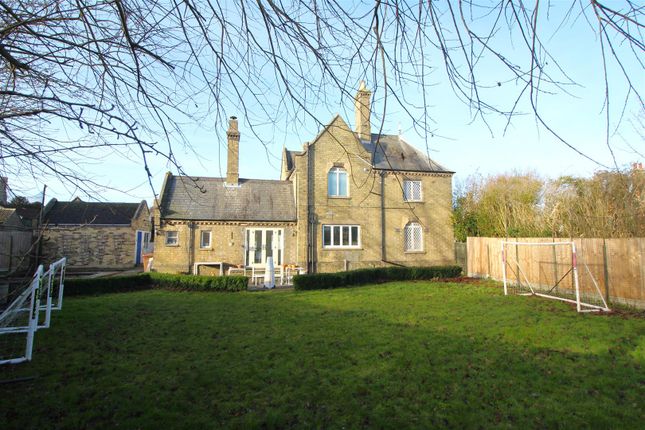
Characterful grade II listed 5 double bedroom home with its very on commercial premises - Located in the heart of sought after village of Thorney, Peterborough, close to the village amenities and the Duke of Bedford primary School is this grade II listed family home that incorporates a commercial premises as well.
This substantial home briefly comprises a spacious entrance hallway that leads to the lovely living room which has an open fire and then leads into the stunning kitchen dining room which is great for all those family dinners, there is also a utility room and five double bedrooms to the first floor with a bathroom including separate shower enclosure and a separate WC.
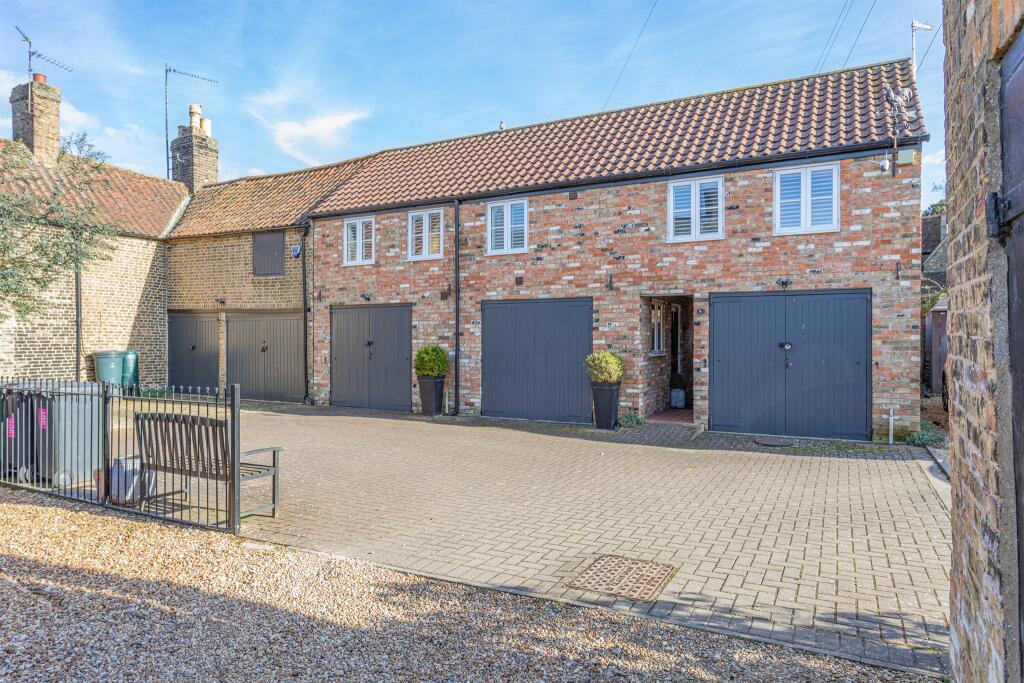
There are also a couple of outhouses that are off the courtyard garden that are used as storage rooms but could be a whole lot more.
Council Tax Band C Freehold (commercial building) * Please not that properties are effectively brought and as seen, and Caveat Emptor applies which means a burden is placed on buyers to reasonably examine the property before making a purchase.
Please therefore ensure that you have conducted all viewings, inspections, surveys and examinations necessary prior to exchange and any issues are raised with your legal representative prior to proceeding.
At HomeFind & Co, we would like to inform prospective buyers and tenants that these particulars are intended as a guide and for information purposes only.
All details are provided in good faith and are believed to be correct at the time of publication; however, they do not form part of an offer or contract.
No employee of HomeFind & Co has authority to make or give any representation or warranty in relation to this property.
All fixtures and fittings, whether fitted or not, are deemed removable by the vendor unless otherwise stated. Room sizes are measured between internal wall surfaces and may include furnishings.
Ongoing monitoring to support compliance with UK anti-money laundering regulations.
Anti Money Laundering Checks - We are legally obligated to undertake anti-money laundering checks on all property purchasers.
Whilst we are responsible for ensuring that these checks, and any ongoing monitoring, are conducted properly; the initial checks will be handled on our behalf by a specialist company, Checkboard, who will reach out to you once your offer has been accepted.
The charge for these checks is £25 (including VAT) per purchaser, which covers the necessary data collection and any manual checks or monitoring that may be required.
This cost must be paid in advance, directly to Movebutler, before a memorandum of sale can be issued, and is non-refundable. We thank you for your cooperation.
Bedroom One (5.20 m x 4.58 m (17'1" x 15'0")) Bedroom Two (4.60 m x 4.75 m (15'1" x 15'7")) Bedroom Three (4.26 m x 3.87 m (14'0" x 12'8")) Bedroom Four (4.60 m x 3.62 m (15'1" x 11'11")) Bedroom Five (4.60 m x 2.28 m (15'1" x 7'6")) Bathroom (3.29 m x 2.49 m (10'10" x 8'2")) Upstairs WC (2.34 m x 1.03 m (7'8" x 3'5")) Entrance Hallway (5.91 m x 1.85 m (19'5" x 6'1")) Living Room (4.59 m x 4.59 m (15'1" x 15'1")) Kitchen Dining Room (5.18 m x 4.58 m (17'0" x 15'0")) Utility Room (3.29 m x 2.77 m (10'10" x 9'1")) Inner Hallway (4.63 m x 0.97 m (15'2" x 3'2")) Rear Porch (1.76 m x 2.31 m (5'9" x 7'7")) Takeaway Restaurant (4.29 m x 5.91 m (14'1" x 19'5")) Takeaway Kitchen Prep Room (4.63 m x 3.74 m (15'2" x 12'3")) First Floor Landing (5.88 m x 2.01 m (19'3" x 6'7"))
Value & comps
No previous sales on record.
Returns
Set an offer; the calculator follows it.
We're still gathering serviced-accommodation data for this area.
Archie refurb estimate: a Pro feature
0.0% below asking
This is not financial or investment advice. Prop AI Deals is not authorised by the Financial Conduct Authority (FCA) to provide investment advice.
All investment calculators, property analyses, and AI-generated insights are for informational purposes only. Property investment carries risk and may result in financial loss. All calculations should be independently verified and you should consult with FCA-authorised financial advisors before making any investment decisions.
Past performance does not guarantee future results. Tax implications vary by individual circumstances.
Deal
Properties like this can earn 2–3x BTL yields when converted to HMO, with retrofit costs around £10k/room. Sign in to see the full tier, yield projection, and cost breakdown.
Commercial properties like this can earn 30-50% higher yields when converted to residential under Class MA / Q / P / PA, with prior approval costing ~GBP 96/unit. Sign in to see the recommended route, yield uplift, and cost breakdown.
BRRR-suited properties can recycle 80-100% of investor capital on refi, leaving a high-yielding rental with most of the money out. Sign in to see the refurb cost stack, ARV projection, and refinance maths.
Detached + large garden = sub-division play. Pro tier unlocks the tier badge, plot size, uplift estimate, and regional land benchmark.
Short-lease flats trade at deep discount, but extending under the 1993 Act often costs far less than the discount. Pro tier unlocks the tier badge, premium breakdown, long-lease ARV and arbitrage maths.
See projected short-stay revenue vs a vanilla BTL for this property.
See real sub-let margins (HMO room rates & SA nightly rates) vs the landlord rent.
Area
Agent & docs

FAQ
About 28 Wisbech Road, Peterborough
Explore nearby