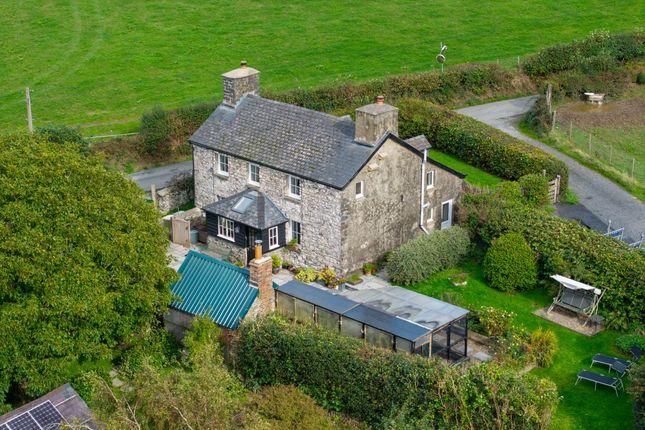
4-bedroom house · SY23 4HE
For saleListed 315 days
Opportunity summary
See Archie’s verdict, returns by strategy and what to check before viewing.
About
** Historic 34 acre smallholding ** Peaceful and rural setting with distant views to coast ** Private lane access ** Spacious 3/4 bed character farmhouse ** Ideal for those seeking a change of pace and life ** Suitable for those with an equestrian interest ** Recent grant insulation and heating work ** A great character smallholding set in a wonderful rural location that must be viewed to be appreciated ** The property is situated near the hamlet of Trefenter conveniently positioned between the larger villages of Bethania and Llangwyryrfon.
The village relies on nearby Llanrhystud for its day to day needs including primary school, village shop and post office, mini supermarket, petrol station, local public houses, excellent public transport connectivity and access to the West Wales coastline.
The university town of Aberystwyth is some 25 minutes drive from the property with a wider range of local amenities and services including regional hospital, Network Rail connections, National Library, Welsh Government and council offices, retail parks, traditional high street offerings, supermarkets, industrial estates and large scale employment opportunities.
Services - the property benefits from mains water and electricity. Private drainage. Air source central heating system. Council tax band - D. Tenure - Freehold.
Mobile Signal 4G data and voice Please Note As of 2026, a registered knotweed removal company has been contracted to start this year with a 5 year treatment plan and a certificate at the end that the property is knotweed free.
General A 34 acre historic smallholding strategically positioned between the larger towns of Aberystwyth, Tregaron and Aberaeron with the Cardigan Bay coastline being within 20 minutes drive of the property.
The property boasts a period character original farmhouse which has been subject to modernisation in recent time including grant insulation work and new air source heating system.
The 34 acres surround the property around the private lane owned by Morfa Du.
To Front Acessed via glass door into: Lounge 15' 1" x 17' 6" (4.60m x 5.33m) into a character living room with feature log burner with stone wall surround, red and black quarry tiled flooring, window to front, radiator, part tongue and groove panelling to walls, open staircase to first floor, connecting door into: Ground Floor Bedroom 1/Dining Room/Study 7' 1" x 18' 1" (2.16m x 5.51m) double bedroom, window to front, radiator, tiled flooring, log burner on slate hearth, connecting door into: Bathroom 16' 8" x 9' 7" (5.08m x 2.92m) recently refurbished to provide a modern bathroom suite with feature central jacuzzi bath, 1600mm wide shower unit with side glass panel, dual aspect windows to front and side, tiled flooring, radiator, spotlights to ceiling.
Kitchen 7' 3" x 18' 4" (2.21m x 5.59m) accessed from the lounge area with oak effect base and wall units, 11⁄2 stainless steel and drainer with mixer tap, space for electric oven, plumbing for dishwasher, tiled flooring, radiator, external door to side garden, spotlights to ceiling.
Utility Room/WC 7' 1" x 6' 9" (2.16m x 2.06m) with plumbing for washing machine, WC, Belfast sink with mixer tap, side window, fully exposed stone walls, heated towel rail, tiled flooring.
Rear Porch 6' 7" x 16' 8" (2.01m x 5.08m) with external door to garden, quarry tiled flooring, rear windows to garden, spotlights to ceiling, radiator.
Landing With access to loft, part tongue and groove panelling to walls, radiator, exposed timber flooring.
Bedroom 2 8' 8" x 14' 8" (2.64m x 4.47m) double bedroom, window to front, timber flooring, part tongue and groove panelling to walls, radiator, multiple sockets.
Bedroom 3 5' 6" x 8' 4" (1.68m x 2.54m) currently used as a linen room with window to front, radiator, multiple sockets, timber flooring.
Bedroom 4 6' 8" x 14' 7" (2.03m x 4.45m) double bedroom, open fireplace with slate hearth, timber flooring, window to front.
House Garden Front and rear garden area predominantly laid to lawn with distant sea views to the coast, side static caravan used for storage purposes Property Entrance The property is approached via its own private gravel driveway with land owned by the property on one side and leading through to the farmyard.
Workshop 24' 0" x 18' 0" (7.32m x 5.49m) of timber construction with zinc cladding with vehicle inspection pit, side windows, concrete base, multiple sockets, connecting door through to: Store Room 1 7' 3" x 17' 7" (2.21m x 5.36m) concrete base, zinc cladding, dual aspect windows to front and side, side rain water collection point with electric pump for water supply to stables.
Stable Building 24' 0" x 41' 0" (7.32m x 12.50m) 3 loose boxes and 2 folding boxes, open ended to front. Side Hay Barn Open ended to front.
Yr Hen Mofra Du 16' 0" x 42' 0" (4.88m x 12.80m) Stone and slate range being the former workers cottage being capable of reinstatement with notable features such as the original fireplace, this would be subject to the necessary consent.
Split into 2 separate rooms with 2 stable loose boxes, side window, water connection, connecting door into: Store Room 2 With period open fire, side stable door to farmyard.
Zinc Lean-To 27' 0" x 18' 0" (8.23m x 5.49m) Zinc panel timber frame building, open ended to front and used for storage purposes. Storage Containers 3 x 20' storage containers.
The Land Totalling 34 acres and split into 6 different fields with gravelled track entrance to each field allowing dry feeding areas.
Duck Pond Side duck pond located between the house and the farmyard.
Money Laundering Regulations The successful purchaser will be required to produce adequate identification to prove their identity within the terms of the Money Laundering Regulations.
Appropriate examples include: Passport/Photo Driving Licence and a recent Utility Bill. Proof of funds will also be required, or mortgage in principle papers if a mortgage is required.
Value & comps
No previous sales on record.
Returns
Set an offer; the calculator follows it.
We're still gathering serviced-accommodation data for this area.
Archie refurb estimate: a Pro feature
0.0% below asking
This is not financial or investment advice. Prop AI Deals is not authorised by the Financial Conduct Authority (FCA) to provide investment advice.
All investment calculators, property analyses, and AI-generated insights are for informational purposes only. Property investment carries risk and may result in financial loss. All calculations should be independently verified and you should consult with FCA-authorised financial advisors before making any investment decisions.
Past performance does not guarantee future results. Tax implications vary by individual circumstances.
Deal
Properties like this can earn 2–3x BTL yields when converted to HMO, with retrofit costs around £10k/room. Sign in to see the full tier, yield projection, and cost breakdown.
Commercial properties like this can earn 30-50% higher yields when converted to residential under Class MA / Q / P / PA, with prior approval costing ~GBP 96/unit. Sign in to see the recommended route, yield uplift, and cost breakdown.
BRRR-suited properties can recycle 80-100% of investor capital on refi, leaving a high-yielding rental with most of the money out. Sign in to see the refurb cost stack, ARV projection, and refinance maths.
Detached + large garden = sub-division play. Pro tier unlocks the tier badge, plot size, uplift estimate, and regional land benchmark.
Short-lease flats trade at deep discount, but extending under the 1993 Act often costs far less than the discount. Pro tier unlocks the tier badge, premium breakdown, long-lease ARV and arbitrage maths.
See projected short-stay revenue vs a vanilla BTL for this property.
See real sub-let margins (HMO room rates & SA nightly rates) vs the landlord rent.
Area
Agent & docs
FAQ
About Morfa Du, Trefenter, Aberystwyth
Explore nearby