5-bedroom house · IV10 8AD
Listing removedListed 330 days
Opportunity summary
See Archie’s verdict, returns by strategy and what to check before viewing.
About
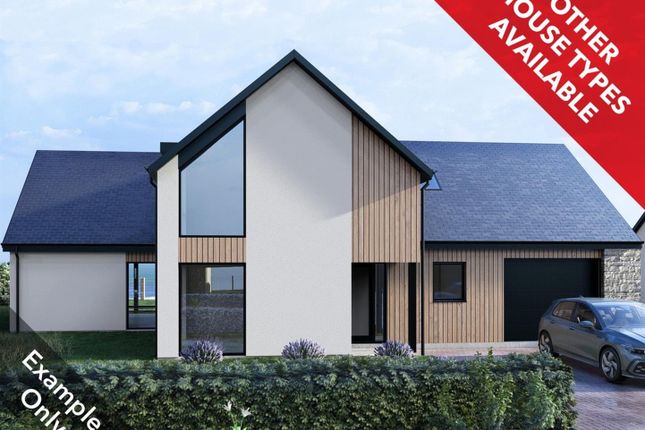
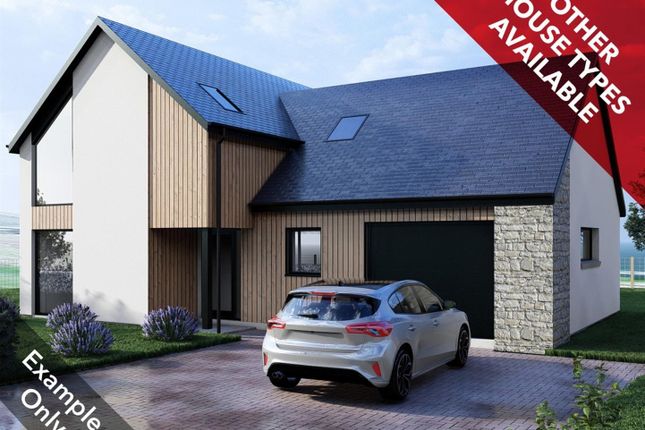
Desirable four bedroom detached dwelling boasting space, style, and location, making it an outstanding choice for families seeking a high-quality home in one of the Highlands' most attractive and historic areas.
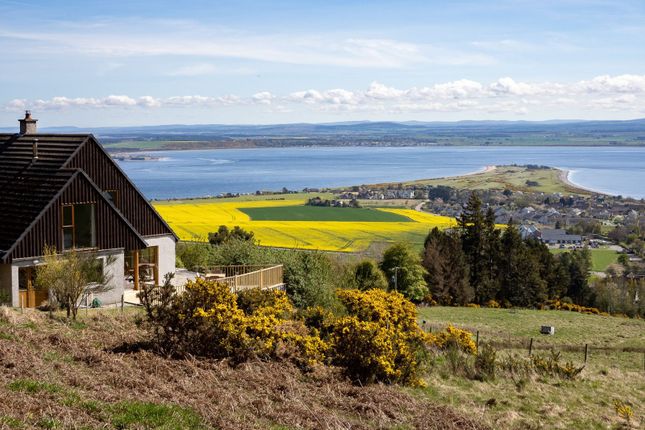
This exceptional four-bedroom detached home is located in the highly sought-after town of Fortrose on the stunning Black Isle, Just six miles from Inverness, the property provides an easy commute to the city while allowing you to enjoy the charm and tranquillity of this historic area.
Fortrose is celebrated for its breathtaking scenery and proximity to Chanonry Point, a popular spot to watch dolphins in their natural habitat.
The town offers excellent amenities, making it ideal for families and professionals alike, with both primary and secondary schools available.
Fortrose also boasts a variety of shops, cafes, and restaurants, providing everything you need for day-to-day living and leisure.
For golf enthusiasts, the renowned Fortrose and Rosemarkie Golf Club is nearby, one of the oldest golf clubs in the world, offering a spectacular coastal course steeped in history.
The property itself is designed with family living in mind, offering generous space and a thoughtful layout.
On entering, you are greeted by a broad hallway that sets the tone for the rest of the home. To the front, there is a comfortable lounge, perfect for relaxing or entertaining.
From here, a door leads to the heart of the home.
A spacious open-plan kitchen and dining area that flows seamlessly into the conservatory through French doors, creating a bright and airy space ideal for gatherings and everyday life.
The kitchen is modern and well-equipped, fitted with neutral gloss wall and base units complemented by matching worktops and upstand.
Appliances include a dishwasher, oven, hob, extractor hood, fridge and freezer. A breakfast bar provides an informal dining space, and also a division between the kitchen and dining area.
A practical utility room with direct access to the integral garage is accessed off the dining kitchen.
Also on the ground floor is a cloakroom with WC and wash hand basin, and a versatile fifth room that can serve as a bedroom, study, or playroom.
Upstairs, a galleried landing enhances the sense of space and light, leading to four generously sized bedrooms. The principal bedroom benefits from an en suite shower room and a walk-in wardrobe.
Two further bedrooms share a convenient Jack and Jill shower room, while the fourth bedroom has access to the family bathroom, which includes a WC, wash hand basin, and bath.
Throughout the home, there is excellent storage, neutral décor, and a modern finish, making it ready to move into. Externally, the property continues to impress.
The front garden features a neat lawn and ample off-street parking leading to the garage.
The rear garden is well established and planted with a wide variety of shrubs and plants creating a vibrant and relaxing outdoor space.
Beyond the garden, the open aspect adds to the sense of privacy and connection with nature. Living in Fortrose offers more than just a beautiful home - it provides a lifestyle.
Enjoy scenic walks along the coastline, explore nearby beaches such as Rosemarkie Beach, or take advantage of the many outdoor activities available in the area, from cycling and hiking to water sports on the Moray Firth.
The community is welcoming and vibrant, with local events and activities throughout the year, making it a wonderful place to call home.
It's close proximity to the city of Inverness only adds to the appeal.
Approx Dimensions Lounge 4.91m x 3.48m Kitchen/Dining 8.47m x 3.35m (2.55m at narrowest) Conservatory 2.89m x 2.57m Cloakroom 2.19m x 0.99m Bedroom 5/study 3.18m x 2.70m Master bedroom 3.48m x 3.43m En suite 2.05m x 2.42m (into shower cubicle) Bedroom 2 2.91m x 2.80m Shower room 2.78m x 2.65m (into shower cubicle) Bedroom 3 3.49m x 3.28m Bedroom 4 3.28m x 2.68m Garage 5.97m x 2.97m
Value & comps
Land Registry doesn’t cover Scotland or Northern Ireland, so previous sales may not be on record.
Returns
Set an offer; the calculator follows it.
We're still gathering serviced-accommodation data for this area.
Archie refurb estimate: a Pro feature
0.0% below asking
This is not financial or investment advice. Prop AI Deals is not authorised by the Financial Conduct Authority (FCA) to provide investment advice.
All investment calculators, property analyses, and AI-generated insights are for informational purposes only. Property investment carries risk and may result in financial loss. All calculations should be independently verified and you should consult with FCA-authorised financial advisers before making any investment decisions.
Past performance does not guarantee future results. Tax implications vary by individual circumstances.
Deal
Properties like this can earn 2–3x BTL yields when converted to HMO, with retrofit costs around £10k/room. Sign in to see the full tier, yield projection, and cost breakdown.
Commercial properties like this can earn 30-50% higher yields when converted to residential under Class MA / Q / P / PA, with prior approval costing ~GBP 96/unit. Sign in to see the recommended route, yield uplift, and cost breakdown.
BRRR-suited properties can recycle 80-100% of investor capital on refi, leaving a high-yielding rental with most of the money out. Sign in to see the refurb cost stack, ARV projection, and refinance maths.
Detached + large garden = sub-division play. Pro tier unlocks the tier badge, plot size, uplift estimate, and regional land benchmark.
Short-lease flats trade at deep discount, but extending under the 1993 Act often costs far less than the discount. Pro tier unlocks the tier badge, premium breakdown, long-lease ARV and arbitrage maths.
See projected short-stay revenue vs a vanilla BTL for this property.
See real sub-let margins (HMO room rates & SA nightly rates) vs the landlord rent.
Area
Agent & docs
FAQ
About Brora, 19 Matheson Drive, Fortrose
Explore nearby