4-bedroom house · B46 2AW
Listing removedListed 85 days
Opportunity summary
See Archie’s verdict, returns by strategy and what to check before viewing.
About
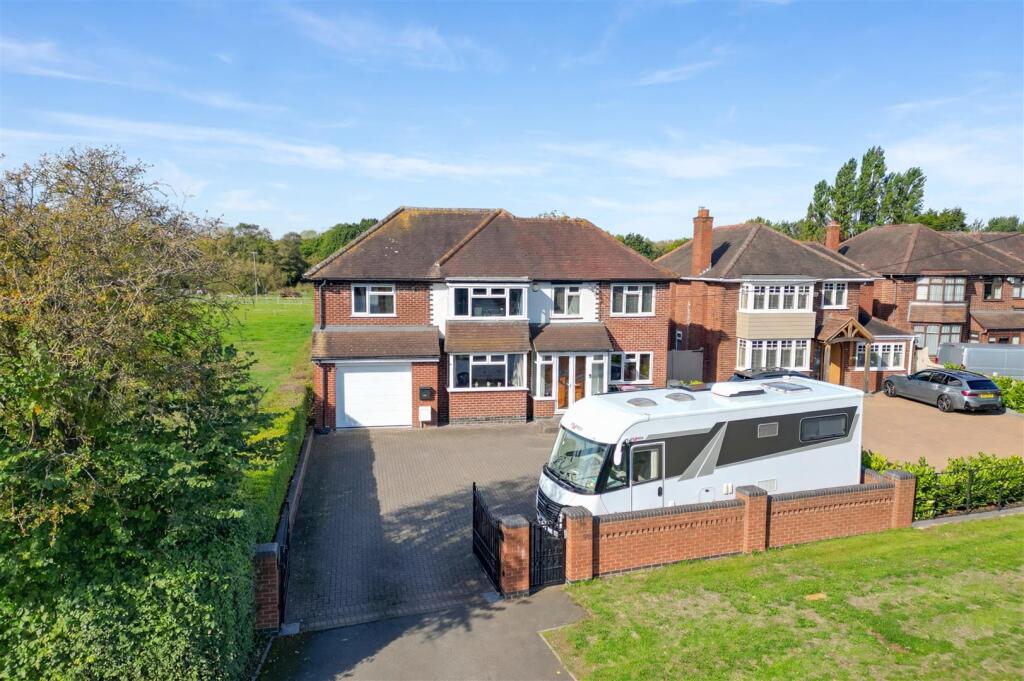
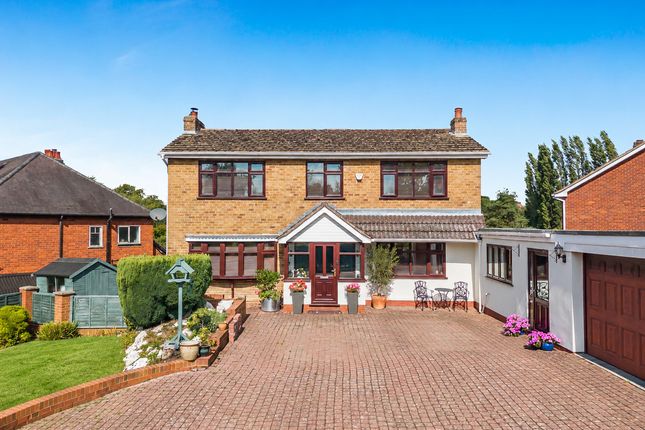
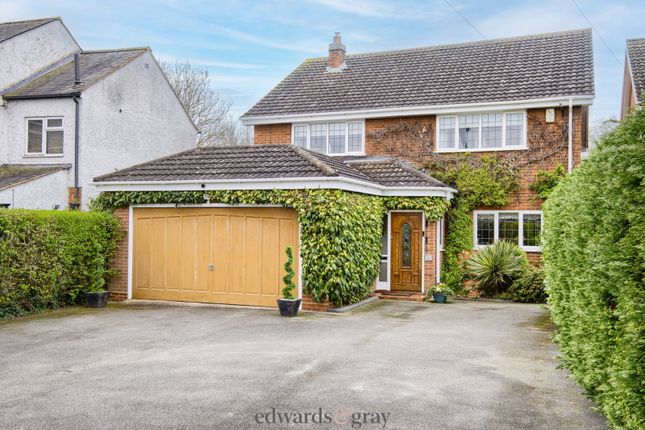
Set within an established residential area, this beautifully presented detached family home offers an exceptional balance of elegant reception space, practical family living and thoughtfully designed accommodation.
Combining timeless character with modern comforts, Kingslea enjoys beautifully landscaped gardens, generous parking and a wealth of features that make this home perfectly suited to contemporary family life.
Ground Floor: Beyond the welcoming entrance porch, a spacious reception hall creates an immediate sense of arrival.
Complementing the entrance is a generous cloakroom, thoughtfully appointed with a built-in hanging rail, shelving, coat and hat hooks, along with ample space for shoes and boots, ensuring everyday practicality.
The principal living room is an inviting and elegant space, enhanced by a beautiful bay window that fills the room with natural light.
A feature fireplace incorporating a gas log-effect burner creates a warm focal point, while double doors open seamlessly into the impressive conservatory, allowing the reception spaces to flow effortlessly for both everyday living and entertaining.
The expansive conservatory has been thoughtfully arranged into distinct dining and seating areas, creating a versatile extension of the home throughout the seasons.
French doors open directly onto the rear terrace, perfectly connecting the indoor and outdoor spaces.
At the heart of the property lies the beautifully appointed kitchen, fitted with an excellent range of base and wall cabinetry, this impressive space is also complemented by a traditional Aga and a central movable island that provides additional workspace and informal gathering space.
The kitchen opens naturally into the conservatory, creating a sociable family hub, while the benefit of underfloor heating throughout both the kitchen and conservatory ensures year-round comfort.
A separate formal dining room enjoys an impressive picture window overlooking the front gardens, providing an elegant setting for family meals and special occasions.
Beyond the kitchen is a practical utility room with external access to the rear garden, a convenient ground floor WC and internal access to the substantial double garage.
The garage benefits from an electric up-and-over door together with an additional rear access door, offering excellent versatility for storage, hobbies or secure parking.
First Floor: The first-floor accommodation is arranged around a split-level landing, creating a distinctive and spacious layout.
The principal suite enjoys dual aspect windows to the front together with an additional rear window, creating a bright and tranquil space.
Extensive sliding fitted wardrobes provide excellent storage, while the beautifully appointed en-suite shower room features underfloor heating, a summer stat controlled heated towel rail, feature twilight ceiling lighting and motion-activated sensor lighting for added convenience during the night.
Three further generous double bedrooms provide flexible accommodation for family members or guests.
One overlooks the rear garden and benefits from fitted sliding wardrobes, while another, currently utilised as a dedicated sewing room, enjoys delightful garden views through a large picture window and perfectly illustrates the flexibility of the accommodation on offer.
The contemporary family shower room has been finished to an equally high standard, incorporating underfloor heating and a heated towel rail for additional comfort.
Further practical features in the home include a Hive smart heating system, a partially boarded loft and excellent storage throughout, enhancing the property’s everyday functionality.
Outside: Outside, the gardens have been lovingly landscaped to create an idyllic setting for both relaxation and entertaining.
A generous paved terrace features an attractive water fountain, with steps leading up to an expansive lawn bordered by beautifully stocked mature flower beds, established shrubs and specimen trees.
Towards the far end of the garden, a dedicated wildlife area and garden shed create a peaceful retreat that encourages biodiversity and provides a haven for nature.
To the front, the property enjoys an attractive approach with mature planted borders framing a substantial driveway providing off-road parking for four to five vehicles.
Location: Occupying a desirable position in the charming Warwickshire village of Shustoke, this impressive home enjoys the perfect balance of peaceful countryside living with excellent connectivity.
The village is renowned for its welcoming community, picturesque surroundings and beautiful rural walks, including nearby Shustoke Reservoir, whilst everyday amenities can be found just a short drive away in Coleshill which offers an excellent selection of independent shops, cafés and restaurants.
The property offers convenient access to the M6, M42 and A446, making commuting to Birmingham, Solihull, Coventry and the nec exceptionally straightforward.
Coleshill Parkway railway station provides regular services to Birmingham and London, while Birmingham International Airport and the National Exhibition Centre are also within easy reach.
Schooling: The property is ideally placed for a range of highly regarded educational establishments.
Shustoke CofE Primary School is within the village itself, making it an excellent choice for younger families.
A wider selection of well-regarded primary schools can be found in Coleshill and the surrounding villages, while secondary education is available at The Coleshill School and Kingsbury School.
The area also offers convenient access to a number of respected independent schools, including King Henry VIII School in Coventry, Solihull School and The Croft Preparatory School, all of which are within comfortable driving distance, making this an attractive location for families seeking excellent educational opportunities.
Services, Utilities & Property Information Tenure: Freehold Council Tax Band: F Local Authority: North Warwickshire EPC Rating: Tbc Property Construction: Standard Electricity Supply: Mains Water Supply: Mains Drainage & Sewerage: Mains Heating: Mains Gas Broadband: Full Fibre Broadband available – we advise you to check with your supplier.
Mobile Signal: 5G Coverage available – we advise you to check with your supplier. Parking: Private Driveway, benefitting from installation of Zappi Smart EV charger. Total Internal Area (sq.
Ft): 2341 Special Notes: A report has indicated that the property is located in an area with historic coal mining activity.
Buyers are advised to carry out the usual conveyancing searches, including a coal mining search.
Viewing Arrangements: Strictly via the vendors sole agent, Colin Passant of Fine & Country Solihull, Knowle and Dorridge Disclaimer All measurements are approximate and quoted in metric with imperial equivalents and for general guidance only and whilst every attempt has been made to ensure accuracy, they must not be relied on.
The fixtures, fittings and appliances referred to have not been tested and therefore no guarantee can be given and that they are in working order.
Internal photographs are reproduced for general information and it must not be inferred that any item shown is included with the property.
Whilst we carryout our due diligence on a property before it is launched to the market and we endeavour to provide accurate information, buyers are advised to conduct their own due diligence.
Our information is presented to the best of our knowledge and should not solely be relied upon when making purchasing decisions.
The responsibility for verifying aspects such as flood risk, easements, covenants and other property related details rests with the buyer
Value & comps
No previous sales on record.
Returns
Set an offer; the calculator follows it.
We're still gathering serviced-accommodation data for this area.
Archie refurb estimate: a Pro feature
0.0% below asking
This is not financial or investment advice. Prop AI Deals is not authorised by the Financial Conduct Authority (FCA) to provide investment advice.
All investment calculators, property analyses, and AI-generated insights are for informational purposes only. Property investment carries risk and may result in financial loss. All calculations should be independently verified and you should consult with FCA-authorised financial advisers before making any investment decisions.
Past performance does not guarantee future results. Tax implications vary by individual circumstances.
Deal
Properties like this can earn 2–3x BTL yields when converted to HMO, with retrofit costs around £10k/room. Sign in to see the full tier, yield projection, and cost breakdown.
Commercial properties like this can earn 30-50% higher yields when converted to residential under Class MA / Q / P / PA, with prior approval costing ~GBP 96/unit. Sign in to see the recommended route, yield uplift, and cost breakdown.
BRRR-suited properties can recycle 80-100% of investor capital on refi, leaving a high-yielding rental with most of the money out. Sign in to see the refurb cost stack, ARV projection, and refinance maths.
Detached + large garden = sub-division play. Pro tier unlocks the tier badge, plot size, uplift estimate, and regional land benchmark.
Short-lease flats trade at deep discount, but extending under the 1993 Act often costs far less than the discount. Pro tier unlocks the tier badge, premium breakdown, long-lease ARV and arbitrage maths.
See projected short-stay revenue vs a vanilla BTL for this property.
See real sub-let margins (HMO room rates & SA nightly rates) vs the landlord rent.
Area
Agent & docs
FAQ
About Kingslea, Back Lane, Birmingham
Explore nearby